$399,9007 days on market
3 bedrooms2 bathrooms1,404 square feet
10451 Aloe Cactus Street, Las Vegas 89141
Elite Realty
Cactus Hill Square AmdIDX MLS 2822775
Reduced from $450,000
Listed by Tanya Smith, LIFE Realty District, 702-475-3200
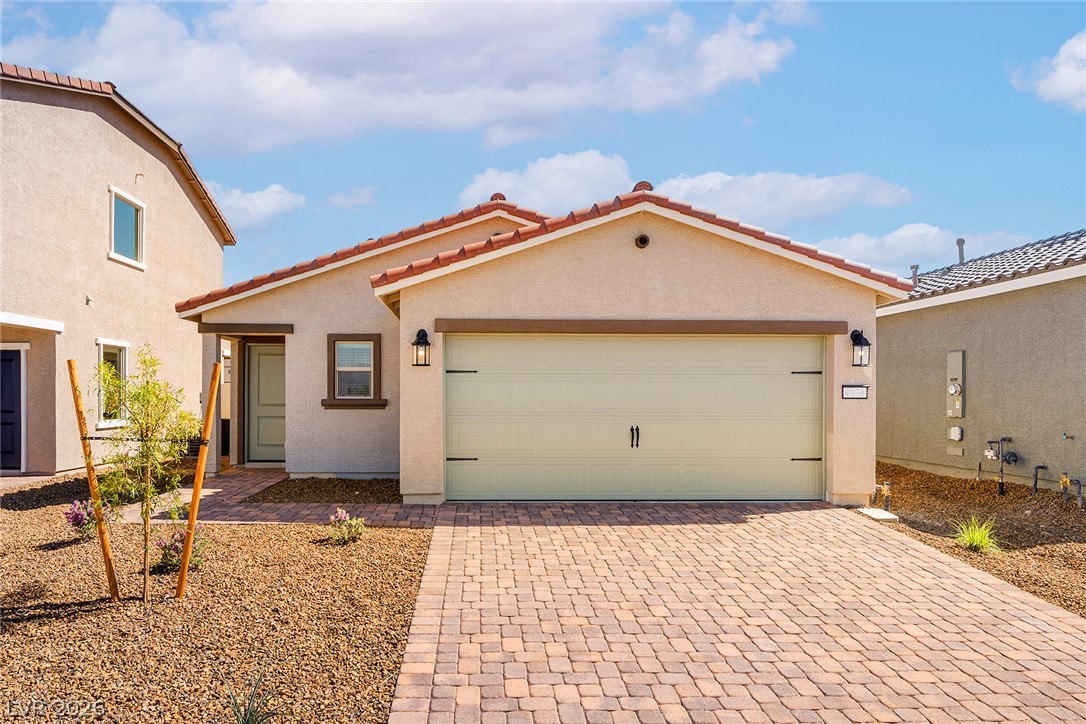
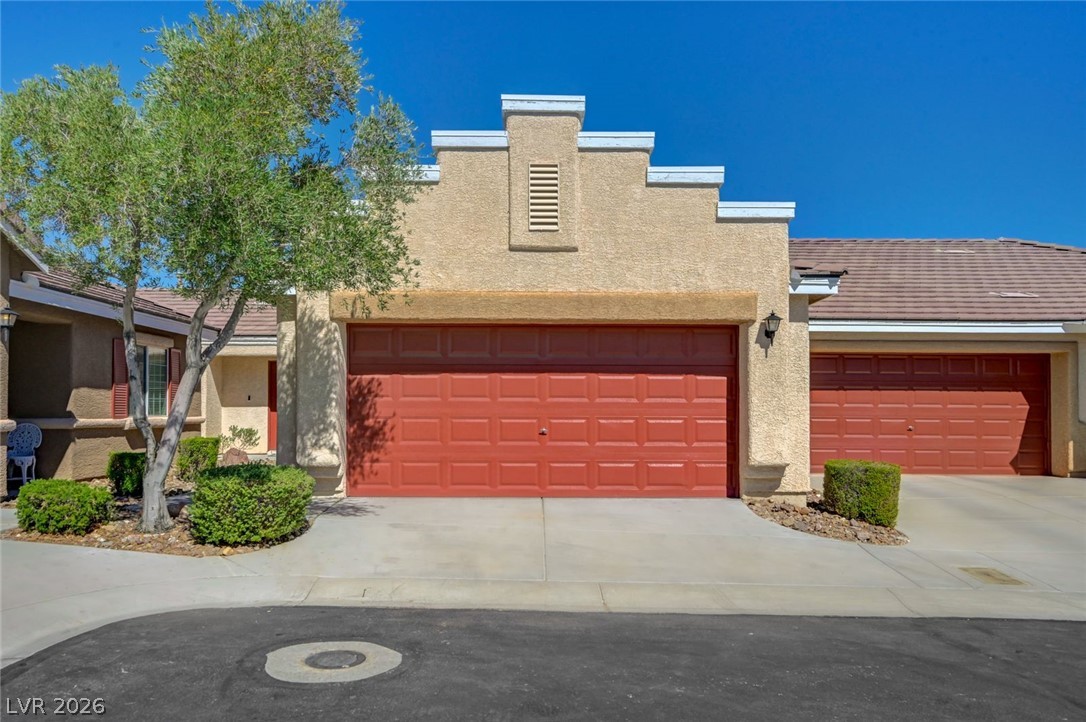
Exceptional 55+ guard-gated home with a spacious, designed floor plan and two primary suites, each featuring walk-in closets and en-suite baths. Expansive formal living with electric fireplace and dining areas lead to an oversized updated kitchen with a large walk-in pantry. Fresh paint and ceramic wood-plank tile throughout, updated marble bathroom countertops, fixtures, and coordinating shower surrounds. The main primary suite offers a walk-in closet, sliding glass door to the covered patio, dual sinks, garden tub, and separate shower.
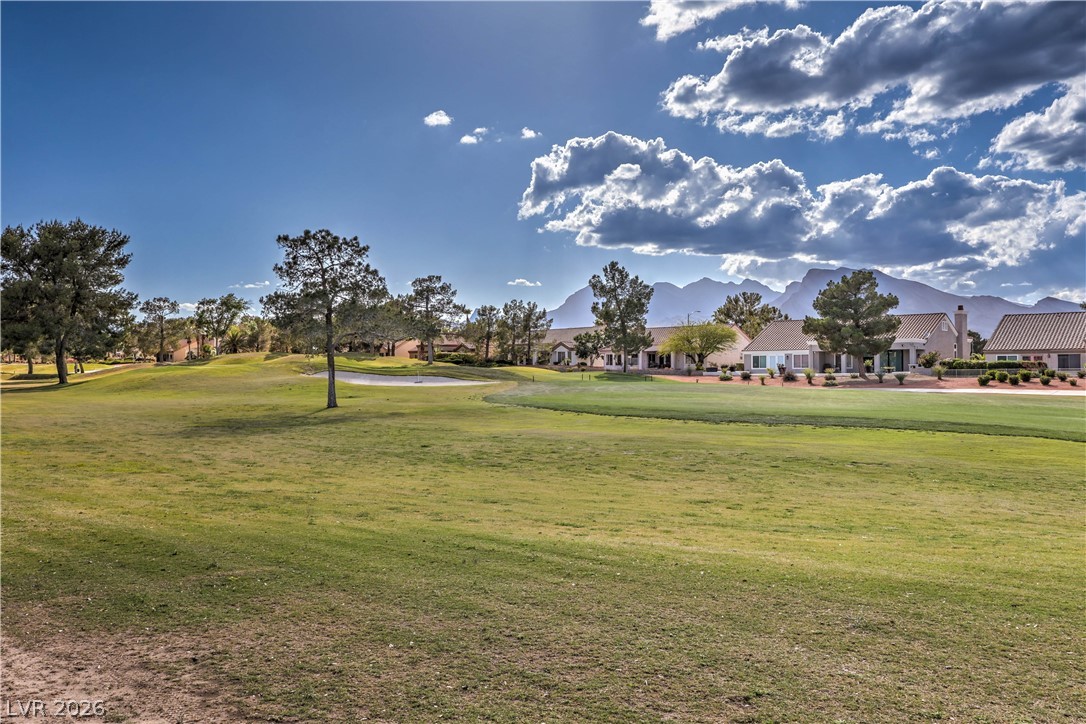
The second suite also features patio access and a private bath with stall shower. Enjoy newer HVAC with UV light air filtration and upgraded insulation for energy efficiency. Private backyard offers no rear neighbors, low-maintenance desert landscaping. 24-hour guard-gated security, nightly patrols, neighborhood watch, oversized pool/spa, shuffleboard, clubhouse, activity center, game room, billiards, special events, and a vibrant social calendar.
At $198 a square foot, this home is 19% below the ZIP 89107 median of $243. It is larger than 78% of the 128 homes for sale there.
Compared with the 128 homes for sale in ZIP 89107 today, from the MLS listings on this site.
Listed 114 days ago at $450,000. The price has come down once, $50,100 in all (11%).
As the listing names them. Schools are assigned by address and can change from year to year. Confirm with CCSD
Sellers take offers with a pre-approval more seriously. Chris Casiello at Five Star Mortgage can usually pre-approve you within a day.

Optional. You are free to use any lender.
Free, no obligation. Vegas confirms by text.
Sellers take offers with a pre-approval more seriously. Chris Casiello at Five Star Mortgage can usually pre-approve you within a day.
Optional. You are free to use any lender.
In Promenade At The Meadows Estate Amd, Las Vegas. The prices on the map are 6 similar homes for sale nearby.
At the list price of $399,900 with 20 percent down, here is an estimate of the monthly payment, including taxes, insurance, and HOA dues. Change any number to fit your budget.
Illustrative only. Your lender, the county assessor, and your insurer set the real numbers. Not a loan offer from Vegas Paradise Homes.
Elite Realty
King Realty Group
HomeSmart Encore
RE/MAX Advantage
RE/MAX CENTRAL
RW Christian