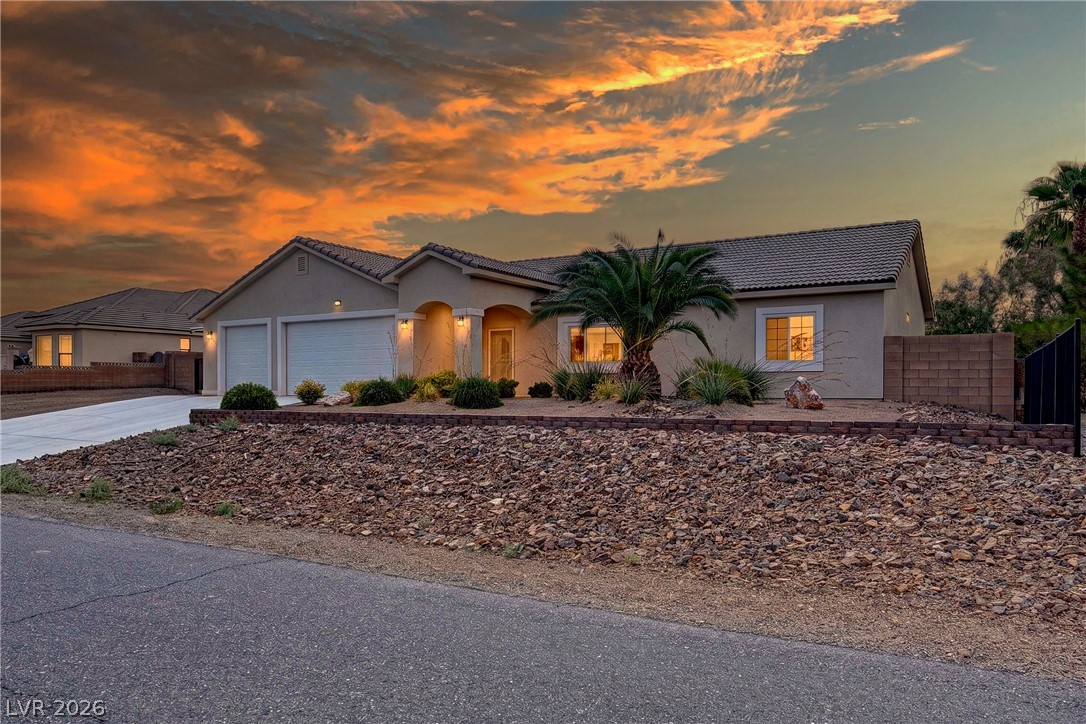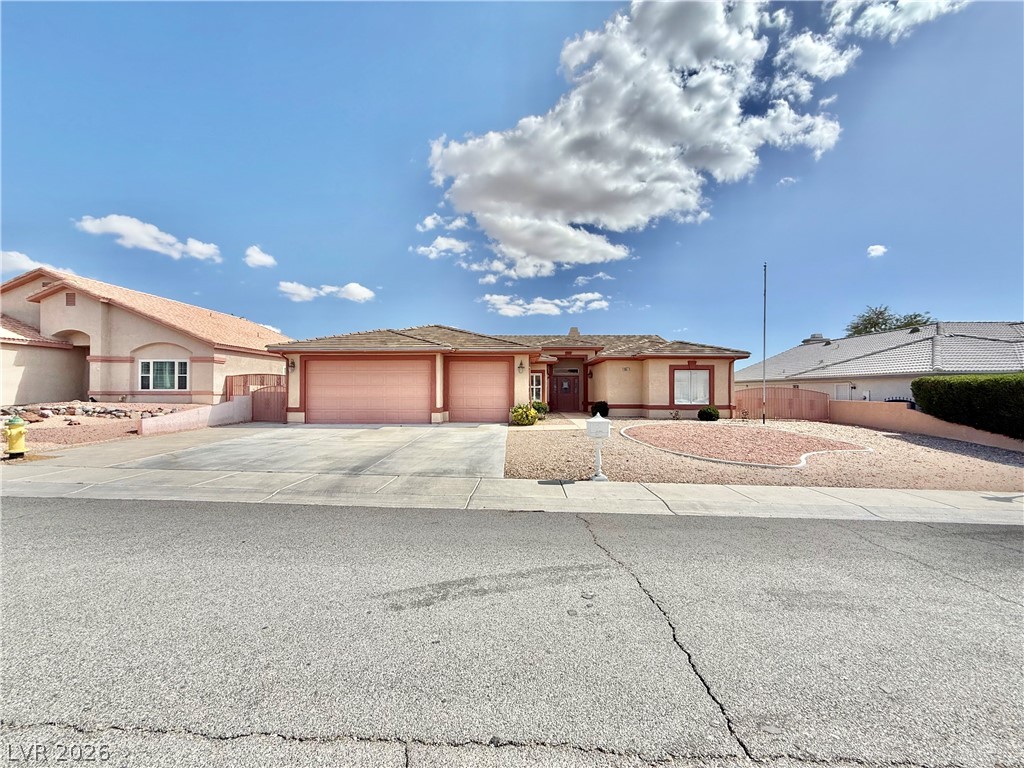
$379,999156 days on market
3 bedrooms3 bathrooms2,238 square feet
3551 E Vineyard Drive, Pahrump 89048
Real Broker LLC
Vineyards,Rancho Vista EstateIDX MLS 2776966
Reduced from $397,065
Listed by Frank J. Gargano, Real Estate Consultants of Nv, 702-596-2040
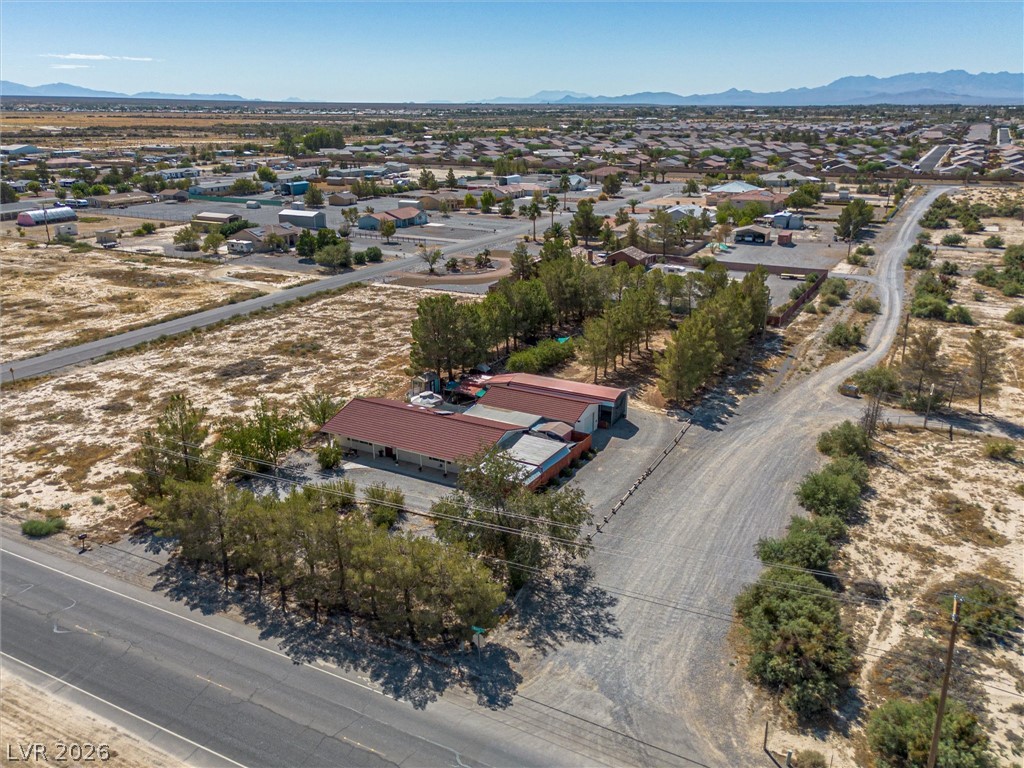
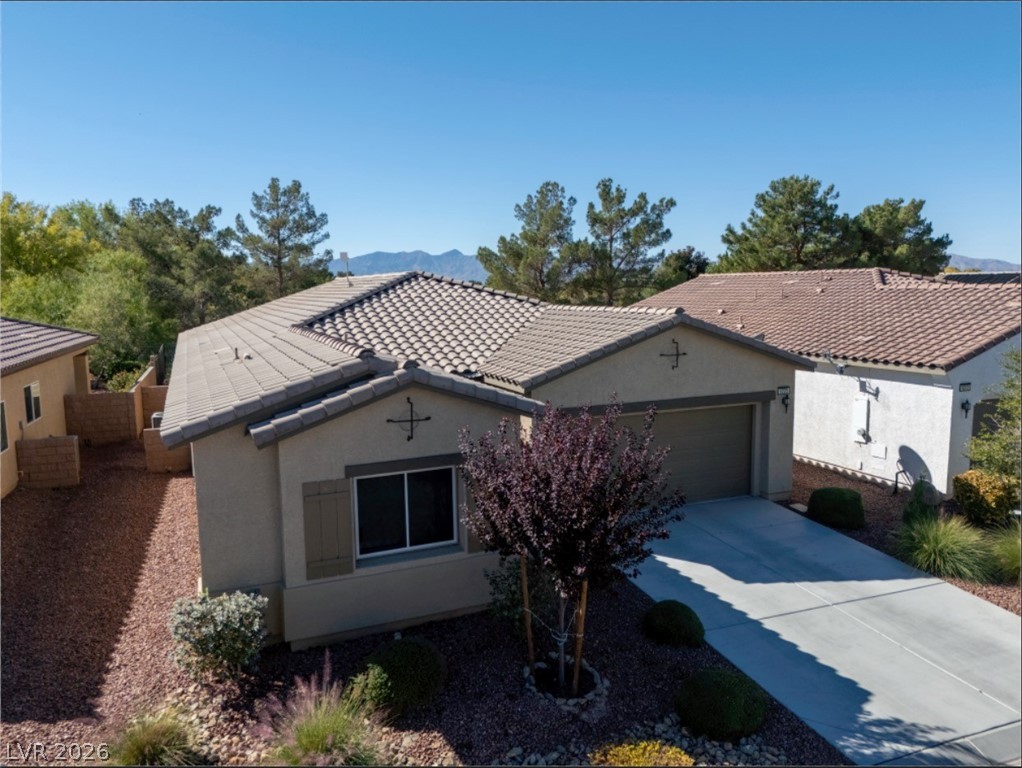
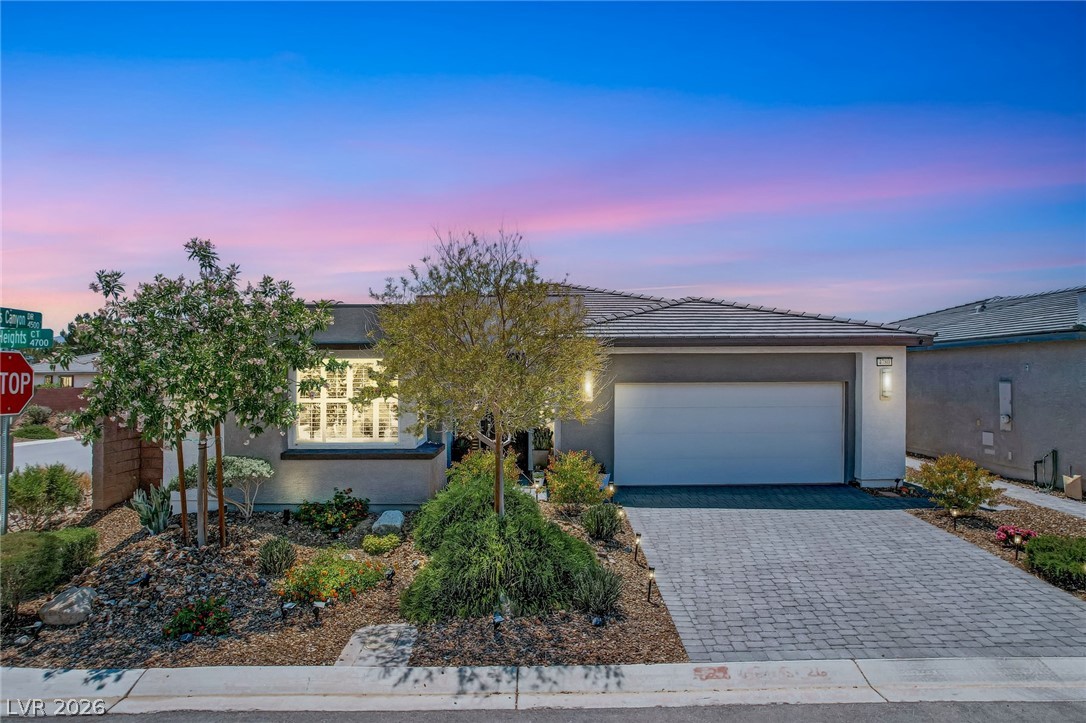
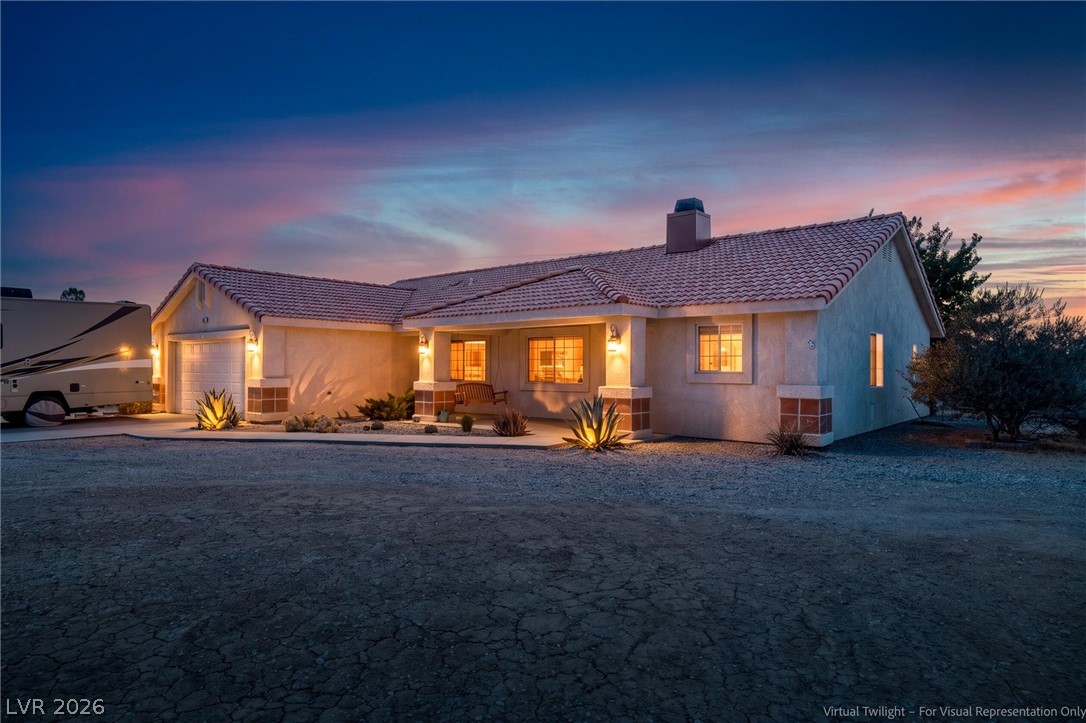
What's Special: Multi-Gen Suite | Golf Course Community | Covered Patio | Flex Room | East Facing Patio | West Facing Lot. New Construction - Ready Now! Built by America's Most Trusted Home Builder. Welcome to the Fresca at 4468 Golden Horizon Street in Vivere at Mountain Falls! Step into a floor plan that offers comfort, flexibility, and space designed around the way you live. The open kitchen connects beautifully to the dining area.
A private multi-gen suite near the entry features its own living area, bedroom, full bath, and kitchenette giving you a versatile setup for guests or extended stays. The primary suite is tucked away for added privacy, complete with a spacious bath and walk-in closet that keeps everything organized. A dedicated study adds the perfect spot for focus or creativity, while a well-placed laundry room keeps daily routines simple. Additional highlights include: Aluma wood covered patio, three drawer bank, and trash pullout.
At $192 a square foot, this home is 9% below the ZIP 89061 median of $210. It is larger than 46% of the 230 homes for sale there.
Compared with the 230 homes for sale in ZIP 89061 today, from the MLS listings on this site.
Listed 139 days ago at $397,065. The price has come down once, $17,075 in all (4%).
As the listing names them. Schools are assigned by address and can change from year to year. Confirm with CCSD
Sellers take offers with a pre-approval more seriously. Chris Casiello at Five Star Mortgage can usually pre-approve you within a day.

Optional. You are free to use any lender.
Free, no obligation. Vegas confirms by text.
Sellers take offers with a pre-approval more seriously. Chris Casiello at Five Star Mortgage can usually pre-approve you within a day.
Optional. You are free to use any lender.
In Vivere, Pahrump. The prices on the map are 6 similar homes for sale nearby.
At the list price of $379,990 with 20 percent down, here is an estimate of the monthly payment, including taxes, insurance, and HOA dues. Change any number to fit your budget.
Illustrative only. Your lender, the county assessor, and your insurer set the real numbers. Not a loan offer from Vegas Paradise Homes.
Real Broker LLC
eXp Realty
Nevada Realty
Las Vegas Sotheby's Int'l
Luxury Real Estate of Nevada
Top Dog Real Estate