$485,0008 days on market
4 bedrooms2 bathrooms1,716 square feet
4170 Sheppard Drive, Las Vegas 89121
LIFE Realty District
Plata Del Sol Sub Tr #1IDX MLS 2823610
Reduced from $575,000
Open house Saturday, October 17, 11 AM to 3 PM
Listed by Stephen G. Bland, Keller Williams VIP, 702-905-1110
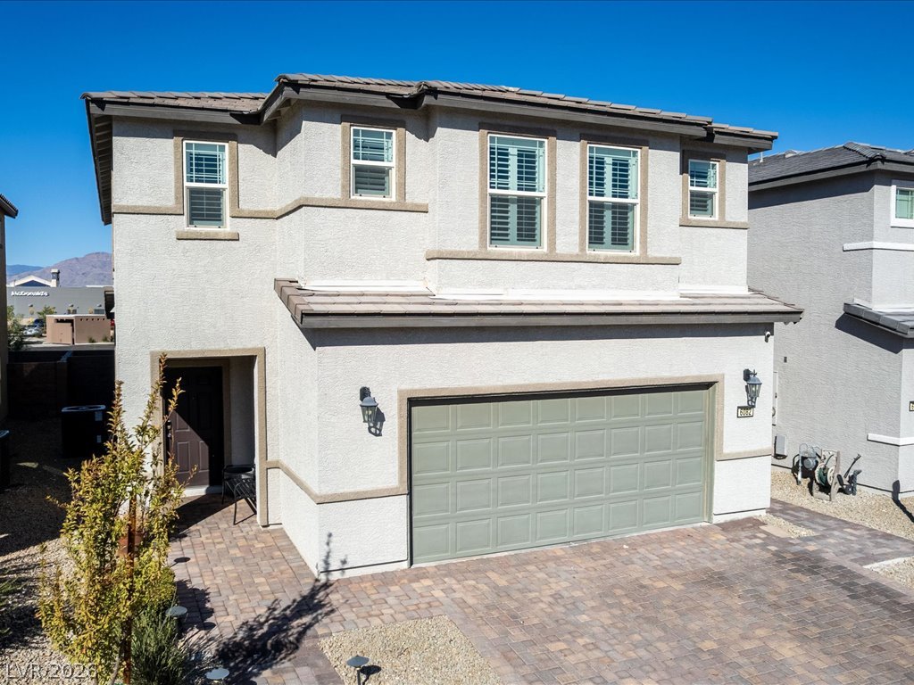
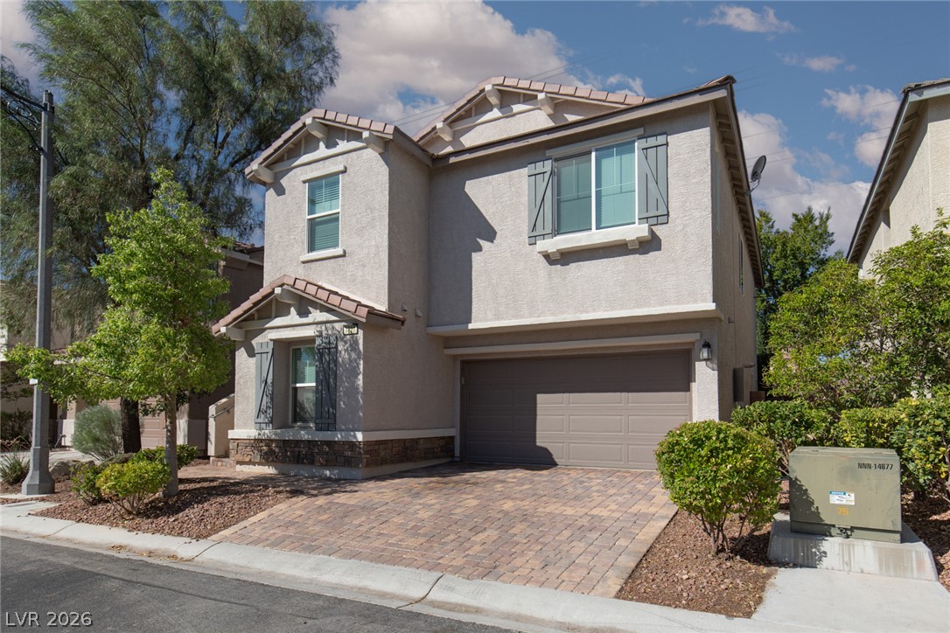
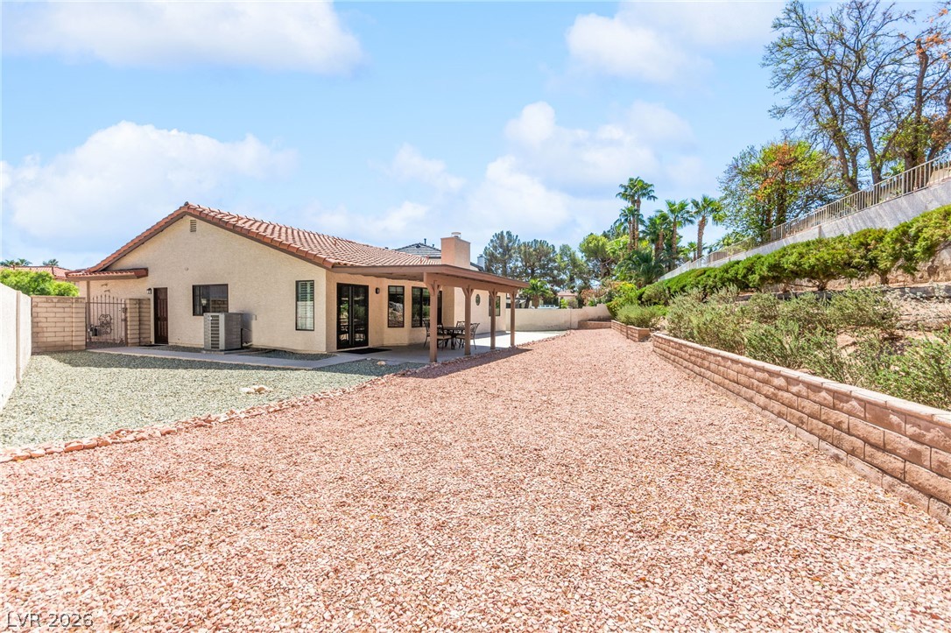
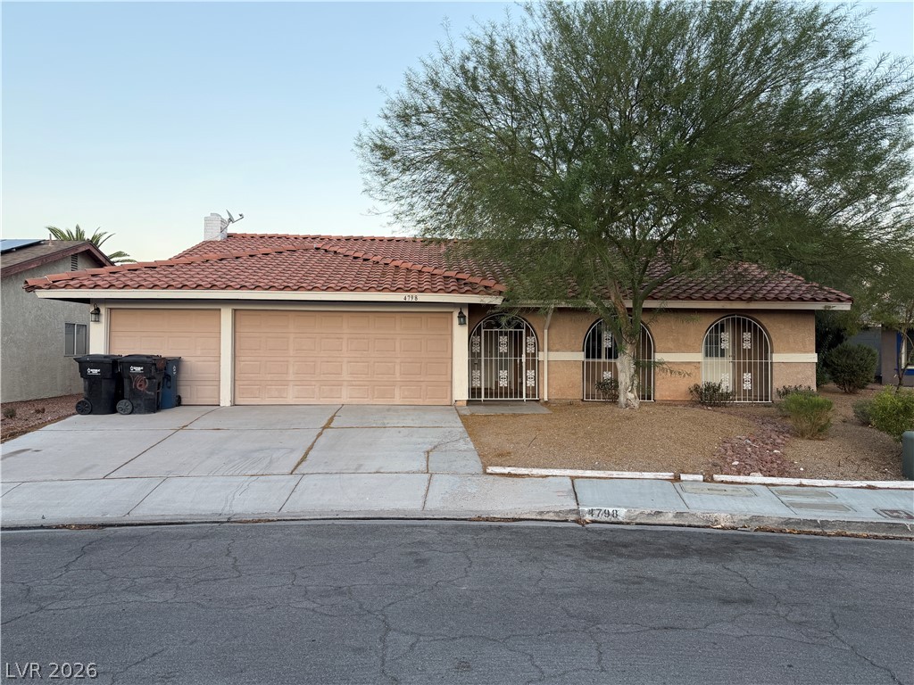
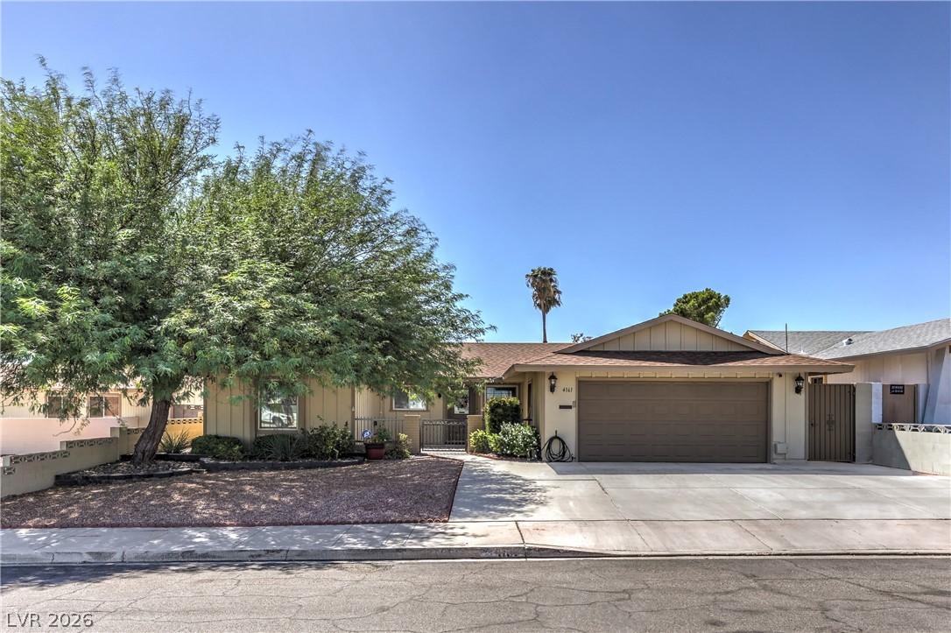
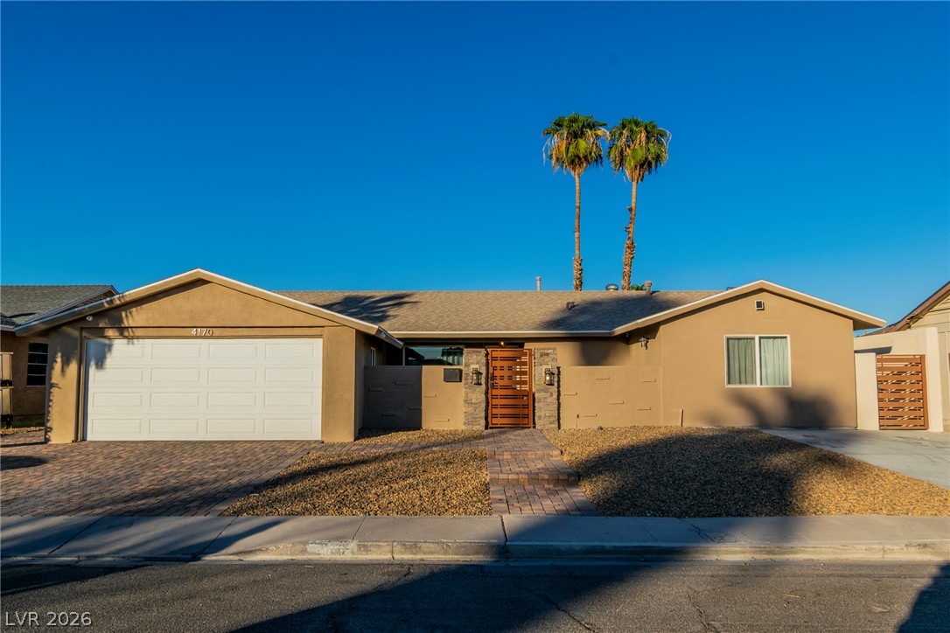
Welcome to this Highly Renovated, 1952 Vintage home in the Historic Huntridge where Modern Retro meets Vintage Vegas Charm*Mid Century Modern Inspired, Original Decorative Breeze Block & Weeping Mortar Brick Construction Create Striking Curb Appeal*This Highly Upgraded Home Won't Disappoint*2,087sf, Single Story, 3 Bed, 2 Bath, Sparkling Pool, Carport + RV Parking on a Large 7,841sf Lot*Private, Oasis-Like, Entertainer's Dream Backyard*Huge Patio, Retro Pool Design, Shaded Gazebo & Covered Patio*Bright Open Floorplan*Modern Chef's Kitchen with Quartz Countertops, Custom Cabinets & High-End Stainless-Steel Appliances*Gorgeous Picture Windows in the Entry & Lounge Rooms*Glass Sliders Open from Dining, Family & Master Bed Directly to the Patio & Backyard Creating True Indoor/Outdoor Living*Luxury Vinyl Plank Flooring & Recessed Lighting Throughout*No HOA*Just Minutes from the Glitz of Downtown Vegas, the Arts District, Freemont Street & The Smith Centre*Welcome Home!
At $232 a square foot, this home is 7% below the ZIP 89104 median of $250. It is larger than 66% of the 105 homes for sale there.
Compared with the 105 homes for sale in ZIP 89104 today, from the MLS listings on this site.
Listed 143 days ago at $575,000. The price has come down once, $90,000 in all (16%).
As the listing names them. Schools are assigned by address and can change from year to year. Confirm with CCSD
Sellers take offers with a pre-approval more seriously. Chris Casiello at Five Star Mortgage can usually pre-approve you within a day.

Optional. You are free to use any lender.
Free, no obligation. Vegas confirms by text.
Sellers take offers with a pre-approval more seriously. Chris Casiello at Five Star Mortgage can usually pre-approve you within a day.
Optional. You are free to use any lender.
In Alta Vista Add Tr #2, Las Vegas. The prices on the map are 6 similar homes for sale nearby.
At the list price of $485,000 with 20 percent down, here is an estimate of the monthly payment, including taxes, insurance, and HOA dues. Change any number to fit your budget.
Illustrative only. Your lender, the county assessor, and your insurer set the real numbers. Not a loan offer from Vegas Paradise Homes.
LIFE Realty District
Wardley Real Estate
ERA Brokers Consolidated
Huntington & Ellis, A Real Est
Century 21 Americana
Simply Vegas