$649,9001 day on market
bedrooms bathrooms4,310 square feet
1444 Star Road, Pahrump 89048
Realty ONE Group, Inc
Calvada Valley U7IDX MLS 2820057
Reduced from $675,000
Listed by Andrew C. Scharf, The Ridge Realty Group, 775-751-3000
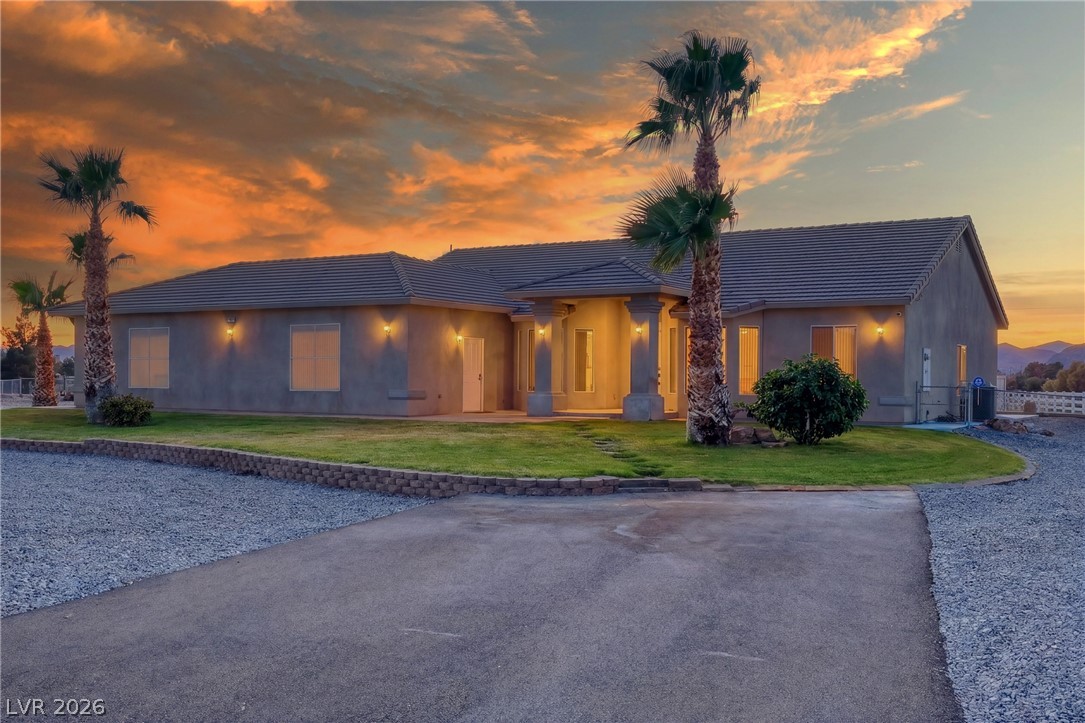
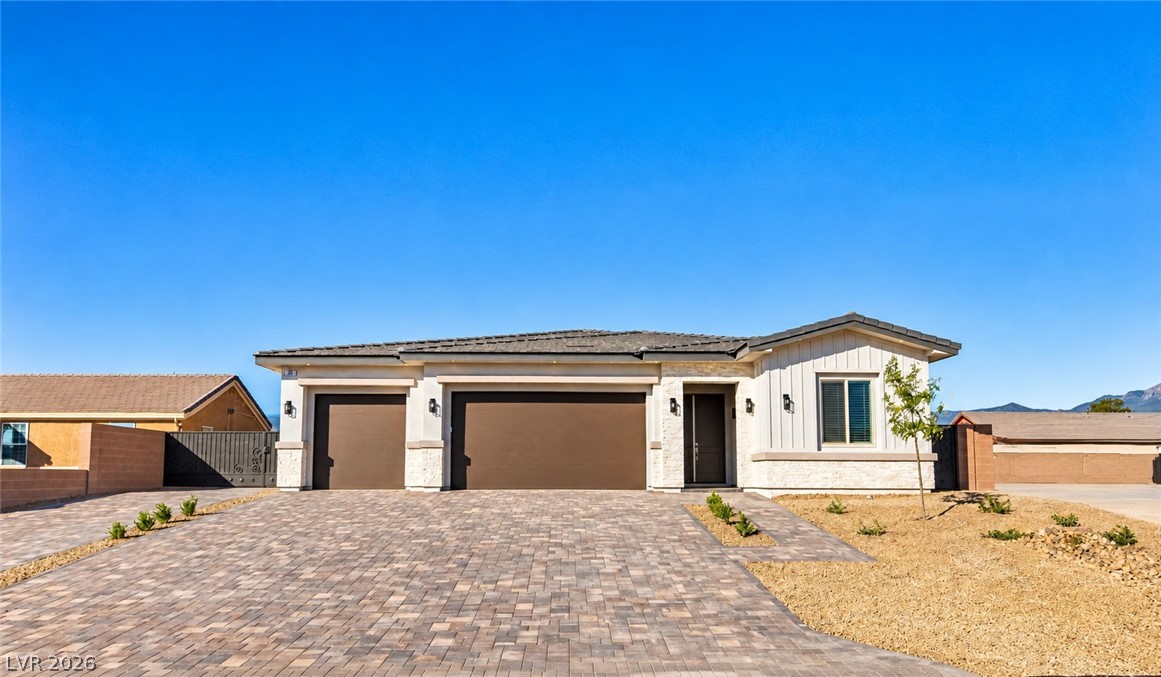
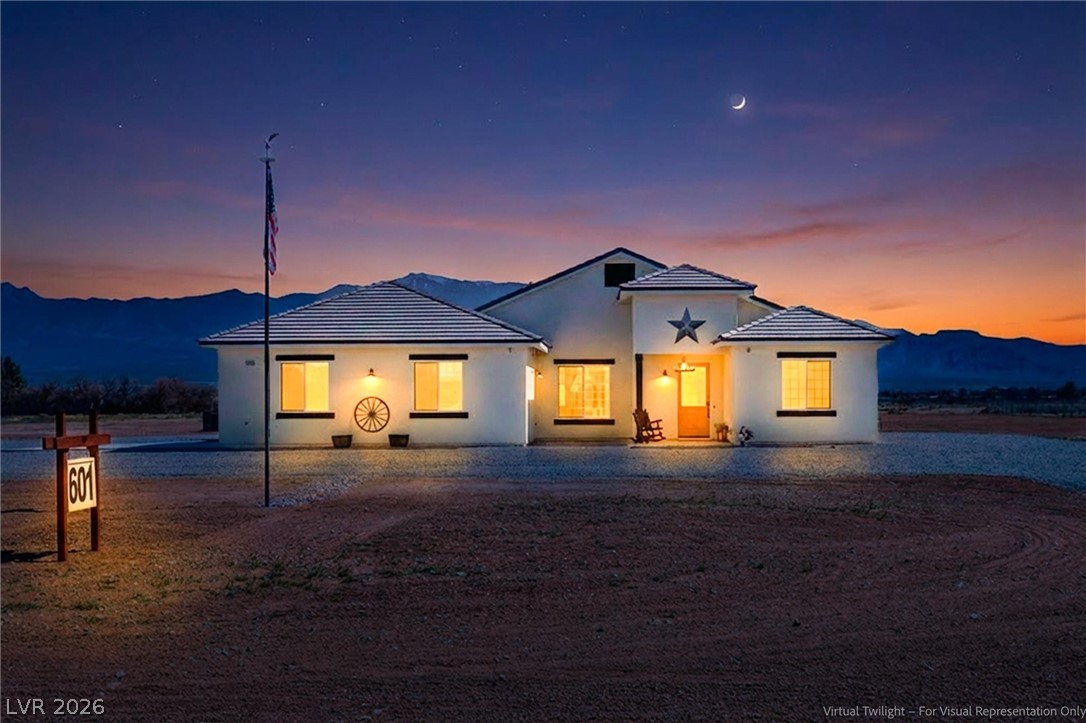
Beautifully custom-built 1,630 sq. ft. home featuring 3 bedrooms and 2 bathrooms, located on a private airfield. This thoughtfully designed property showcases quality finishes throughout, including ceramic tile flooring, custom-built cabinetry with pull-out storage, and spacious living areas with attention to detail throughout. The home also includes a spacious 723 sq. ft. attached garage and a backyard designed for relaxation and entertaining with an inground saltwater pool and spa with gas heating. Aviation enthusiasts will appreciate the impressive 1,845 sq.
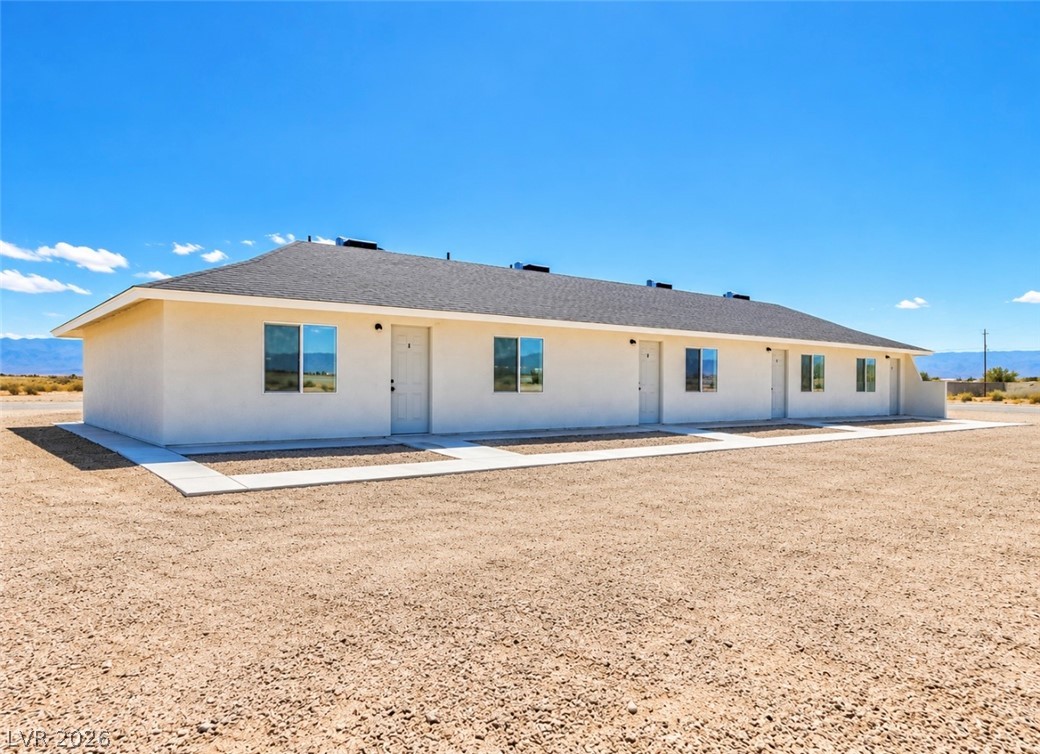
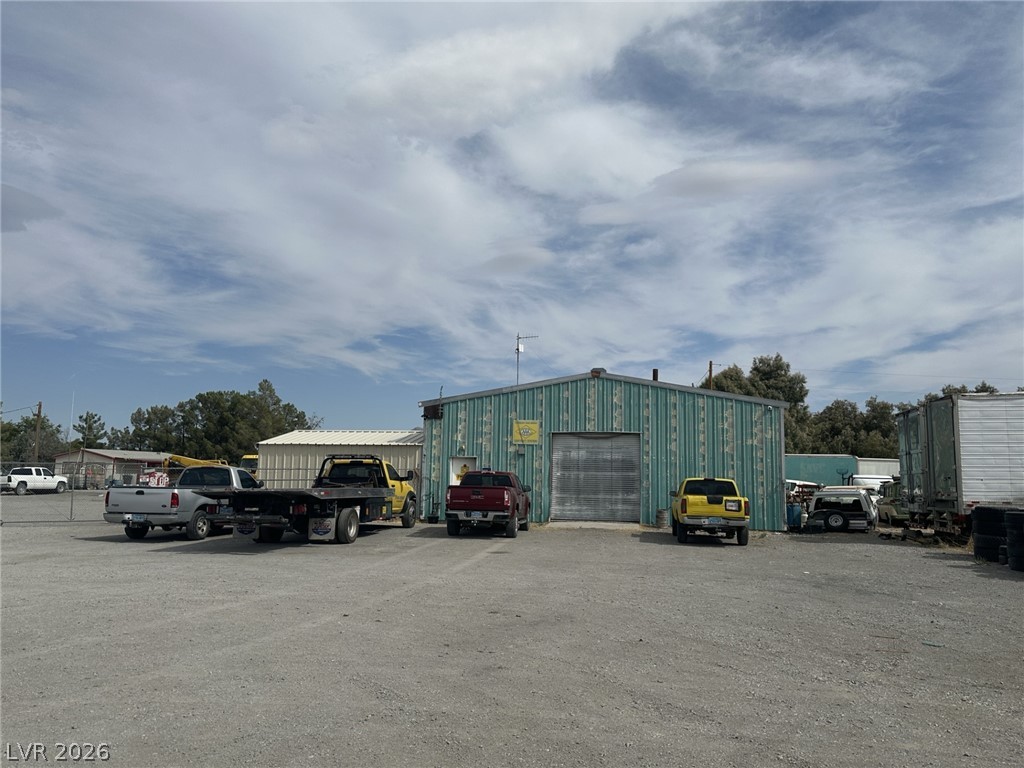
ft. hangar complete with a small casita and office space. Adjacent to the hangar is a large flat parking area with aircraft anchor points, along with covered RV parking featuring full hook-ups. A unique opportunity to own a custom airpark property with extensive garage, hangar, and recreational amenities.
At $342 a square foot, this home is 65% above the ZIP 89060 median of $207. It is larger than 61% of the 582 homes for sale there.
Compared with the 582 homes for sale in ZIP 89060 today, from the MLS listings on this site.
Listed 112 days ago at $675,000. The price has come down once, $25,100 in all (4%).
As the listing names them. Schools are assigned by address and can change from year to year. Confirm with CCSD
Sellers take offers with a pre-approval more seriously. Chris Casiello at Five Star Mortgage can usually pre-approve you within a day.

Optional. You are free to use any lender.
Free, no obligation. Vegas confirms by text.
Sellers take offers with a pre-approval more seriously. Chris Casiello at Five Star Mortgage can usually pre-approve you within a day.
Optional. You are free to use any lender.
In Calvada Meadows U2, Pahrump. The prices on the map are 6 similar homes for sale nearby.
At the list price of $649,900 with 20 percent down, here is an estimate of the monthly payment, including taxes, insurance, and HOA dues. Change any number to fit your budget.
Illustrative only. Your lender, the county assessor, and your insurer set the real numbers. Not a loan offer from Vegas Paradise Homes.
Realty ONE Group, Inc
Top Dog Real Estate
Access Realty
Realty ONE Group, Inc
775 Realty
775 Realty