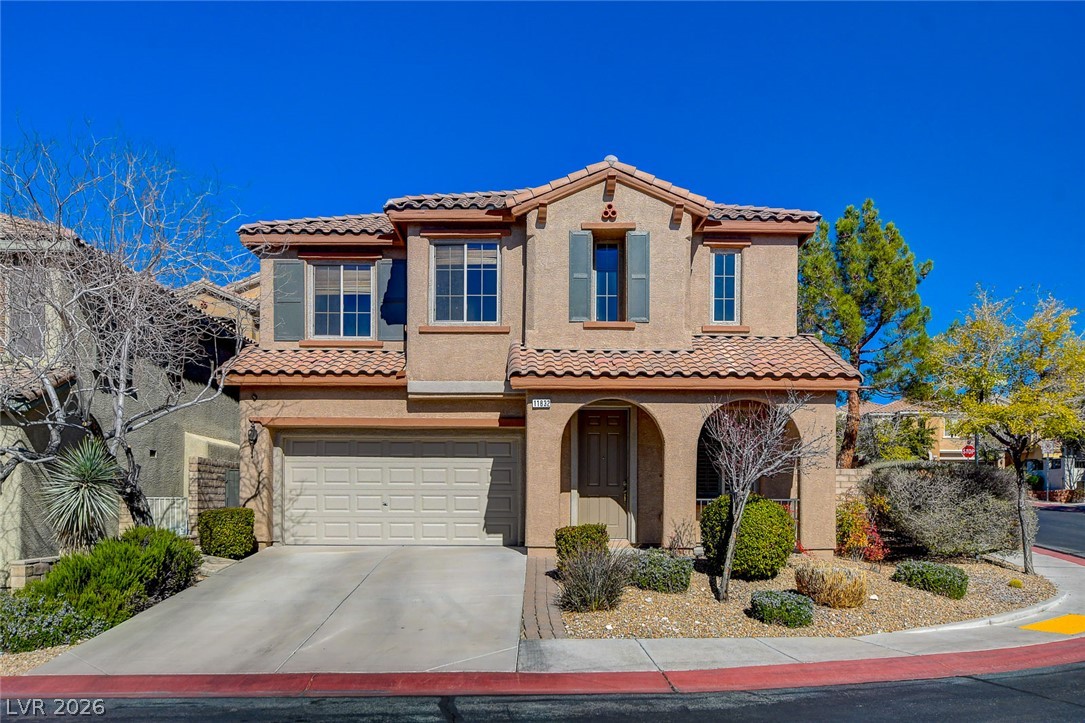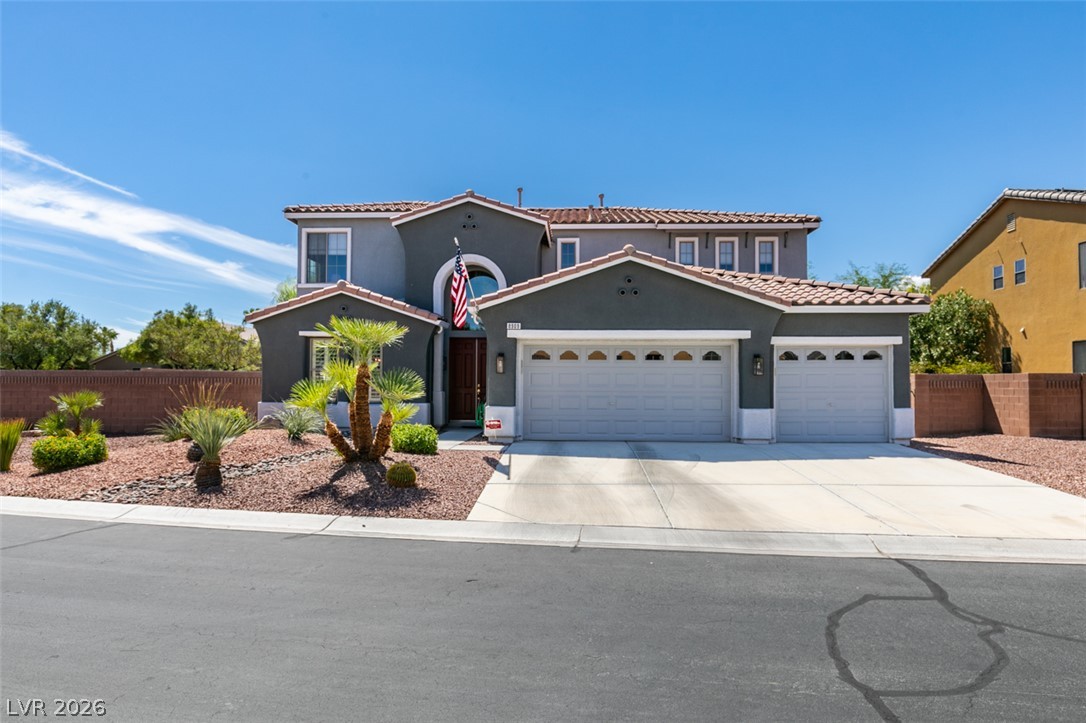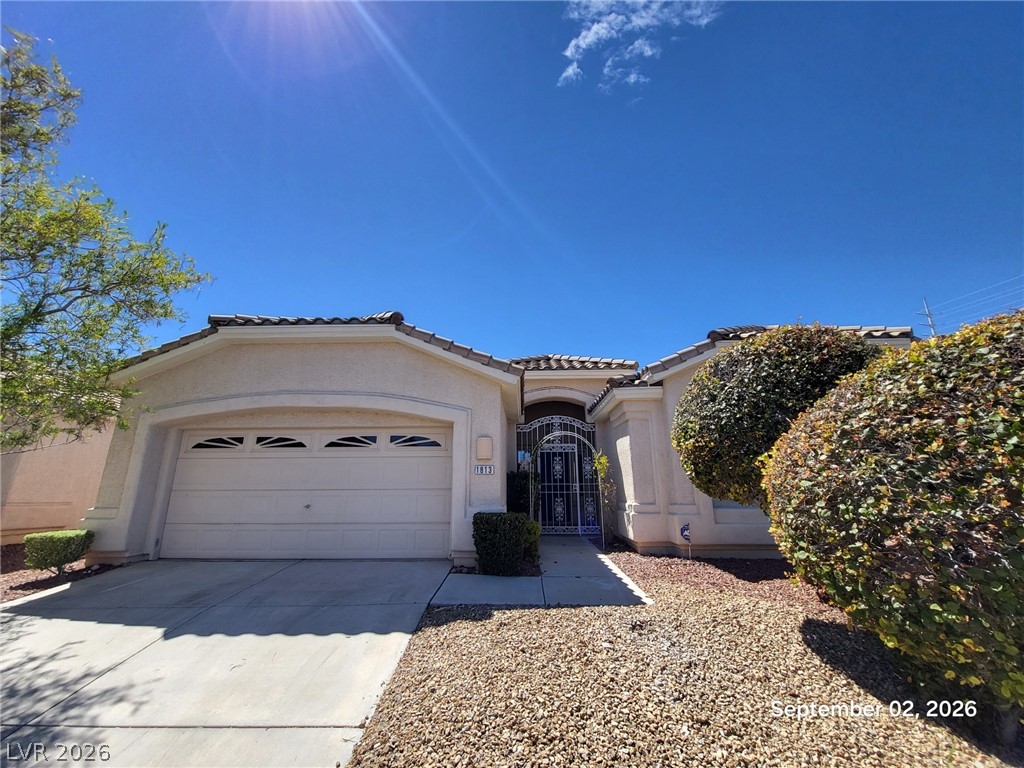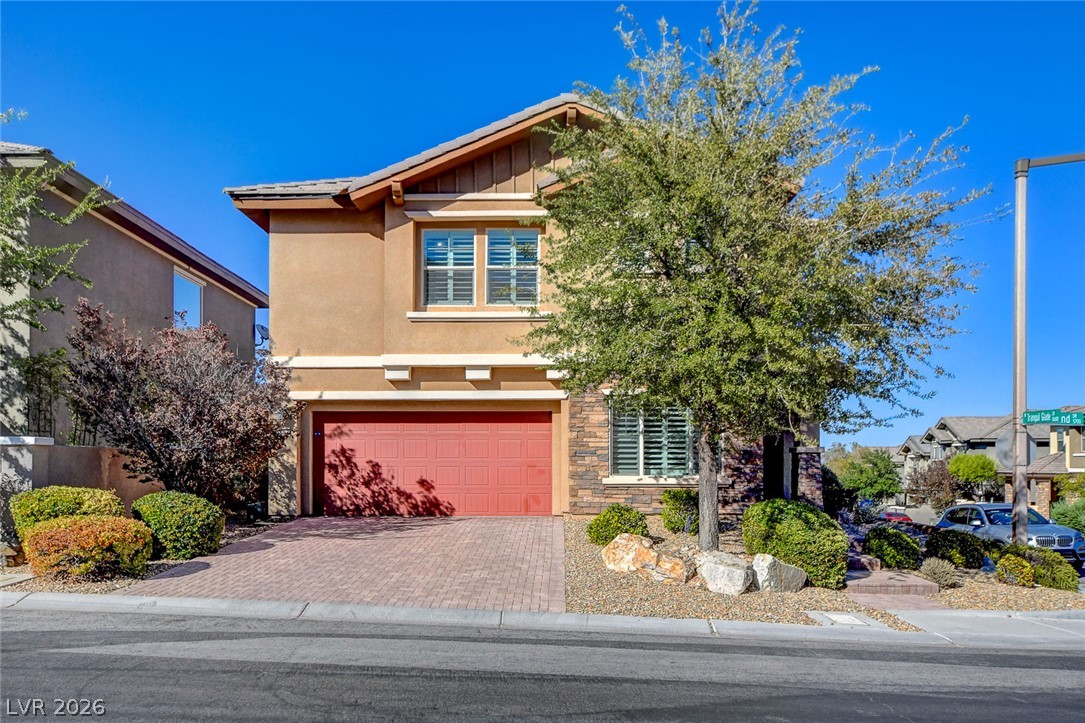
$649,00012 days on market
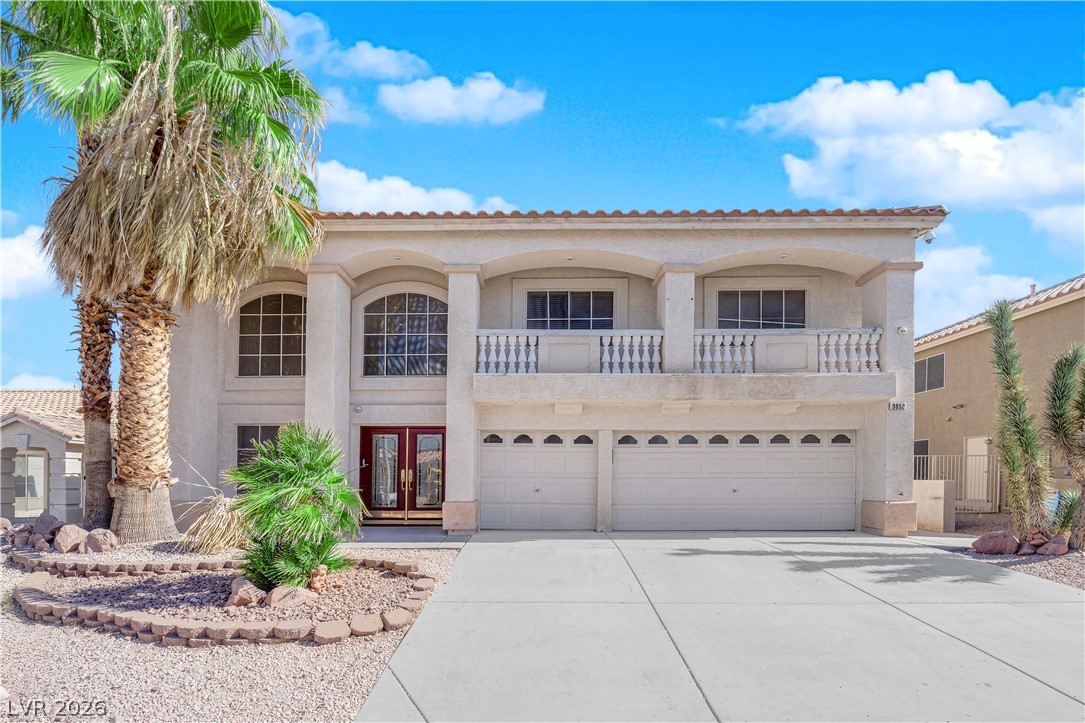
5 bedrooms5 bathrooms2,968 square feet
9852 Snowy Canyon Court, Las Vegas 89183
The Collection
Silverado SpencerIDX MLS 2821755
Reduced from $675,000
Listed by Terri G. Gamboa, Realty ONE Group, Inc, 702-898-0101
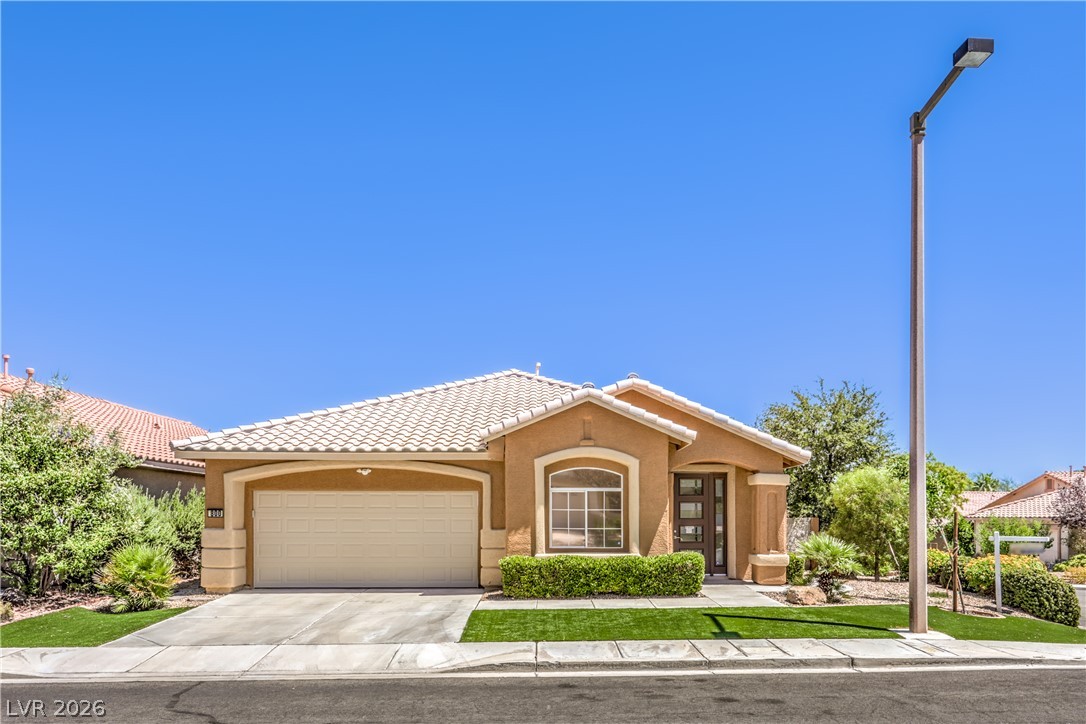
** EQUESTRIAN HOME on .4 ACRES in FABULOUS EQUESTRIAN COMMUNITY!! ** 5 ACRES of shared ARENAS, ROUNDPEN & TURNOUTS!! ** What an opportunity, these homes sell as quickly as they come on the market, hard to get especially a remodeled one!! ** This 2,024 sq ft 3/2/2 Home is Beautifully REMODELED with abundant natural light & modern finishes throughout. GOURMET KITCHEN, Stainless Steel Appliances, Quartz Countertops, two-toned Cabinetry & Brass Hardware ** Dining & Living Areas with cozy Fireplace ** Spacious Primary Suite a true retreat, featuring spa-like Bathroom with dual sinks and gorgeous custom Tile work ** Beautiful Pool ** 2 PRIVATE STALLS, Tack Room, Wash Rack & back gate with direct access to the shared Facility!! ** HOA only $118/mo ** Desert Landscaping, oversized Patio, RV parking ** Strip Views! ** PRIME LOCATION Minutes from Airport ** Move-in ready, blends comfort, convenience & Equestrian Living ** A Horse Property at this price with your Horses in your back yard!! **
At $321 a square foot, this home is 54% above the ZIP 89119 median of $208. It is larger than 87% of the 163 homes for sale there.
Compared with the 163 homes for sale in ZIP 89119 today, from the MLS listings on this site.
Listed 38 days ago at $675,000. The price has come down once, $26,000 in all (4%).
As the listing names them. Schools are assigned by address and can change from year to year. Confirm with CCSD
Sellers take offers with a pre-approval more seriously. Chris Casiello at Five Star Mortgage can usually pre-approve you within a day.

Optional. You are free to use any lender.
Free, no obligation. Vegas confirms by text.
Sellers take offers with a pre-approval more seriously. Chris Casiello at Five Star Mortgage can usually pre-approve you within a day.
Optional. You are free to use any lender.
In Sky Ranch, Las Vegas. The prices on the map are 6 similar homes for sale nearby.
At the list price of $649,000 with 20 percent down, here is an estimate of the monthly payment, including taxes, insurance, and HOA dues. Change any number to fit your budget.
Illustrative only. Your lender, the county assessor, and your insurer set the real numbers. Not a loan offer from Vegas Paradise Homes.
The Collection
Hudson Real Estate
Realty Expertise
Nevada Real Estate Corp
Wynn Realty Group
iProperties International