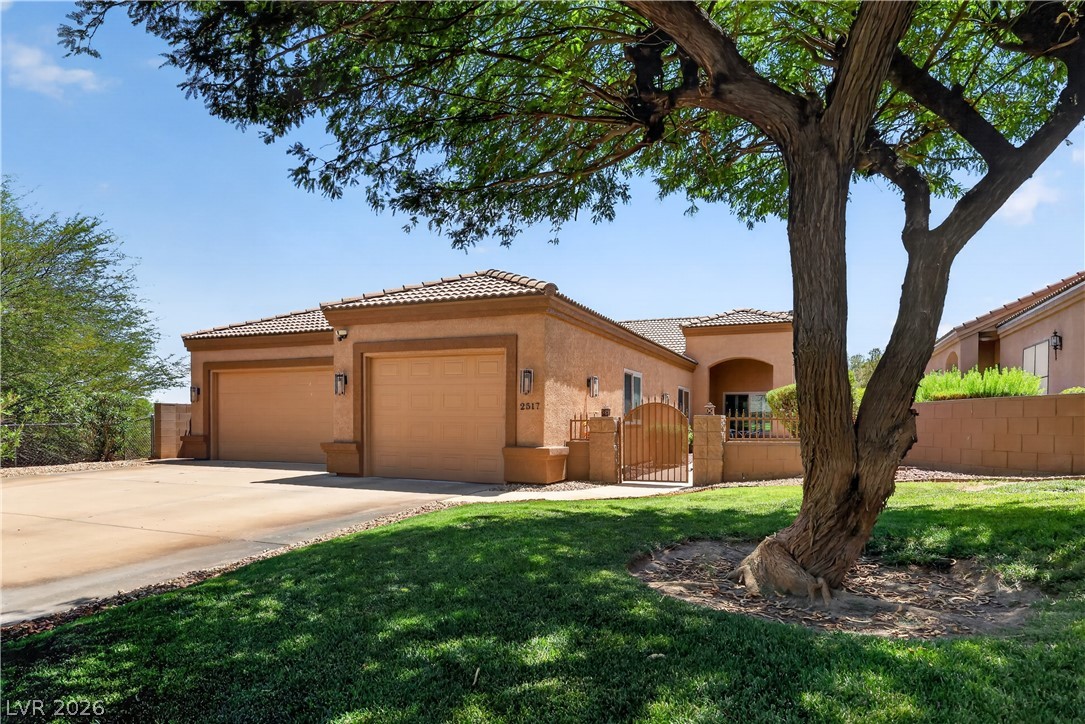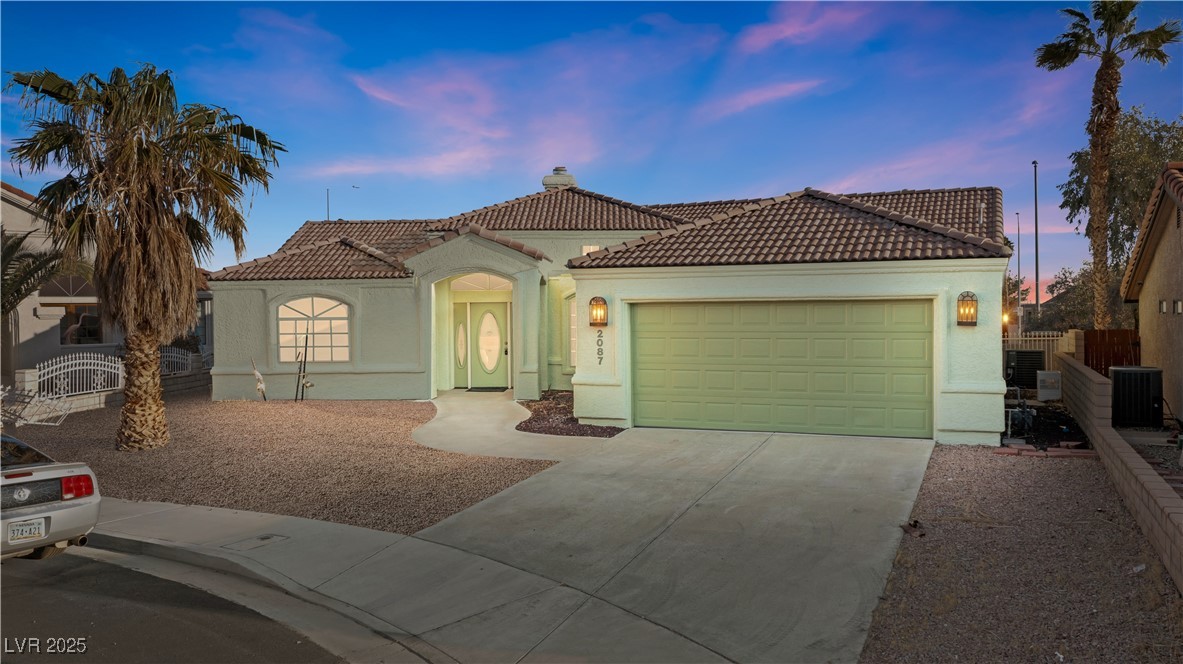
$378,00010 days on market
3 bedrooms2 bathrooms2,084 square feet
2087 River City Drive, Laughlin 89029
Barbarita Realty Consultants
Laughlin Estate 1IDX MLS 2606283
Listed by Cynthia L. McCall, RE/Max Five Star Realty, 702-298-9202
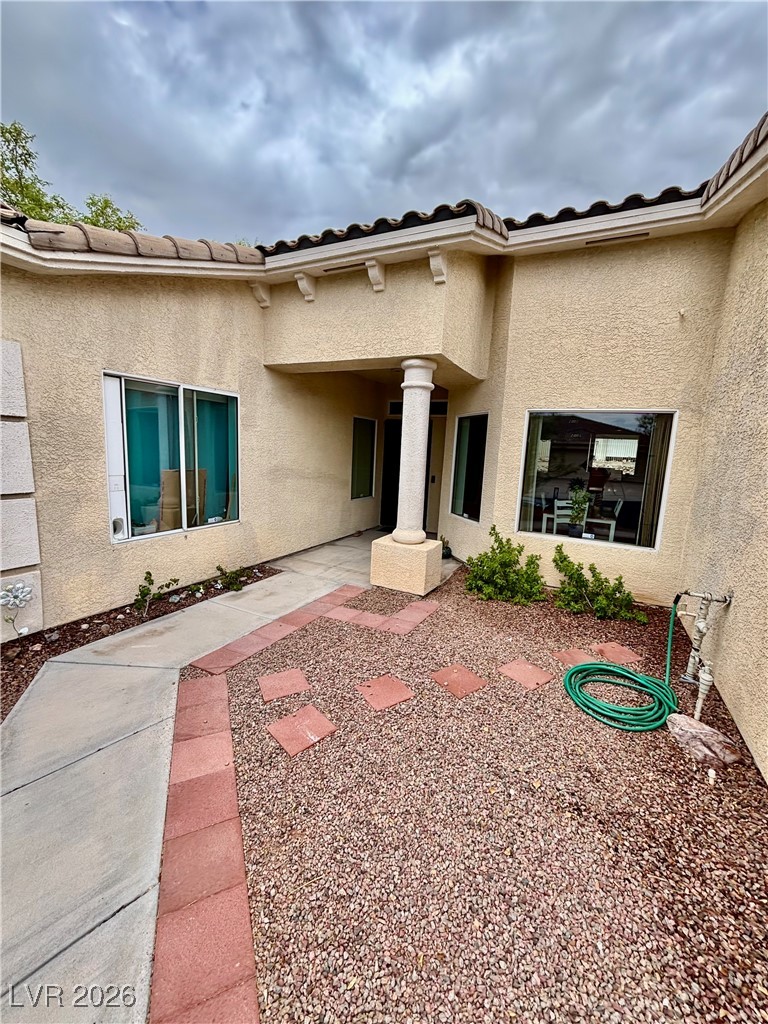
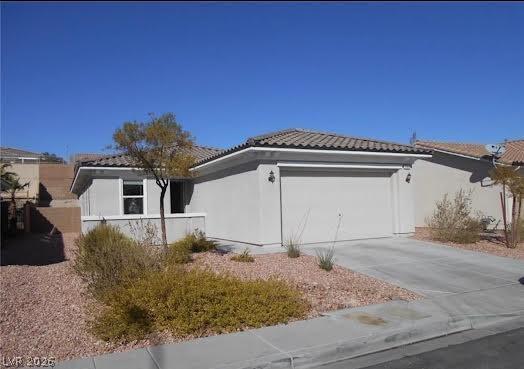
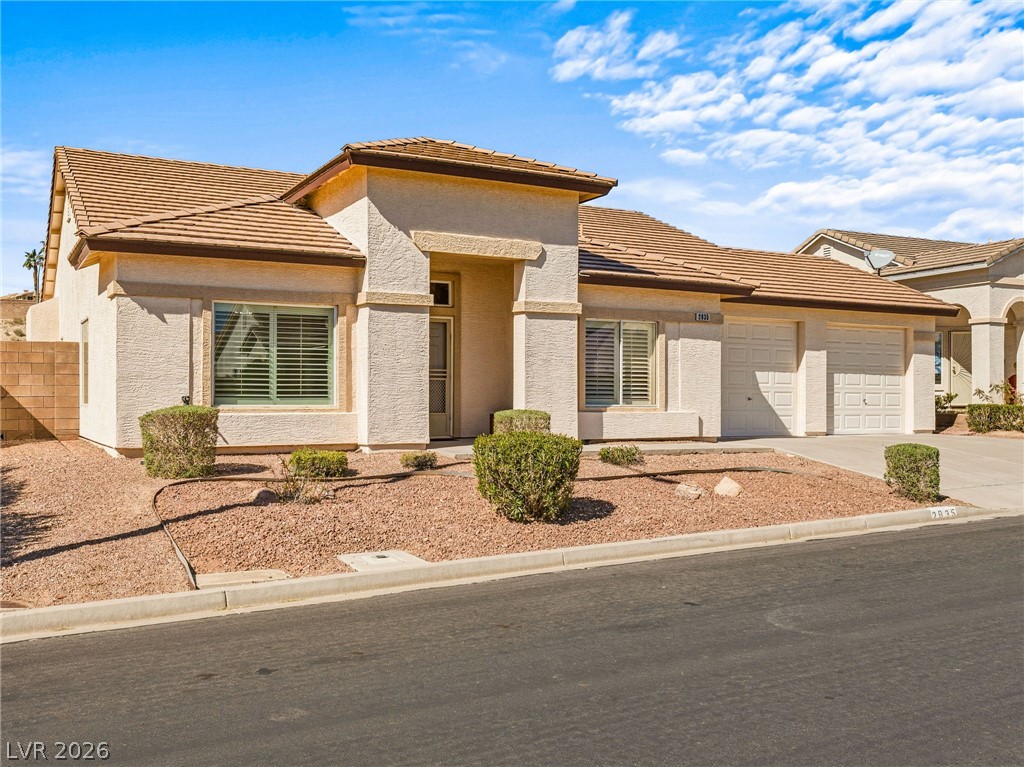
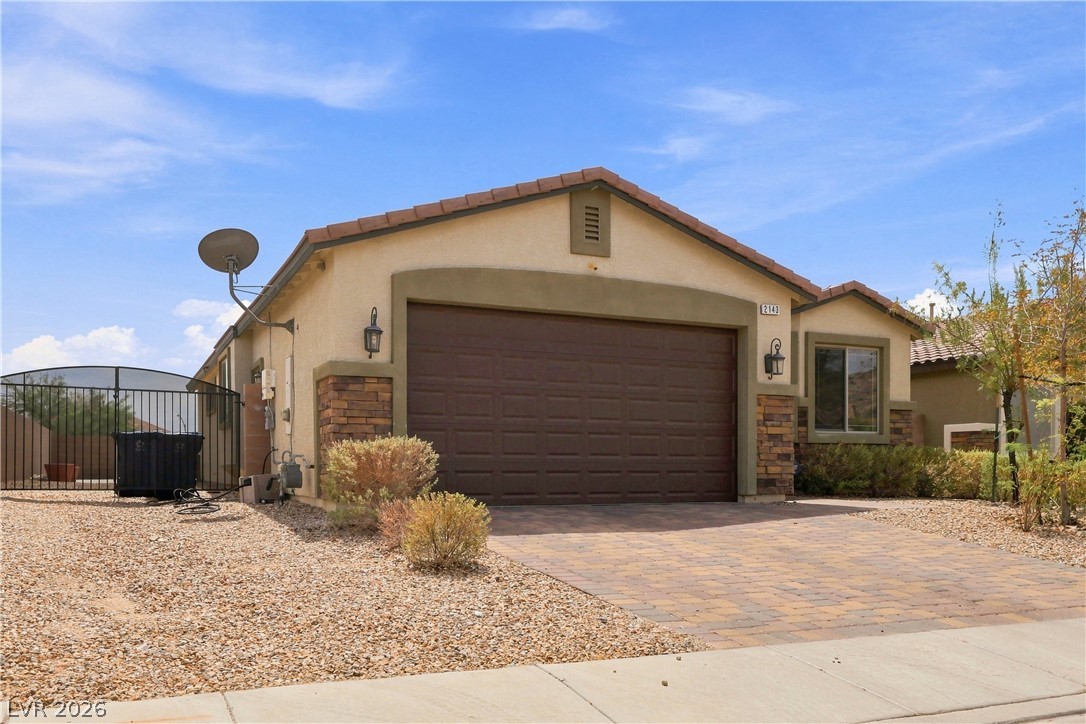
Tucked away at the end of a quiet cul-de-sac, this 2,455 sq. ft. retreat features 3 bedrooms, 2.5 bathrooms, and NO HOA. Built with high-efficiency 6-inch outer walls for enhanced insulation and soundproofing, the home combines premium construction with a highly functional layout.Main-Level Living: Features a double-door entry, a convenient half bath, and a private primary suite on the main floor for optimal accessibility.Upper Level: Two spacious bedrooms connected by a Jack-and-Jill bathroom, complete with solid oak handrails along the upstairs landing.Interior Details: Outfitted with a durable blend of tile, carpet, and laminate flooring, alongside ceiling lights and fans throughout.Outdoor Oasis: Three sliding glass doors lead to a private backyard sanctuary shaded by mature trees.Parking & Hobbies: Ample storage and vehicle space provided by an attached 2-car garage plus an additional, separate 1-car garage.
At $155 a square foot, this home is 11% below the ZIP 89029 median of $175. It is larger than 97% of the 164 homes for sale there.
Compared with the 164 homes for sale in ZIP 89029 today, from the MLS listings on this site.
As the listing names them. Schools are assigned by address and can change from year to year. Confirm with CCSD
Sellers take offers with a pre-approval more seriously. Chris Casiello at Five Star Mortgage can usually pre-approve you within a day.

Optional. You are free to use any lender.
Free, no obligation. Vegas confirms by text.
Sellers take offers with a pre-approval more seriously. Chris Casiello at Five Star Mortgage can usually pre-approve you within a day.
Optional. You are free to use any lender.
In Laughlin Estate 1, Laughlin. The prices on the map are 6 similar homes for sale nearby.
At the list price of $379,500 with 20 percent down, here is an estimate of the monthly payment, including taxes, insurance, and HOA dues. Change any number to fit your budget.
Illustrative only. Your lender, the county assessor, and your insurer set the real numbers. Not a loan offer from Vegas Paradise Homes.
Barbarita Realty Consultants
Renaissance Realty Inc
Realty ONE Group, Inc
RE/Max Five Star Realty
Renaissance Realty Inc
Renaissance Realty Inc