$1,250,000Listed today
4 bedrooms3 bathrooms3,838 square feet
8535 Belcastro Street, Las Vegas 89113
eXp Realty
IDX MLS 2824087
Open house Sunday, October 18, 11:30 AM to 1:30 PM
Listed by Krisztian Rozsa, King Realty Group, 702-878-5464
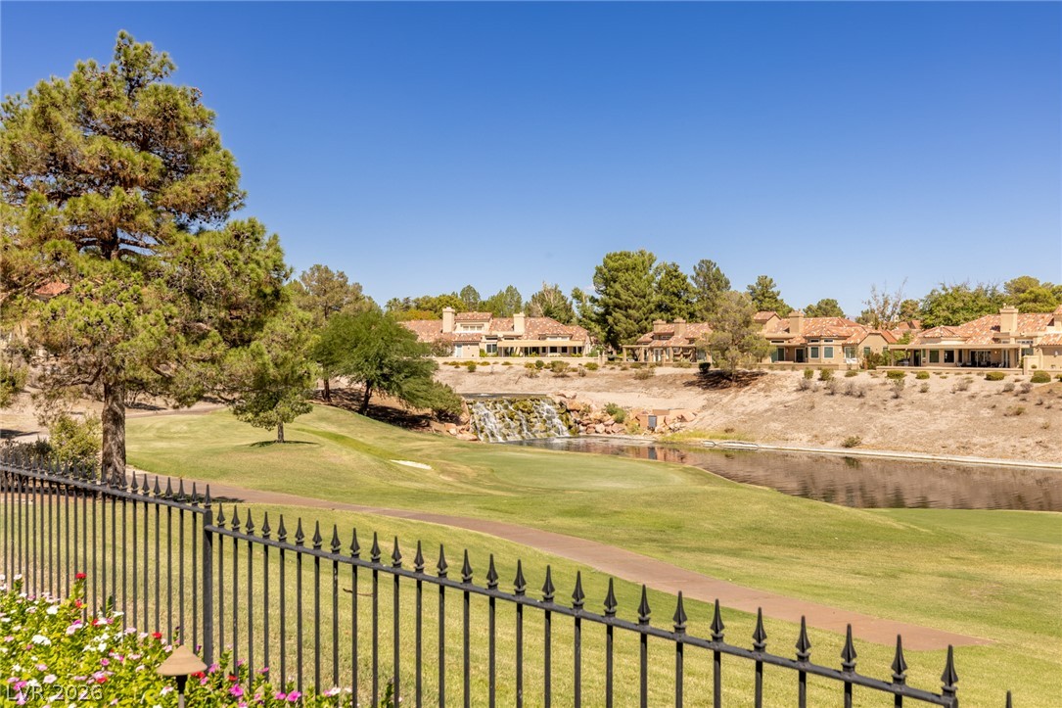
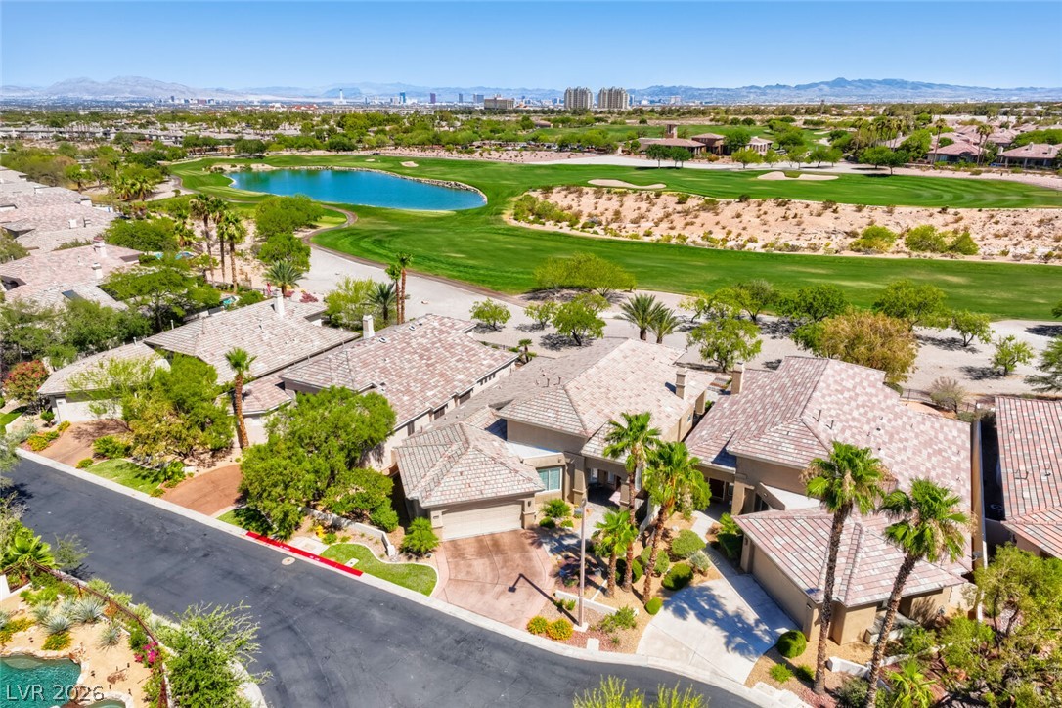
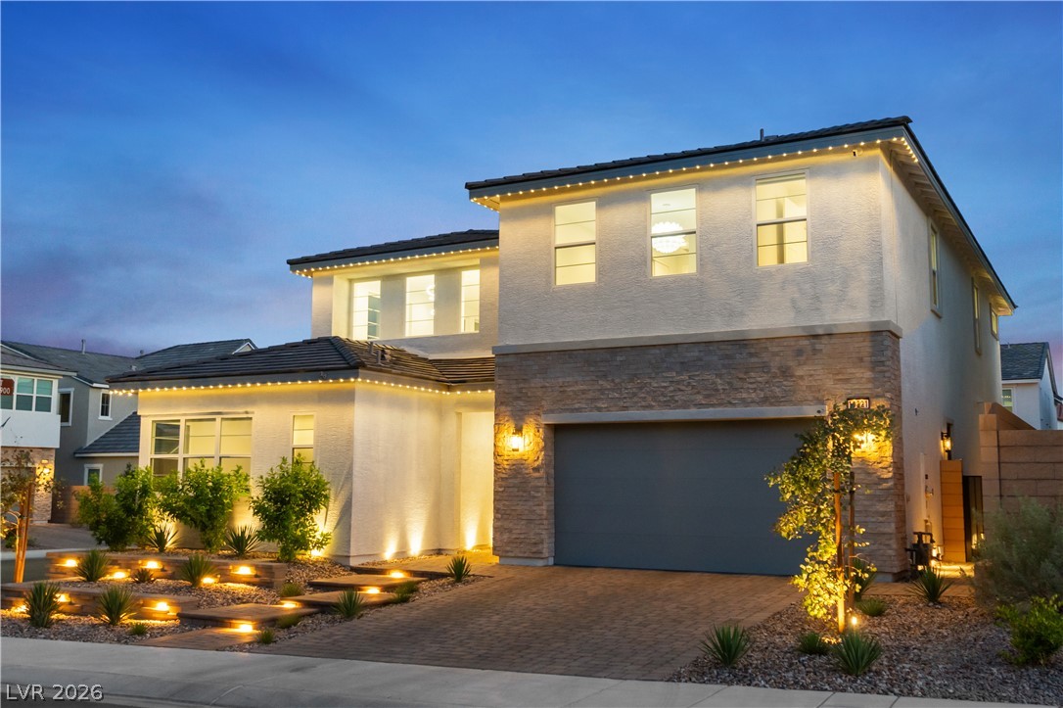
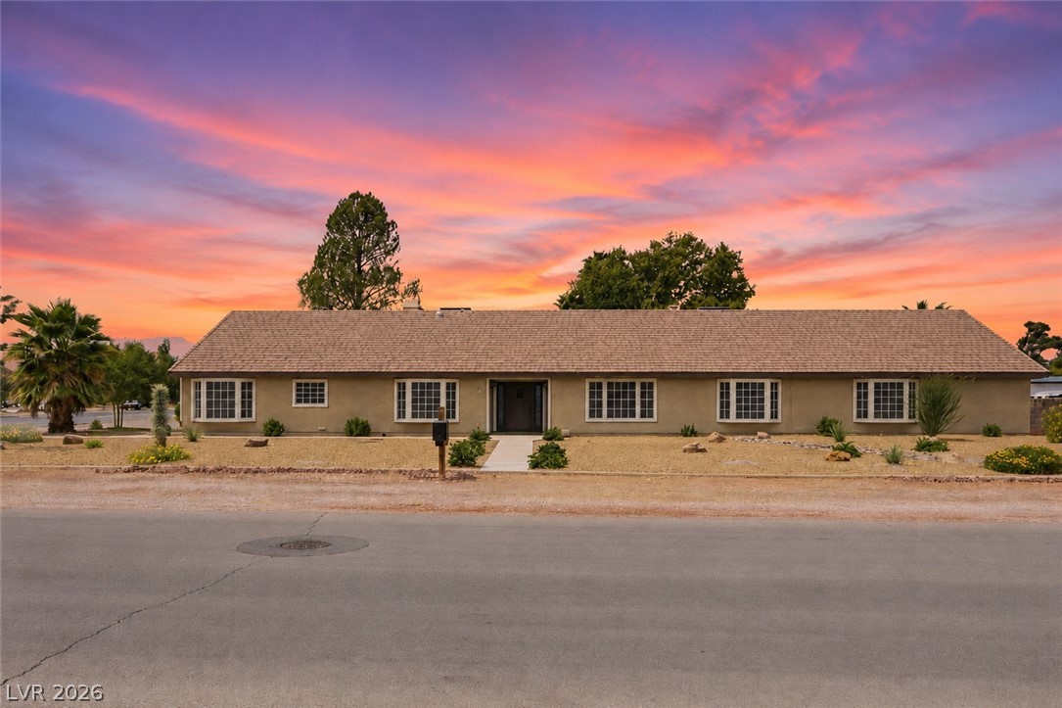
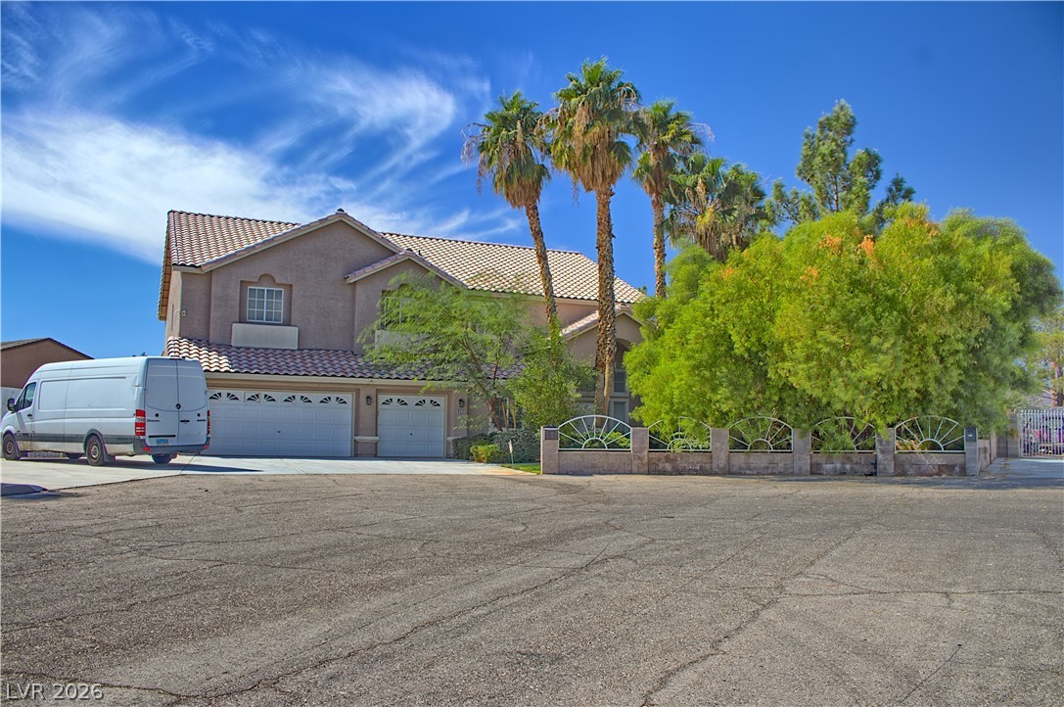
The moment you arrive at this gorgeous cul-de-sac home in the gated Primrose Estates, you’ll feel like you’ve walked straight into a luxury model home. Offering ultimate privacy with no side or rear neighbors, this meticulously maintained residence features five bedrooms, two distinct living spaces, and a formal dining area perfect for entertaining. Best of all, a fully paid-for solar system, giving you incredible energy efficiency and low utility costs year-round. The heart of the home is the spectacular kitchen, beautifully appointed with a butler's pantry, Sub-Zero refrigeration, and high-end GE Monogram appliances.
Every detail has been considered, from wide-plank shutters and upgraded flooring to the clever attic platform storage. Outside, the backyard has been transformed into a personal resort, complete with lush landscaping, an RV hookup, and a heated salt-water pool that glows with cascading waterfalls. All of this luxury just minutes from the US95, Lone Mountain trails.
At $346 a square foot, this home is 42% above the ZIP 89129 median of $244. It is larger than 86% of the 309 homes for sale there.
Compared with the 309 homes for sale in ZIP 89129 today, from the MLS listings on this site.
As the listing names them. Schools are assigned by address and can change from year to year. Confirm with CCSD
Sellers take offers with a pre-approval more seriously. Chris Casiello at Five Star Mortgage can usually pre-approve you within a day.

Optional. You are free to use any lender.
Free, no obligation. Vegas confirms by text.
Sellers take offers with a pre-approval more seriously. Chris Casiello at Five Star Mortgage can usually pre-approve you within a day.
Optional. You are free to use any lender.
In Primrose Estate 2, Las Vegas. The prices on the map are 6 similar homes for sale nearby.
At the list price of $1,250,000 with 20 percent down, here is an estimate of the monthly payment, including taxes, insurance, and HOA dues. Change any number to fit your budget.
Illustrative only. Your lender, the county assessor, and your insurer set the real numbers. Not a loan offer from Vegas Paradise Homes.
eXp Realty
Rob Jensen Company
BHHS Nevada Properties
Coldwell Banker Premier
Mt Charleston Realty, Inc
Virtue Real Estate Group