

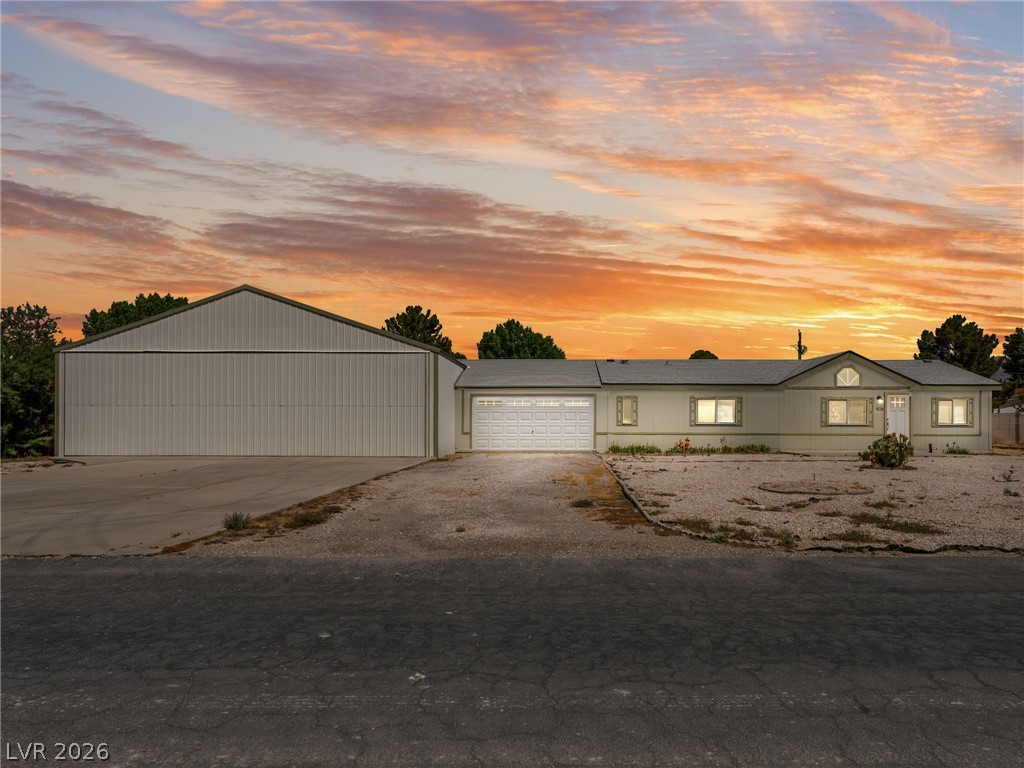
$420,000150 days on market
3 bedrooms2 bathrooms1,296 square feet
808 Skyhawk Avenue, Jean 89019
Coldwell Banker Premier
Sky Ranch Estate 2IDX MLS 2769354
Reduced from $400,000
Listed by Mike Miller, Sphere Real Estate, 702-490-9090
Expansive 2+-Acre Desert Retreat with Ultimate Freedom & Space! Welcome to your own slice of Nevada peacefulness! Situated on a generous 2.09-acre parcel in Sandy Valley, this spacious 2,268-square-foot single-family home offers the perfect blend of rural privacy and modern comfort. The heart of the home opens up to a bright living space kept perfectly comfortable year-round by central heating and forced-air cooling. Brand new LVP flooring just installed.
Brand new ceiling fans in bedrooms. Master bathroom has separate shower and tub. Step outside and you'll find a fully fenced property with endless opportunities for your toys, hobbies, or animals on the massive R-U zoned lot. Irrigation across the entire property. Hoop house has separate power and 240V upgraded outlets. The property features a large 2-car detached garage—ideal for a workshop, vehicle storage, or off-road gear. Garage has updated electrical panel with 240V power. Enjoy panoramic desert mountain views, stargazing skies, and the freedom of rural living, all while being a manageable drive back into the city. Don't miss this rare opportunity to own a true high-desert oasis!
At $174 a square foot, this home is 9% below the ZIP 89019 median of $192. It is larger than 94% of the 60 homes for sale there.
Compared with the 60 homes for sale in ZIP 89019 today, from the MLS listings on this site.
Listed 124 days ago at $400,000. The price has come down once, $5,000 in all (1%).
As the listing names them. Schools are assigned by address and can change from year to year. Confirm with CCSD
Sellers take offers with a pre-approval more seriously. Chris Casiello at Five Star Mortgage can usually pre-approve you within a day.

Optional. You are free to use any lender.
Free, no obligation. Vegas confirms by text.
Sellers take offers with a pre-approval more seriously. Chris Casiello at Five Star Mortgage can usually pre-approve you within a day.
Optional. You are free to use any lender.
In Land Div 44-88, Jean. The prices on the map are a similar home for sale nearby.
At the list price of $395,000 with 20 percent down, here is an estimate of the monthly payment, including taxes, insurance, and HOA dues. Change any number to fit your budget.
Illustrative only. Your lender, the county assessor, and your insurer set the real numbers. Not a loan offer from Vegas Paradise Homes.
Coldwell Banker Premier