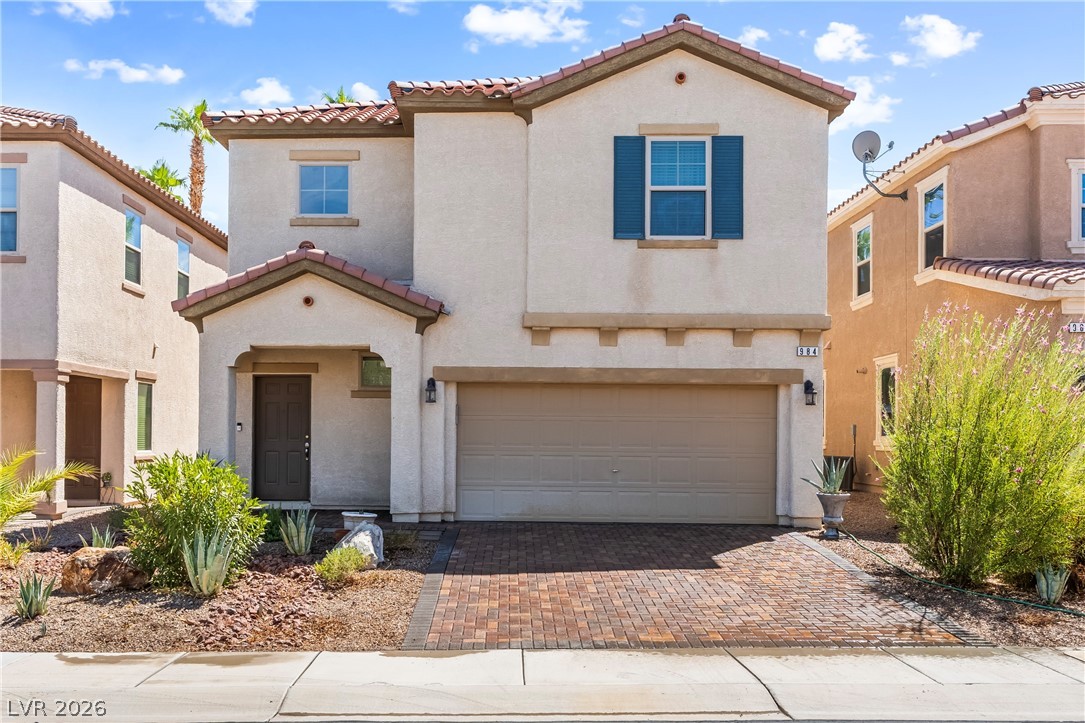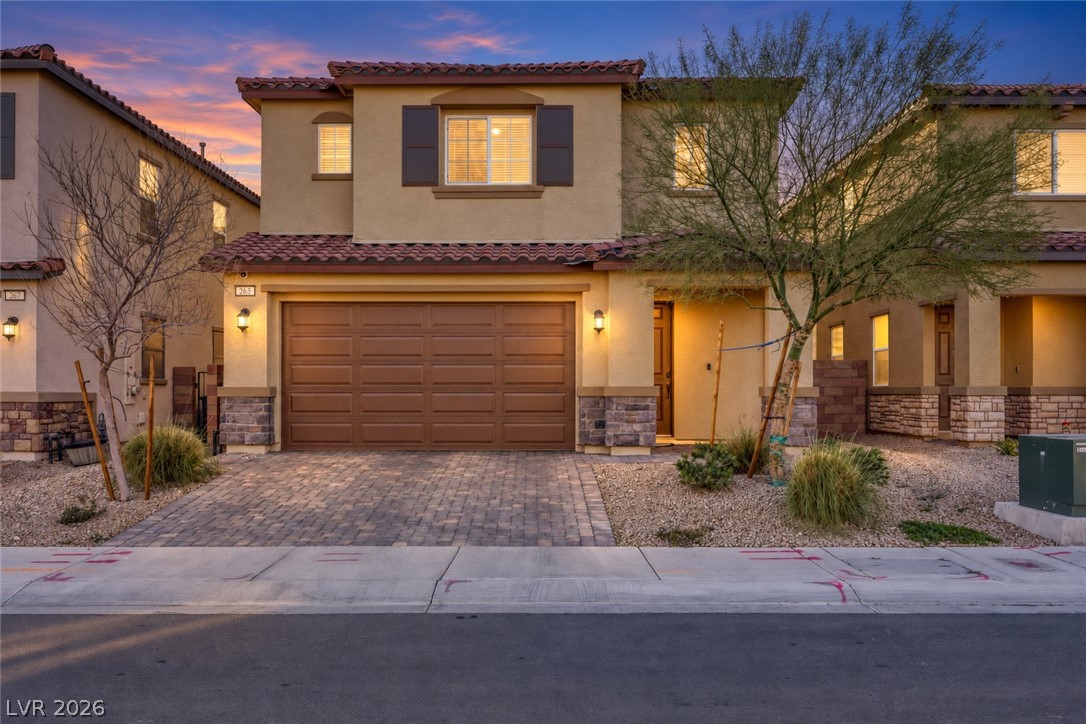
$469,9001 day on market
4 bedrooms3 bathrooms2,277 square feet
263 Polaris Ridge Avenue, Henderson 89011
Keller Williams MarketPlace
Galleria & McCormickIDX MLS 2819697
Reduced from $486,217
Listed by John P. McLaury, KB Home Nevada Inc, 702-218-5424
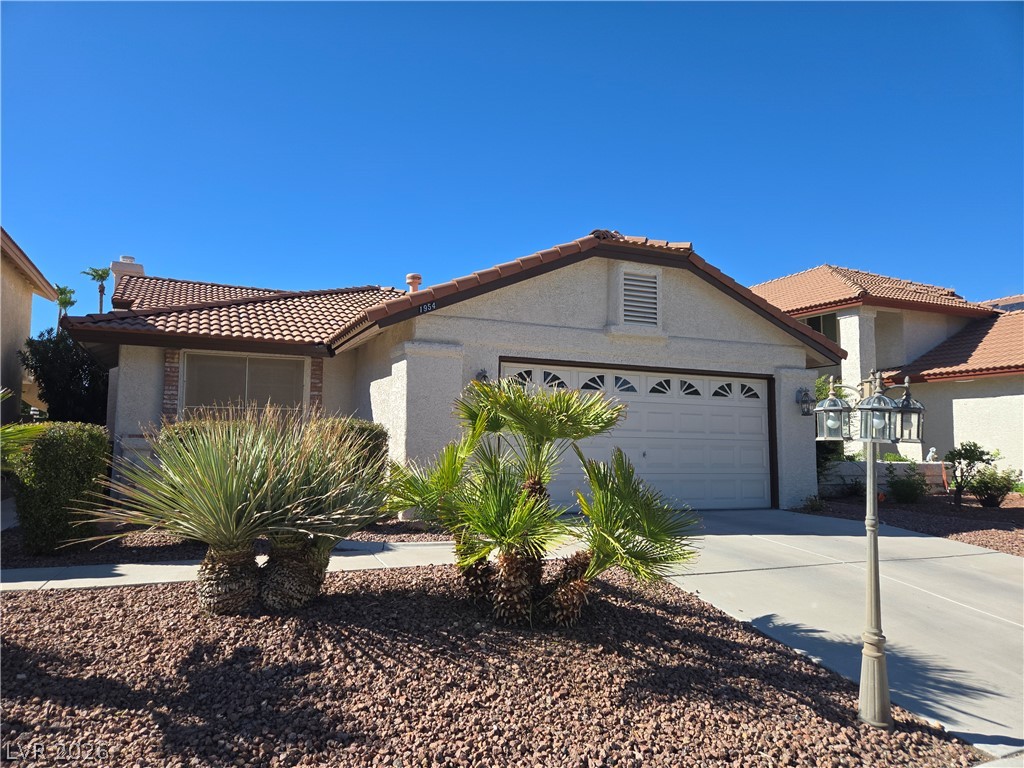
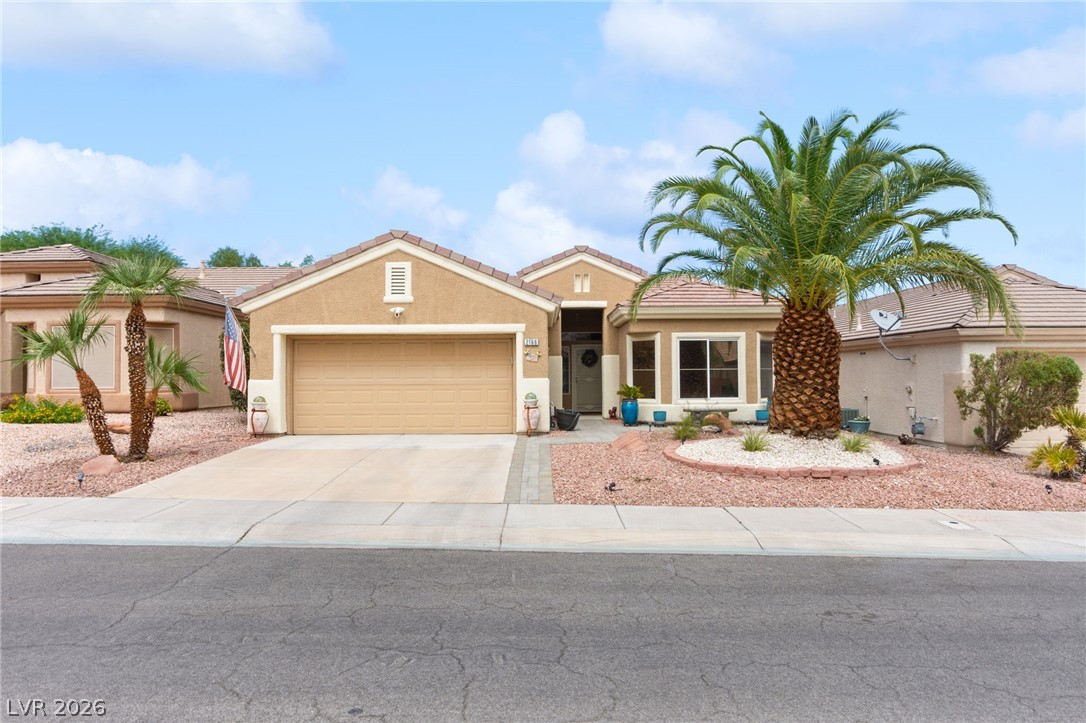
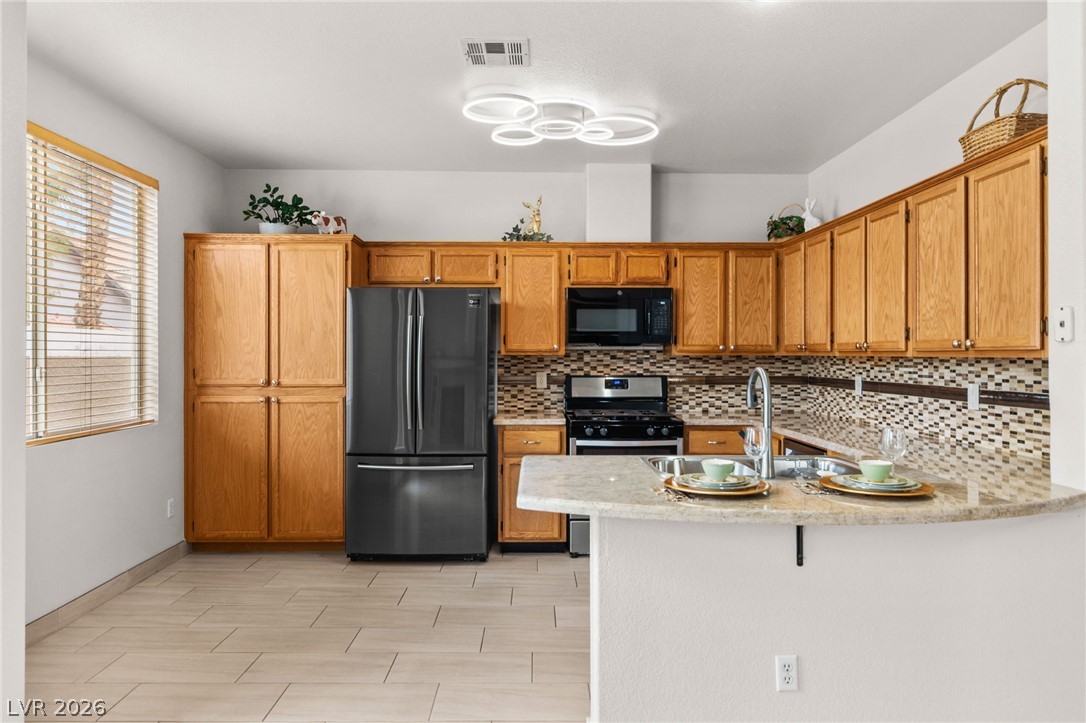
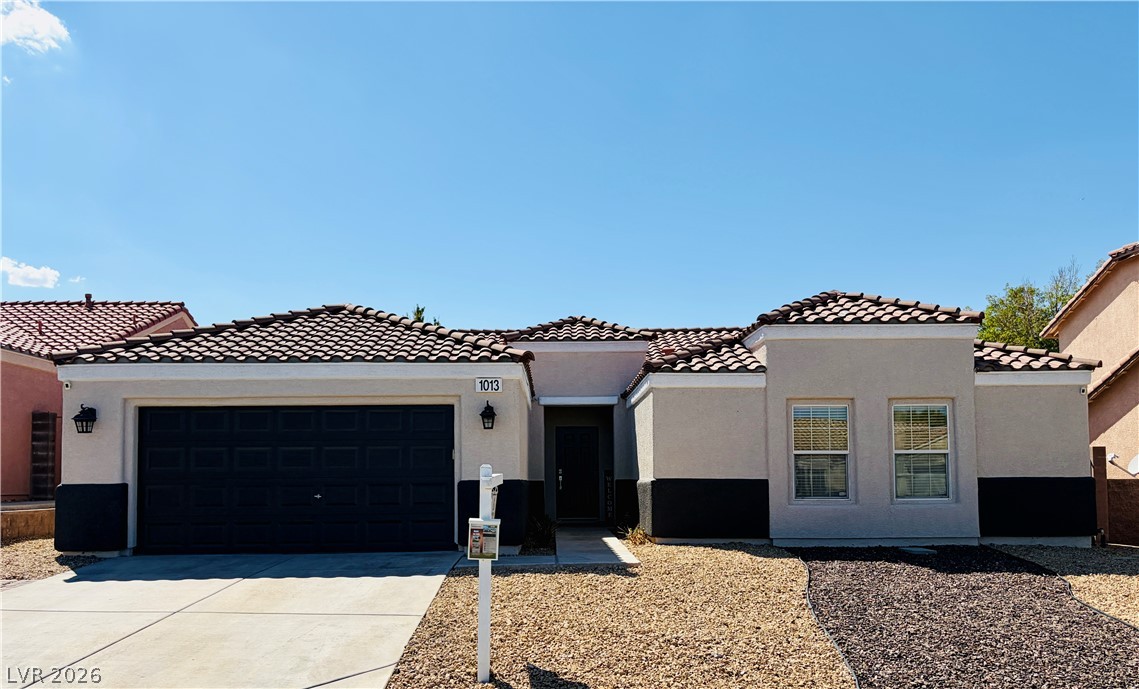
This exquisite, two-story home showcases an open floor plan with 9-ft. first-floor ceilings, Aristokraft® Benton Shaker-style cabinets and a great room that boasts an 8-ft. sliding glass door. The kitchen is equipped with Whirlpool® stainless steel appliances, 42-in. upper cabinets and quartz countertops. Upstairs, the primary bath features an extended vanity, oval undermount sinks and a large walk-in shower with seat.
Additional highlights include a white mission-style stair rail, soft water loop and Kwikset® SmartCode entry door hardware for peace of mind. Looking for the right balance of space and comfort? Call today to schedule your private tour of this 1,572 sq. ft. plan at Meriden. KB Home’s Meriden community offers thoughtfully designed two-story homes with private yards, planned walking trails, a community park, picnic areas and a playground. Its commuter- friendly location is close to shopping, dining and entertainment, with outdoor recreation nearby at Silverbowl Park.
At $299 a square foot, this home is 21% above the ZIP 89014 median of $247. It is larger than 45% of the 167 homes for sale there.
Compared with the 167 homes for sale in ZIP 89014 today, from the MLS listings on this site.
Listed 118 days ago at $486,217. The price has come down once, $16,467 in all (3%).
As the listing names them. Schools are assigned by address and can change from year to year. Confirm with CCSD
Sellers take offers with a pre-approval more seriously. Chris Casiello at Five Star Mortgage can usually pre-approve you within a day.

Optional. You are free to use any lender.
Free, no obligation. Vegas confirms by text.
Sellers take offers with a pre-approval more seriously. Chris Casiello at Five Star Mortgage can usually pre-approve you within a day.
Optional. You are free to use any lender.
In Glades at Meriden, Henderson. The prices on the map are 6 similar homes for sale nearby.
At the list price of $469,750 with 20 percent down, here is an estimate of the monthly payment, including taxes, insurance, and HOA dues. Change any number to fit your budget.
Illustrative only. Your lender, the county assessor, and your insurer set the real numbers. Not a loan offer from Vegas Paradise Homes.
Keller Williams MarketPlace
RE/MAX CENTRAL
Huntington & Ellis, A Real Est
Huntington & Ellis, A Real Est
Performance Realty Inc
Redfin