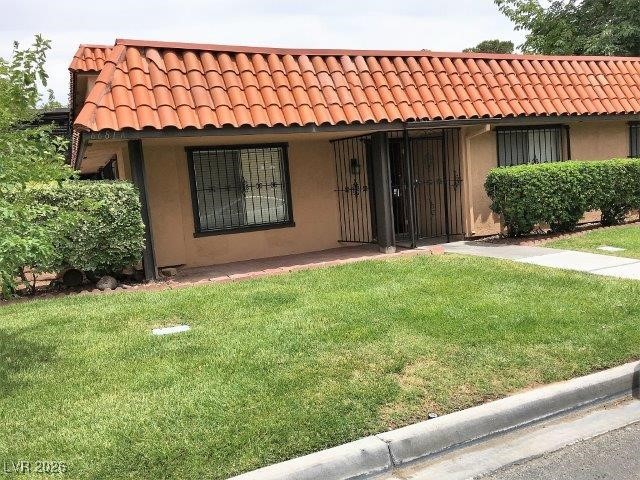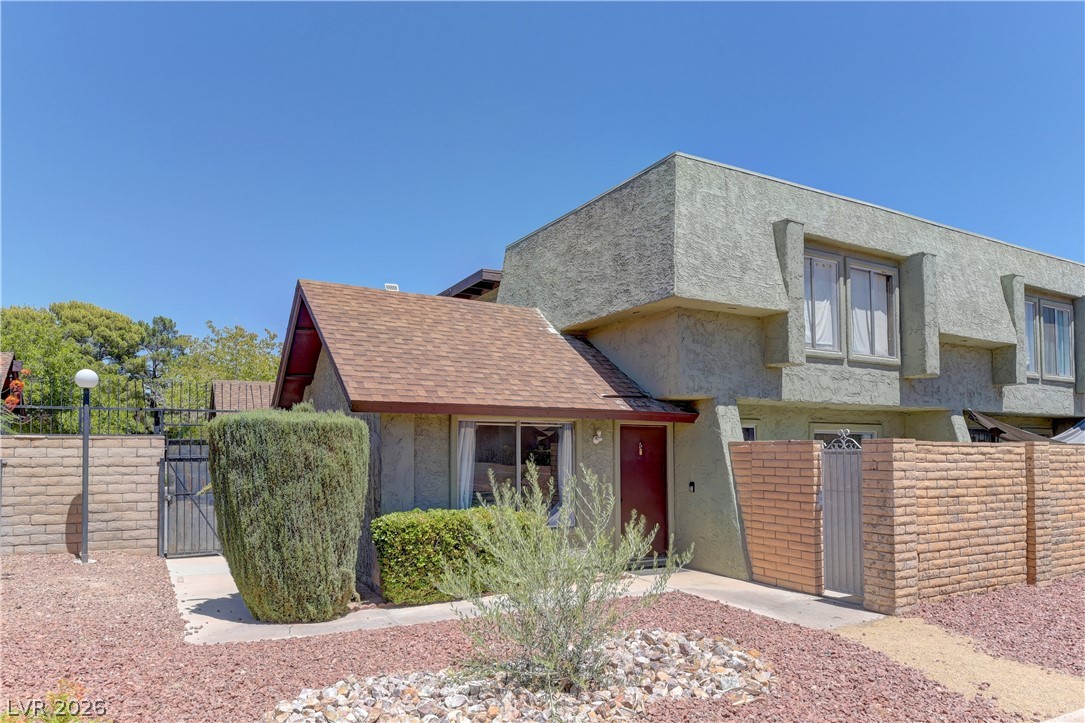
$269,000Listed today
4 bedrooms3 bathrooms1,493 square feet
4441 Sirius Avenue, Las Vegas 89102
RE/MAX Legacy
Villa Del Oro Phase 1IDX MLS 2823797
Reduced from $269,999
Listed by Ramin M. Shoar, Black & Cherry Real Estate, 702-795-4663
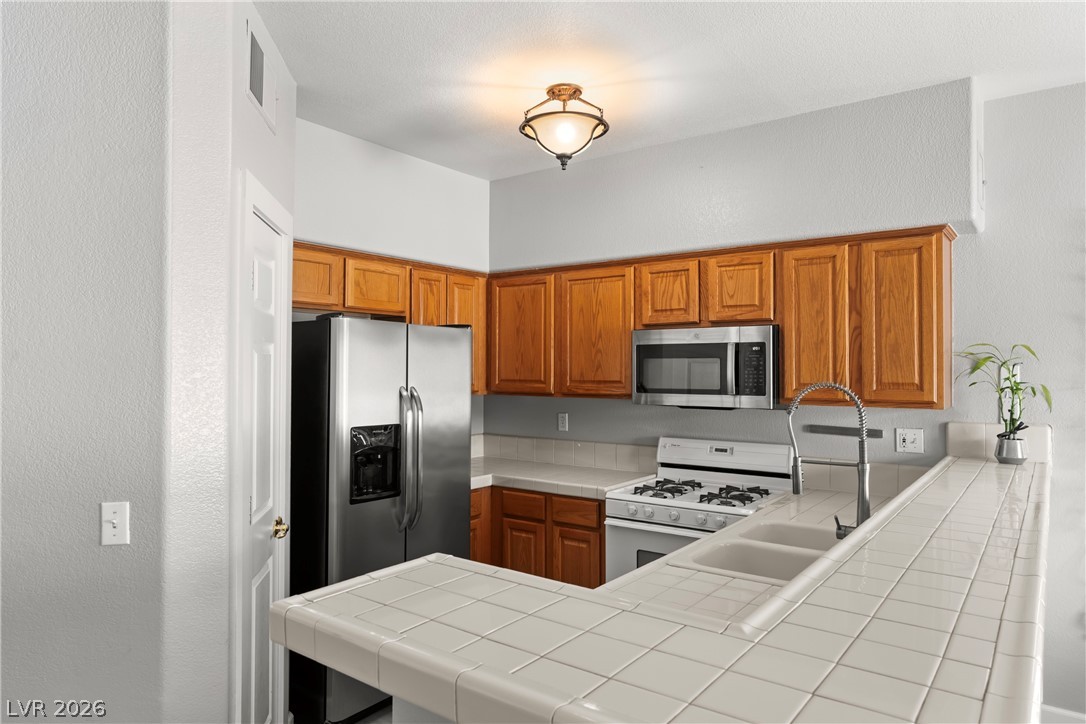
Discover unparalleled comfort and modern living in this inviting condominium, ideally situated in a vibrant Las Vegas neighborhood. This residence offers a seamless blend of style and functionality across its 1034 square feet. Rich wood plank flooring extends through the open-concept living area, creating an immediate sense of warmth and elegance. The well-appointed kitchen, featuring ample cabinetry and sleek counters, is ready for any culinary endeavor.
Two generously sized bedrooms provide comfortable retreats, each boasting hardwood-style flooring and ceiling fans for optimal comfort. Mirrored closet doors add a touch of sophistication. With two full bathrooms, convenience is paramount, each featuring durable tile flooring and practical vanities. Enjoy the fresh air and surroundings from your private balcony. Living at 5250 S Rainbow Blvd places you in a dynamic community, offering easy access to local amenities and the exciting Las Vegas lifestyle. This property is a fantastic opportunity to embrace sophisticated rental living.
At $260 a square foot, this home is 2% above the ZIP 89118 median of $256. It is larger than 19% of the 155 homes for sale there.
Compared with the 155 homes for sale in ZIP 89118 today, from the MLS listings on this site.
Listed 93 days ago at $269,999. The price has come down once, $999 in all (0%).
As the listing names them. Schools are assigned by address and can change from year to year. Confirm with CCSD
Sellers take offers with a pre-approval more seriously. Chris Casiello at Five Star Mortgage can usually pre-approve you within a day.

Optional. You are free to use any lender.
Free, no obligation. Vegas confirms by text.
Sellers take offers with a pre-approval more seriously. Chris Casiello at Five Star Mortgage can usually pre-approve you within a day.
Optional. You are free to use any lender.
In Spanish Palms Condo, Las Vegas. The prices on the map are 6 similar homes for sale nearby.
At the list price of $269,000 with 20 percent down, here is an estimate of the monthly payment, including taxes, insurance, and HOA dues. Change any number to fit your budget.
Illustrative only. Your lender, the county assessor, and your insurer set the real numbers. Not a loan offer from Vegas Paradise Homes.
RE/MAX Legacy
POA Commercial
Signature Real Estate Group
Perla Herrera Realty
Redfin
Global Assets