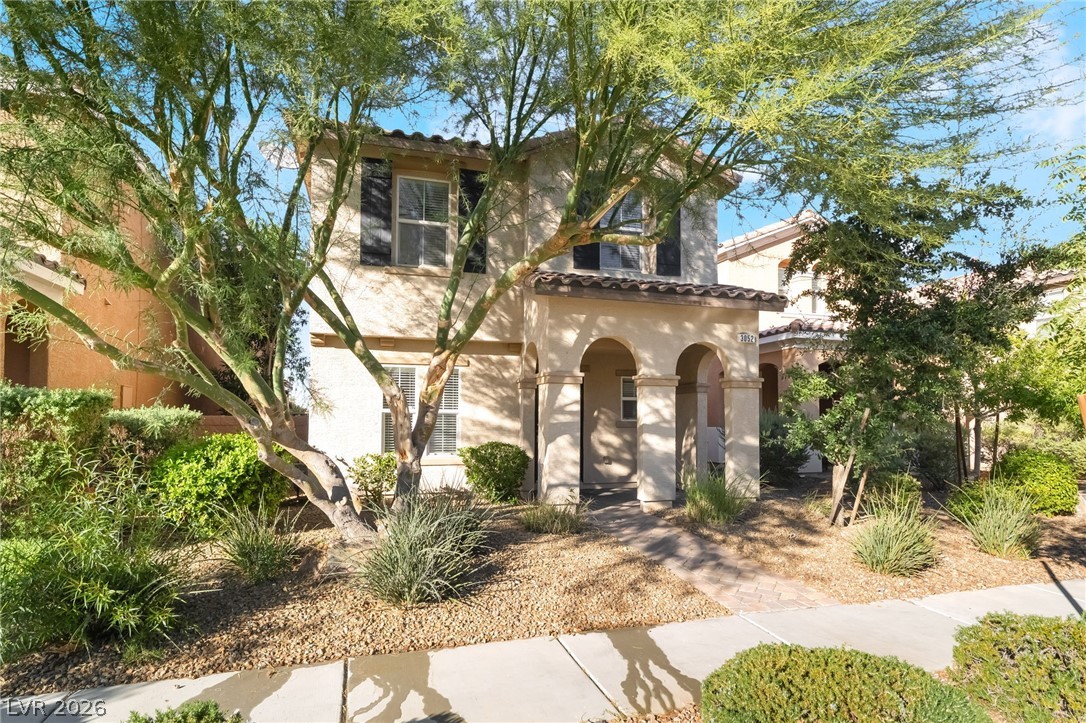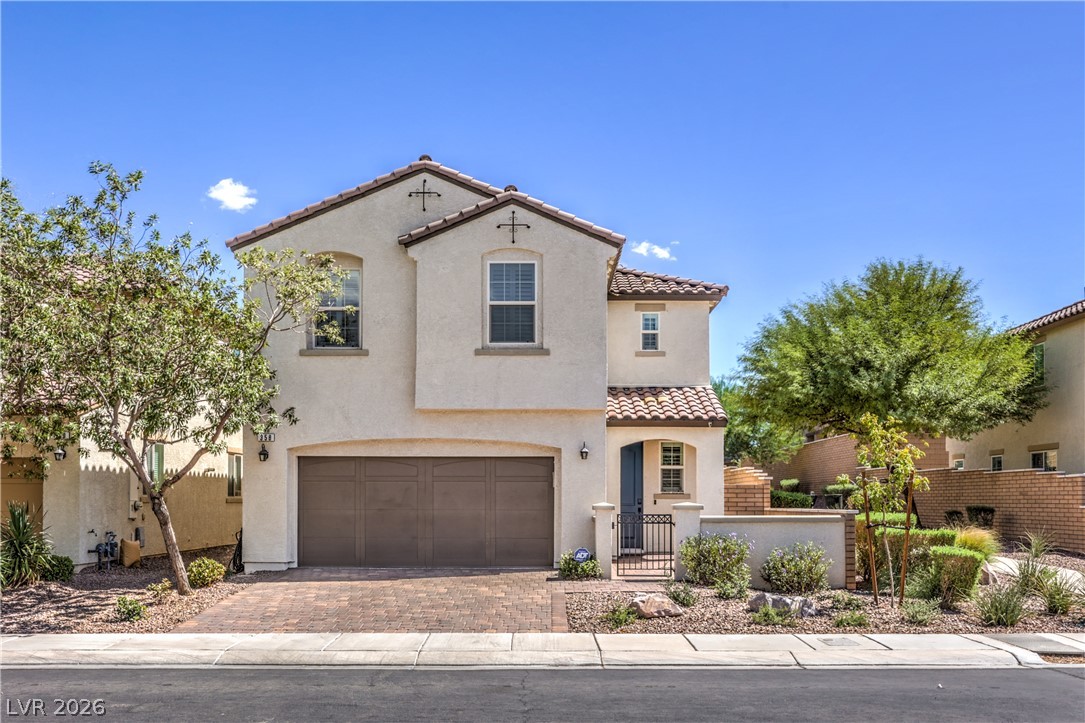
$484,50013 days on market
3 bedrooms3 bathrooms1,876 square feet
358 Mezzaforte Street, Henderson 89011
Realty Executives Southern
Cadence Village Parcel 1-H5IDX MLS 2819588
Reduced from $489,000
Listed by Ricardo Rodriguez, Realty ONE Group, Inc, 702-898-1010
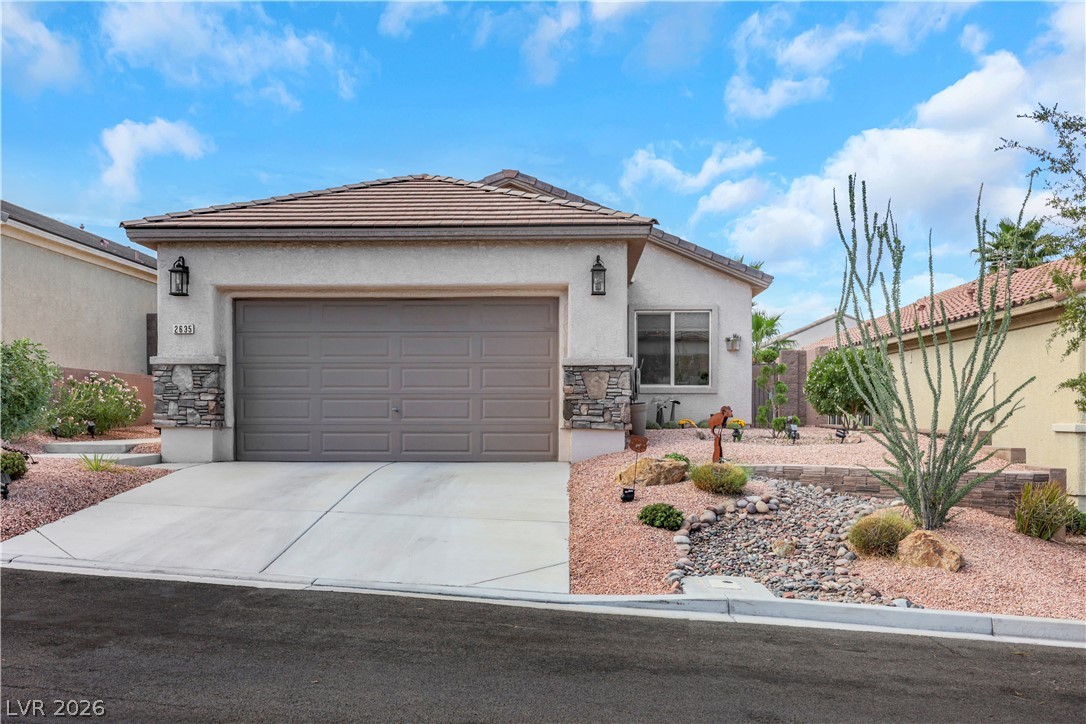
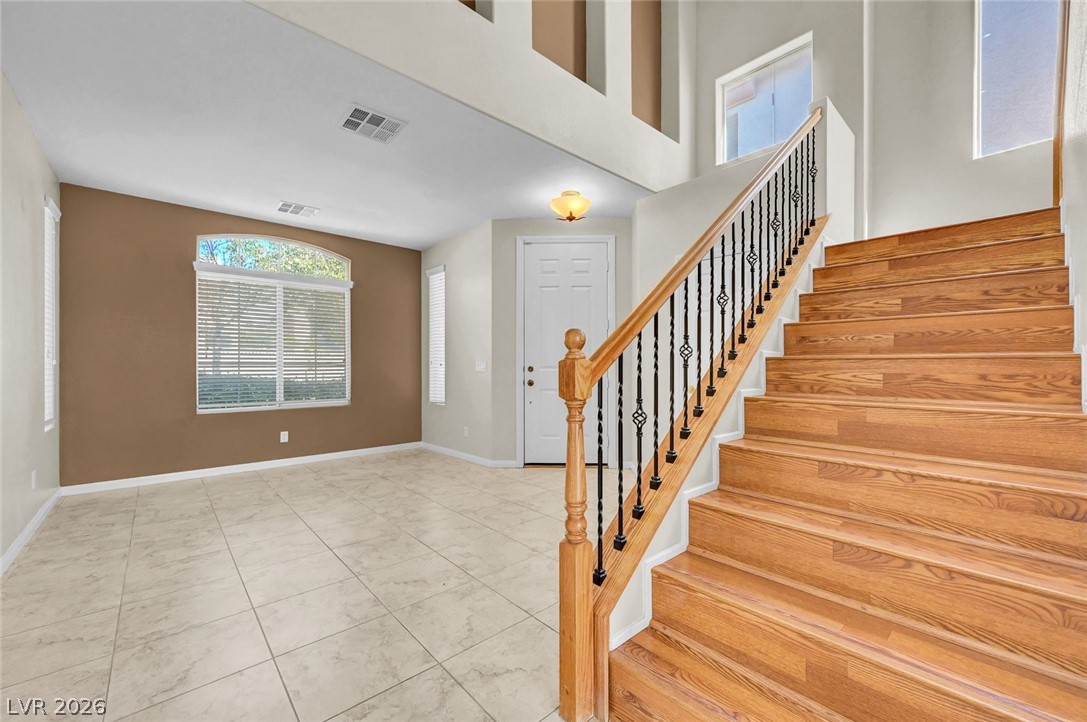
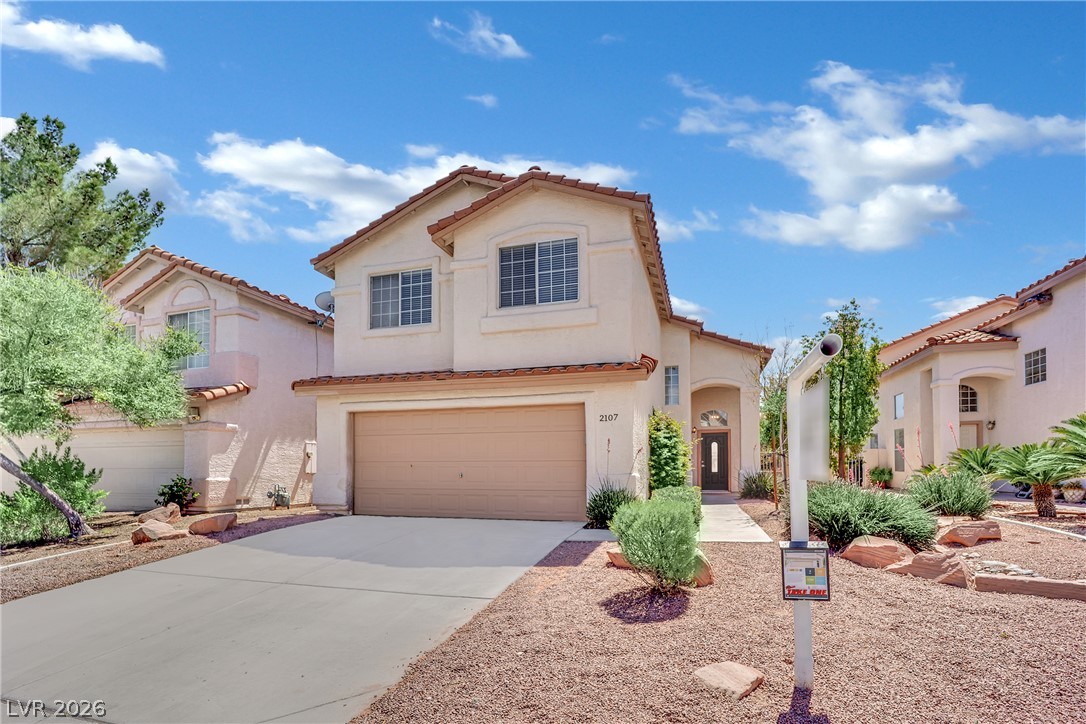
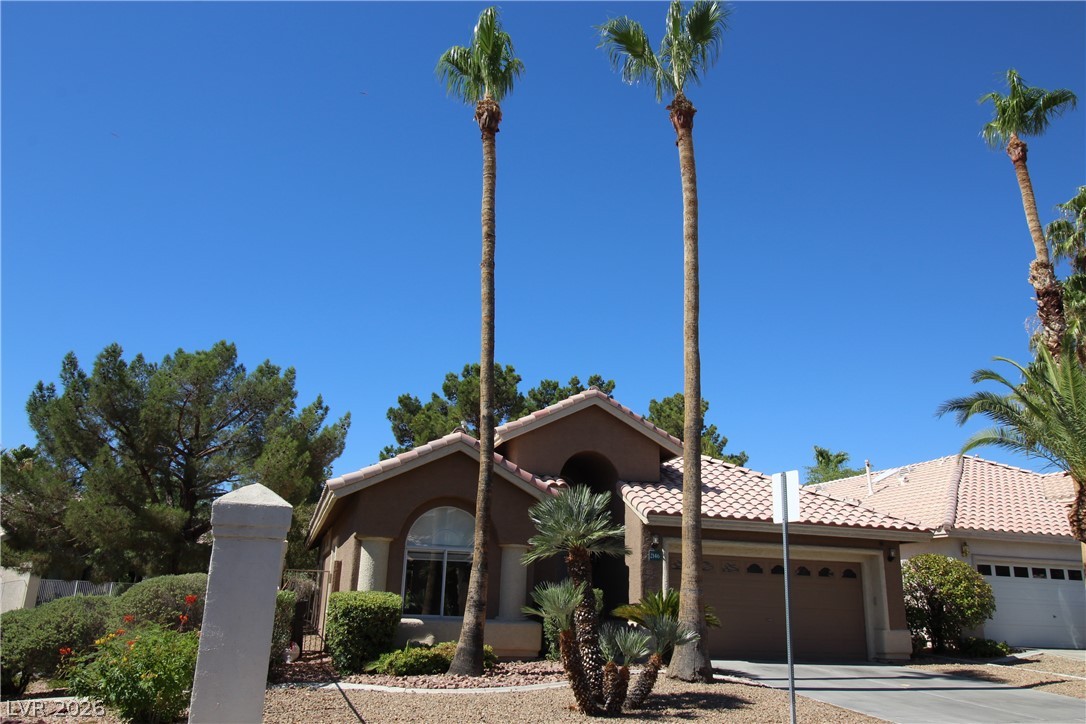
Welcome to this beautifully maintained two-story home located in the highly desirable Warm Springs Ranch community in Henderson. Built in 2017, this spacious 4-bedroom, 2.5-bath home offers approximately 2,034 square feet of modern living space with an open-concept floor plan designed for both comfort and entertaining. The upgraded kitchen features granite countertops, stylish backsplash, stainless steel appliances, and ample cabinet space, all opening seamlessly to the living and dining areas.
Plantation shutters throughout the home add elegance and privacy, while natural light fills the interior creating a warm and inviting atmosphere. Step outside to a low-maintenance backyard complete with pavers, synthetic grass, and a private enclosed dog run with convenient doggie-door access. Situated on a corner lot, this home offers added privacy and curb appeal. "Enjoy exceptionally low monthly electric bills thanks to the home's energy-efficient solar system, with current electric costs averaging approximately $21 per month." Solar Loan: Property has an existing GoodLeap solar loan.
At $238 a square foot, this home is 4% below the ZIP 89014 median of $248. It is larger than 70% of the 165 homes for sale there.
Compared with the 165 homes for sale in ZIP 89014 today, from the MLS listings on this site.
Listed 95 days ago at $489,000. The price has come down once, $5,000 in all (1%).
As the listing names them. Schools are assigned by address and can change from year to year. Confirm with CCSD
Sellers take offers with a pre-approval more seriously. Chris Casiello at Five Star Mortgage can usually pre-approve you within a day.

Optional. You are free to use any lender.
Free, no obligation. Vegas confirms by text.
Sellers take offers with a pre-approval more seriously. Chris Casiello at Five Star Mortgage can usually pre-approve you within a day.
Optional. You are free to use any lender.
In Gibson Plaza Phase 4, Henderson. The prices on the map are 6 similar homes for sale nearby.
At the list price of $484,000 with 20 percent down, here is an estimate of the monthly payment, including taxes, insurance, and HOA dues. Change any number to fit your budget.
Illustrative only. Your lender, the county assessor, and your insurer set the real numbers. Not a loan offer from Vegas Paradise Homes.
Realty Executives Southern
Simply Vegas
Heart Realty
AXXS Realty
Douglas Elliman of Nevada LLC
Realty of America LLC