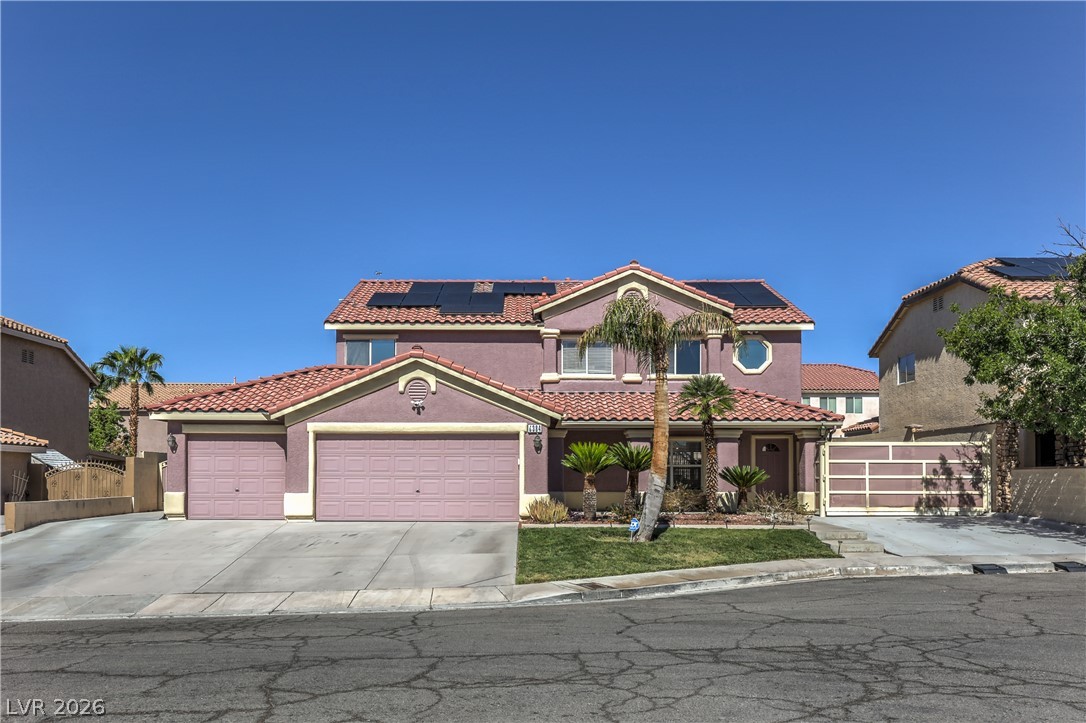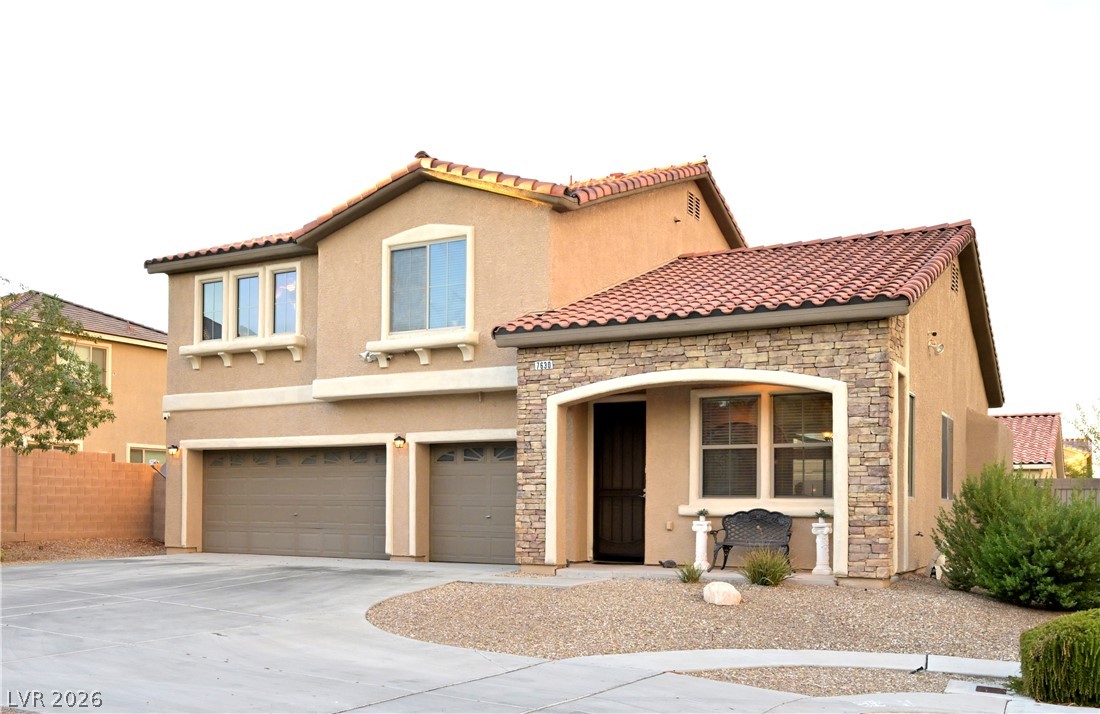
$699,9008 days on market
4 bedrooms3 bathrooms2,435 square feet
7630 Port Orchard Avenue, Las Vegas 89113
BHHS Nevada Properties
Nevada Trails R2-55 #11 Phase 2IDX MLS 2823477
Reduced from $776,000
Listed by Ian Chen, BHHS Nevada Properties, 702-312-7070
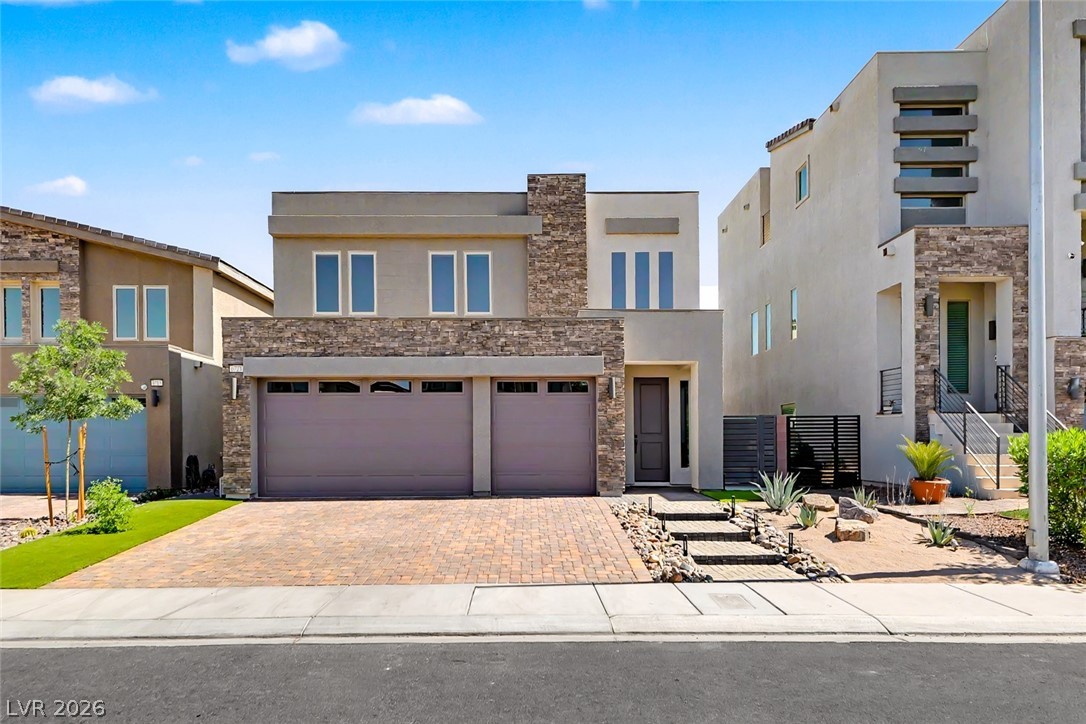
Priced to Sell! Don't miss this incredible opportunity to own a like-new 2024 home in desirable Southwest Las Vegas! This spacious 2,871 sq. ft. home features 4 bedrooms, 3 bathrooms, a versatile loft, and a 3-car garage. The open-concept floor plan offers soaring ceilings, abundant natural light, and a modern kitchen with a large island, quartz countertops, stainless steel appliances, and ample cabinet space. A downstairs bedroom and full bath provide the perfect setup for guests or multigenerational living.
The oversized primary suite features a spa-inspired bath and a large walk-in closet. Unlike most new construction homes, this property already includes professionally completed landscaping and a beautifully finished, low-maintenance backyard with a covered patio—saving you thousands in additional costs and months of work. Skip the wait and extra expenses of building new—this move-in-ready home is ready for you today! Conveniently located near shopping, dining, parks, schools, and freeway access. Exceptional value—visit our open house or schedule your private showing before it's gone!
At $244 a square foot, this home is 9% below the ZIP 89113 median of $268. It is larger than 67% of the 310 homes for sale there.
Compared with the 310 homes for sale in ZIP 89113 today, from the MLS listings on this site.
Listed 124 days ago at $776,000. The price has come down once, $76,100 in all (10%).
As the listing names them. Schools are assigned by address and can change from year to year. Confirm with CCSD
Sellers take offers with a pre-approval more seriously. Chris Casiello at Five Star Mortgage can usually pre-approve you within a day.

Optional. You are free to use any lender.
Free, no obligation. Vegas confirms by text.
Sellers take offers with a pre-approval more seriously. Chris Casiello at Five Star Mortgage can usually pre-approve you within a day.
Optional. You are free to use any lender.
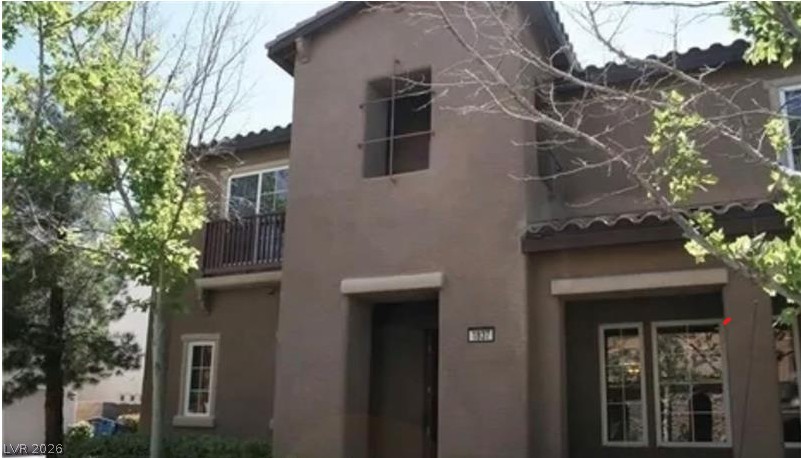
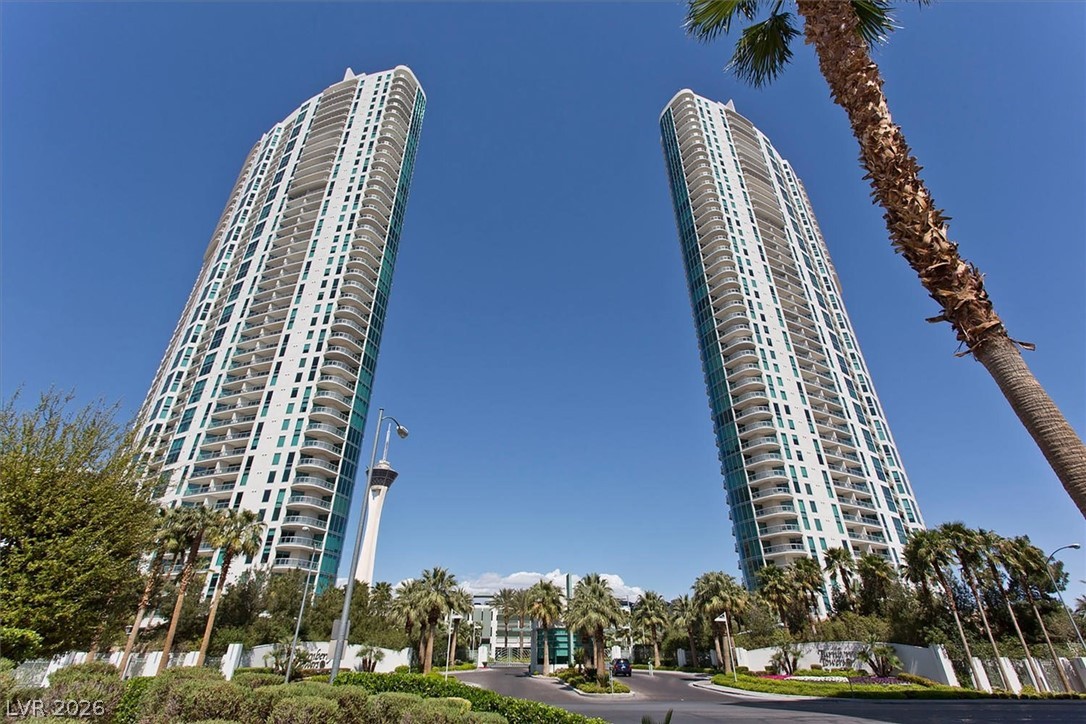
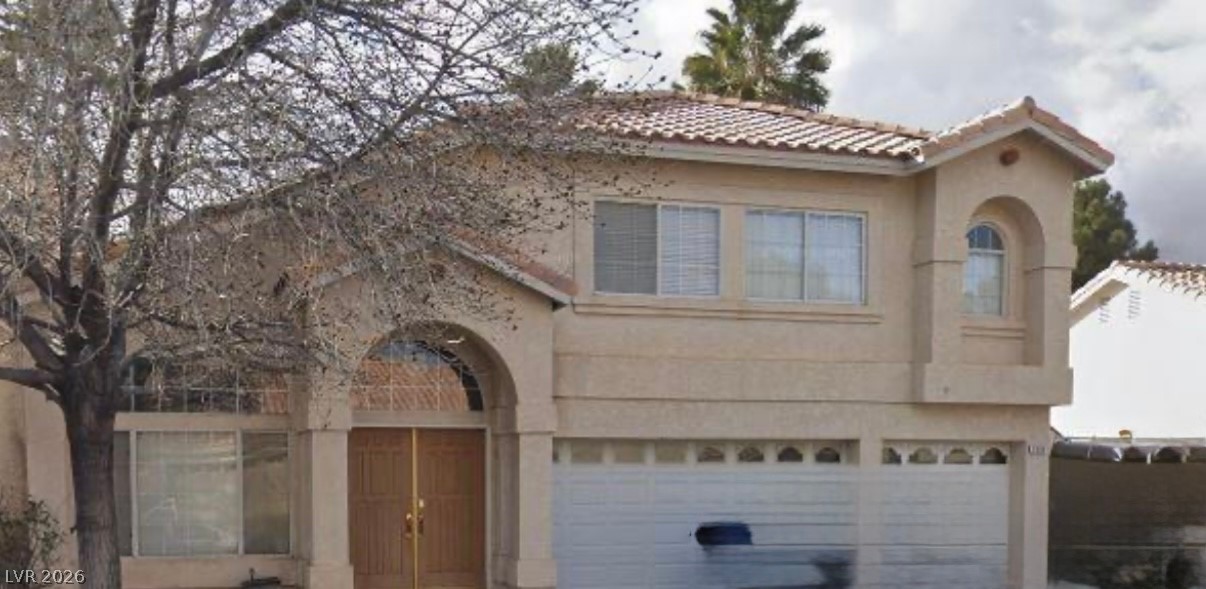
In Buffalo Russell - Phase 2, Las Vegas. The prices on the map are 6 similar homes for sale nearby.
At the list price of $699,900 with 20 percent down, here is an estimate of the monthly payment, including taxes, insurance, and HOA dues. Change any number to fit your budget.
Illustrative only. Your lender, the county assessor, and your insurer set the real numbers. Not a loan offer from Vegas Paradise Homes.
BHHS Nevada Properties
Love Las Vegas Realty
Realty ONE Group, Inc
Virtue Real Estate Group
Realty ONE Group, Inc
City National Properties