$189,900Listed today
2 bedrooms2 bathrooms728 square feet
2132 Chertsey Drive #B, Las Vegas 89108
Realty ONE Group, Inc
Richmond Park Phase 1 2nd AmdIDX MLS 2818051
Reduced from $209,900
Listed by Shima Shadmani, Mahsheed Real Estate LLC, 702-769-6274
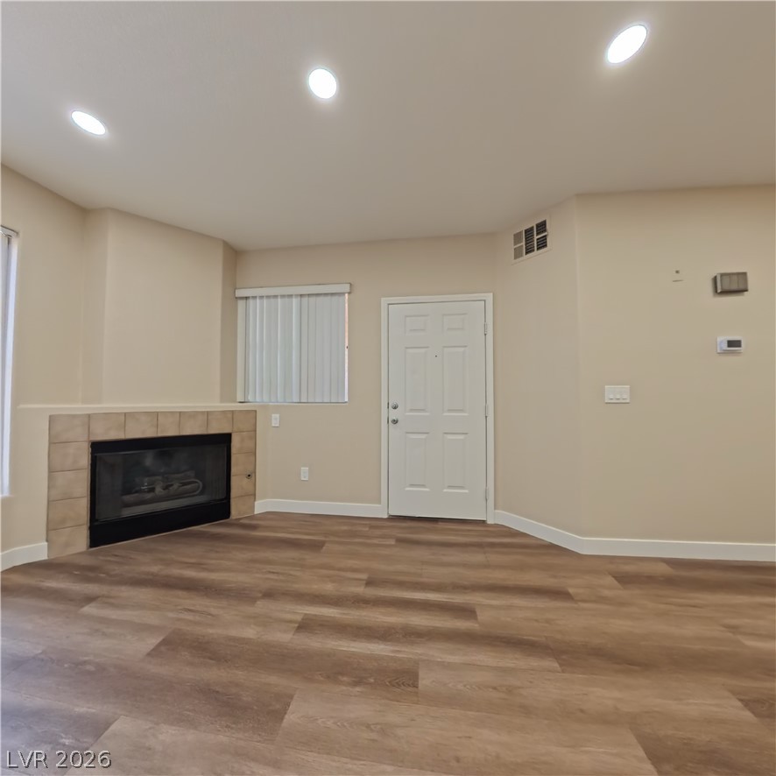
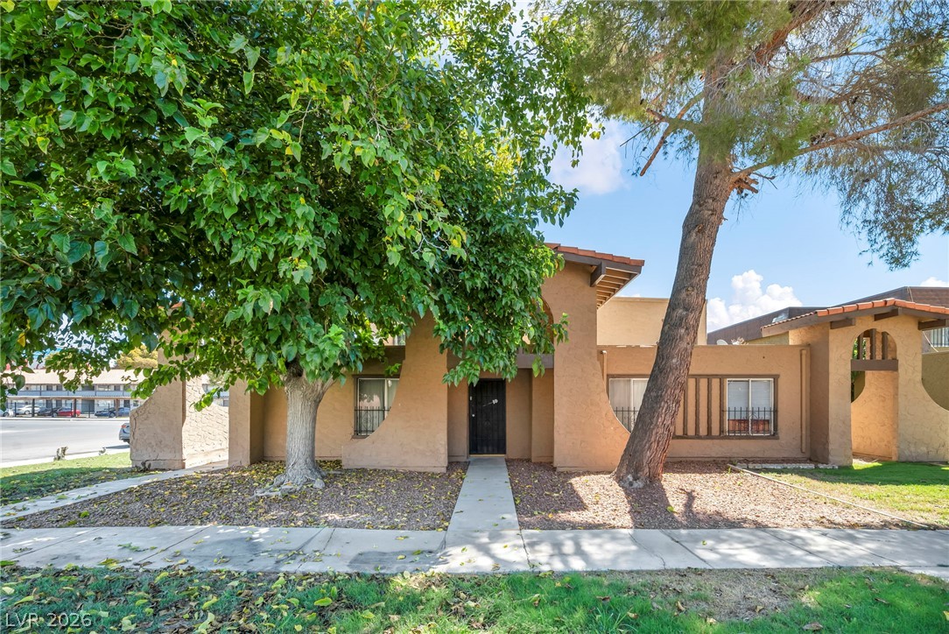
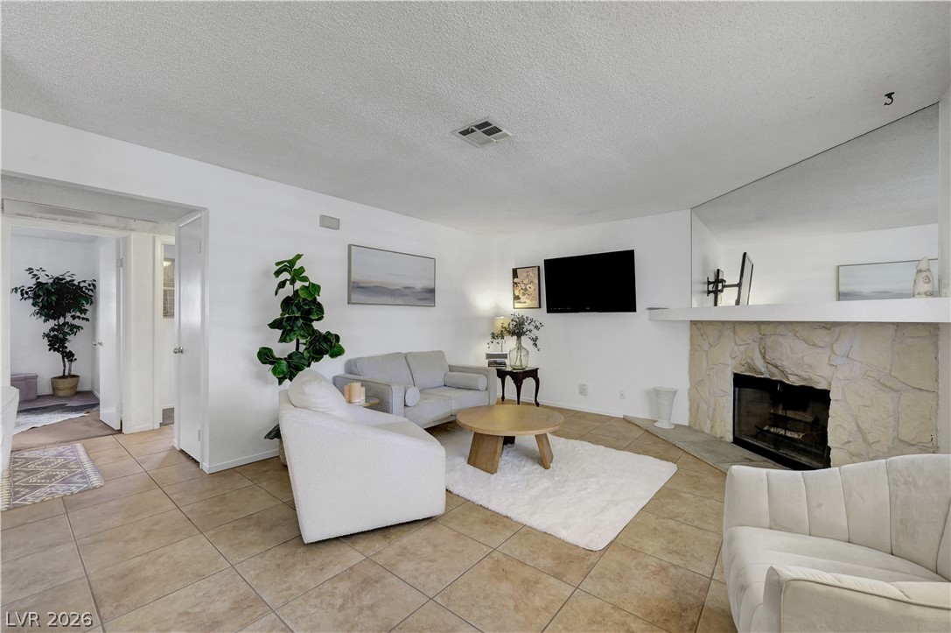
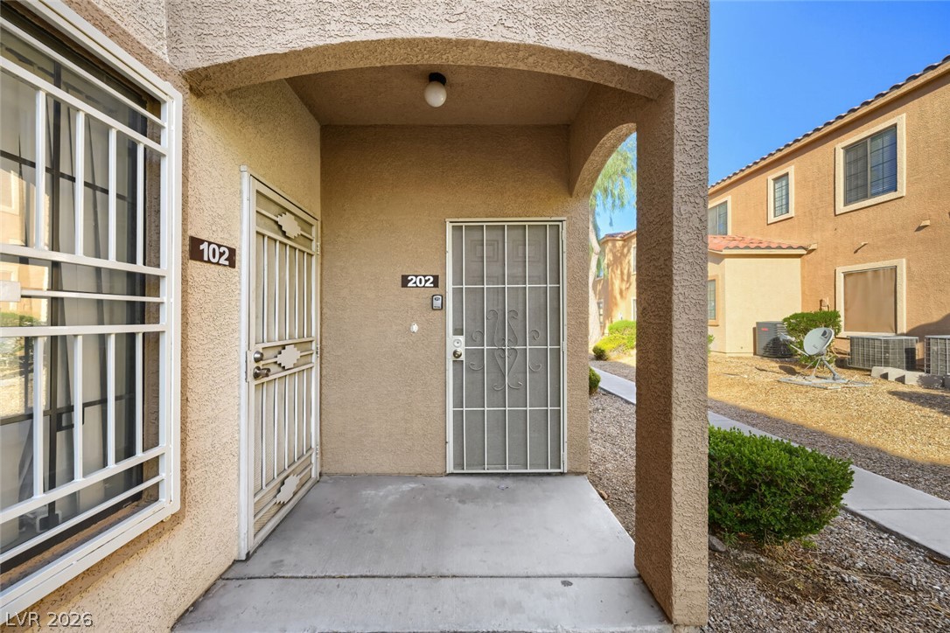

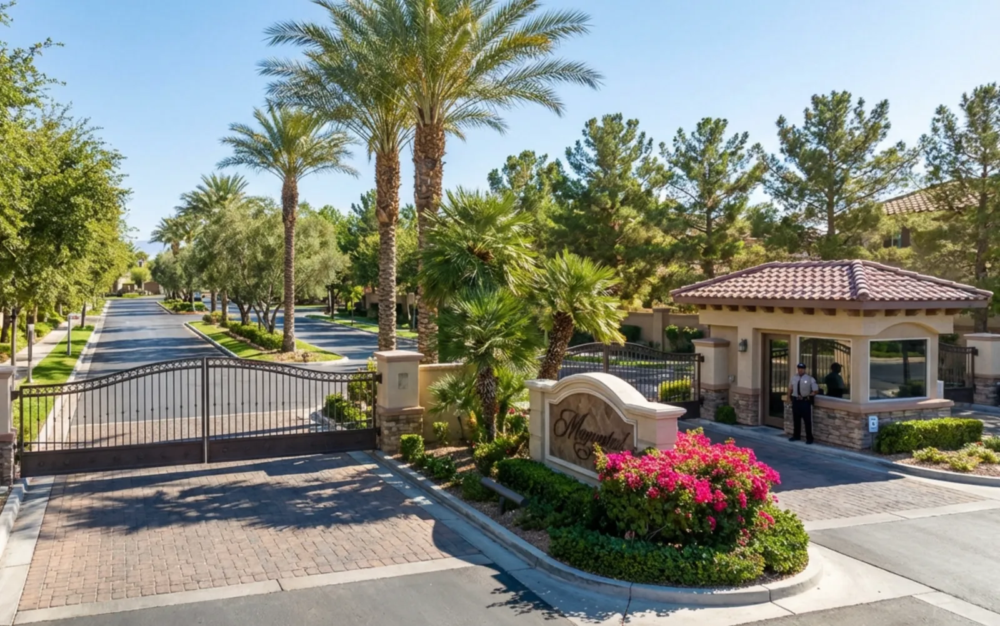
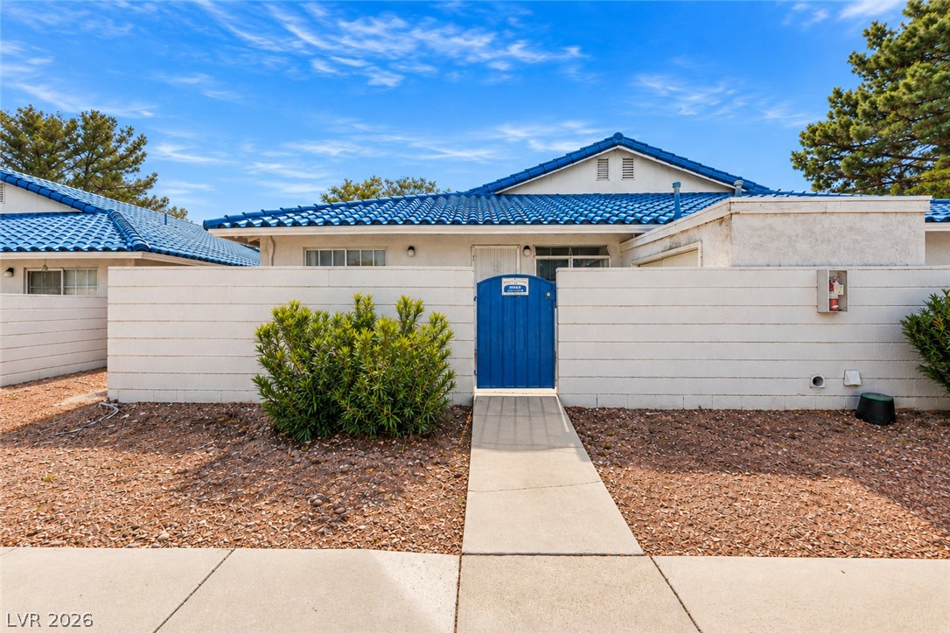
Beautifully maintained 2-bedroom, 2-bath condo located in the highly sought-after guard-gated Bella Vita community! This light and bright unit features an open-concept layout with stylish luxury vinyl flooring throughout, creating a modern and seamless feel. The spacious living area flows into a private balcony, perfect for relaxing or entertaining. The kitchen offers ample cabinet space and functionality with a newer stainless steel stove, while both bedrooms provide comfort and privacy.
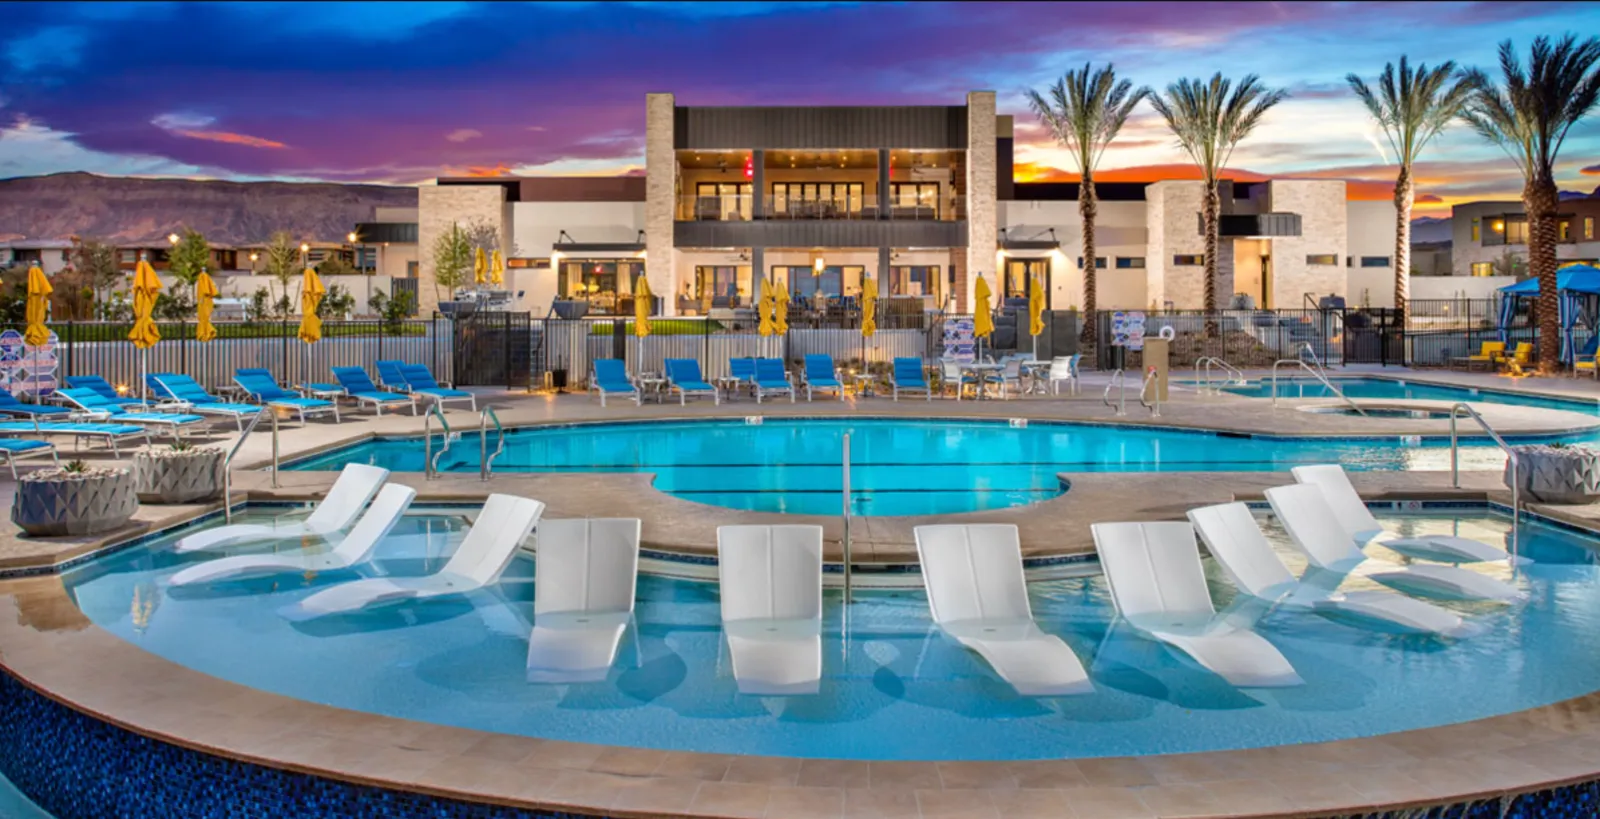
New water heater and new washer and dryer were recently installed. Bella Vita residents enjoy resort-style amenities including multiple pools, fitness centers, tennis courts, clubhouses, and beautifully landscaped grounds. Conveniently located just minutes from the Las Vegas Strip, shopping, dining, entertainment, and major freeway access. Ideal for a primary residence, vacation home, or investment opportunity!
At $194 a square foot, this home is 32% below the ZIP 89103 median of $286. It is larger than 39% of the 332 homes for sale there.
Compared with the 332 homes for sale in ZIP 89103 today, from the MLS listings on this site.
Listed 111 days ago at $209,900. The price has come down once, $20,000 in all (10%).
As the listing names them. Schools are assigned by address and can change from year to year. Confirm with CCSD
Sellers take offers with a pre-approval more seriously. Chris Casiello at Five Star Mortgage can usually pre-approve you within a day.

Optional. You are free to use any lender.
Free, no obligation. Vegas confirms by text.
Sellers take offers with a pre-approval more seriously. Chris Casiello at Five Star Mortgage can usually pre-approve you within a day.
Optional. You are free to use any lender.
In Westwood Point, Las Vegas. The prices on the map are 6 similar homes for sale nearby.
At the list price of $189,900 with 20 percent down, here is an estimate of the monthly payment, including taxes, insurance, and HOA dues. Change any number to fit your budget.
Illustrative only. Your lender, the county assessor, and your insurer set the real numbers. Not a loan offer from Vegas Paradise Homes.
Realty ONE Group, Inc
Dream Big Realty Group
Virtue Real Estate Group
New Home Resource
Entera Realty LLC
Great Bridge Properties
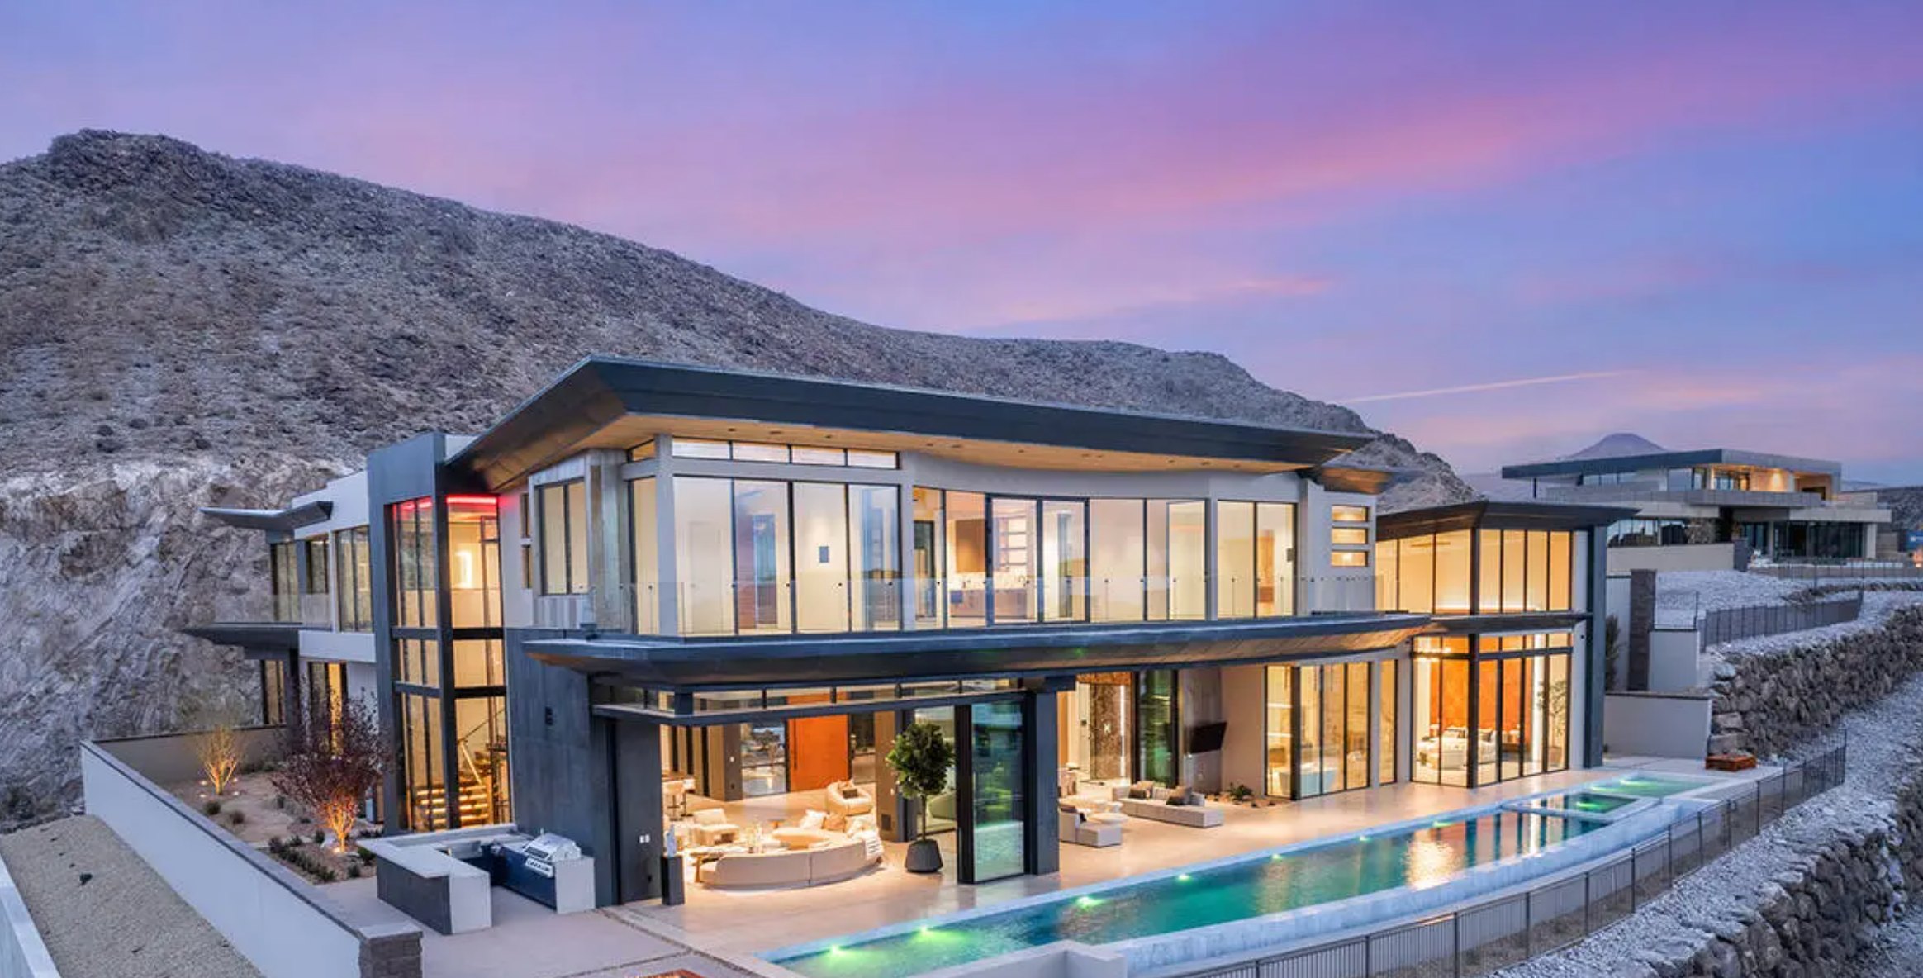
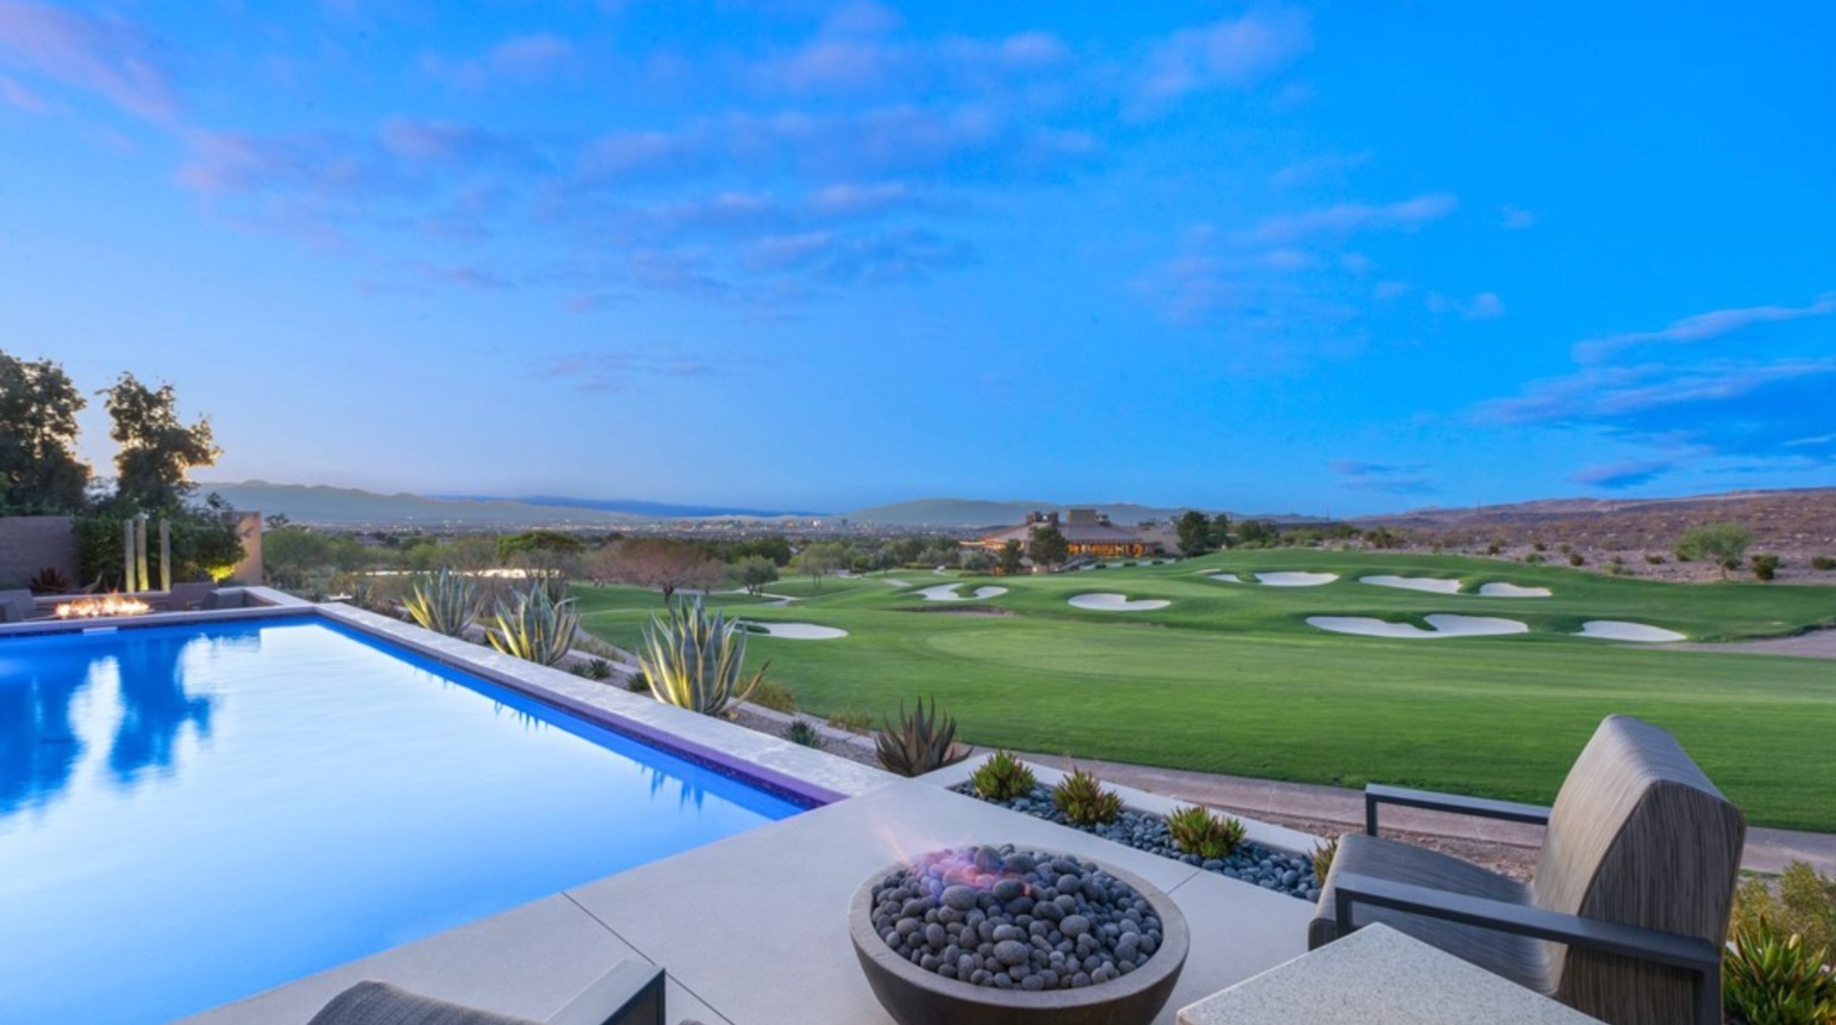
Las Vegas has 1,653 luxury homes, 383 golf course homes, and 1,426 guard gated homes for sale today.