$119,0002 days on market
1 bedrooms1 bathrooms716 square feet
3550 Bay Sands Drive #1059, Laughlin 89029
RE/Max Five Star Realty
Desert Sands AmdIDX MLS 2801890
Reduced from $128,000
Listed by Kent J. Divich, Renaissance Realty Inc, 702-400-4280
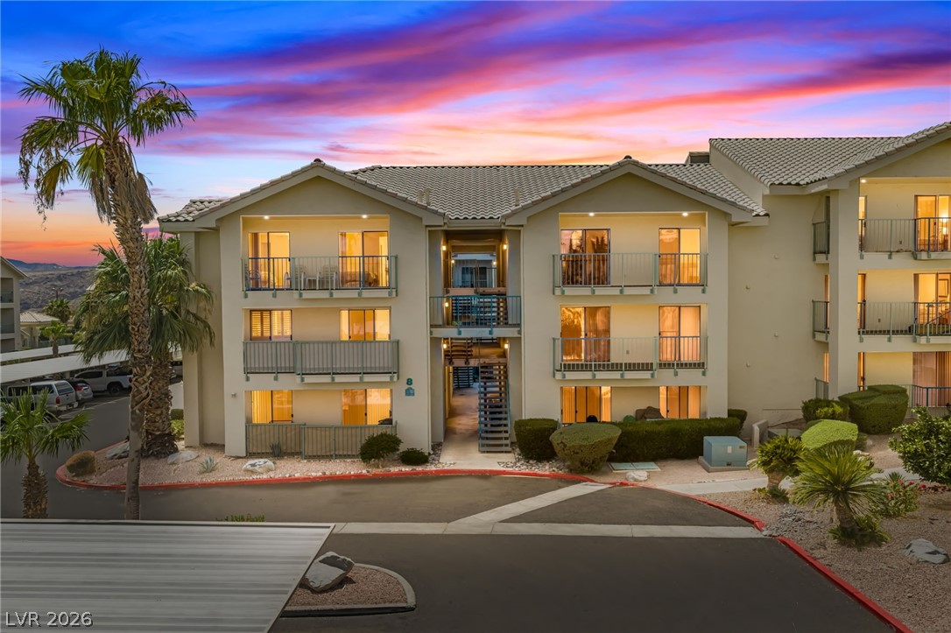
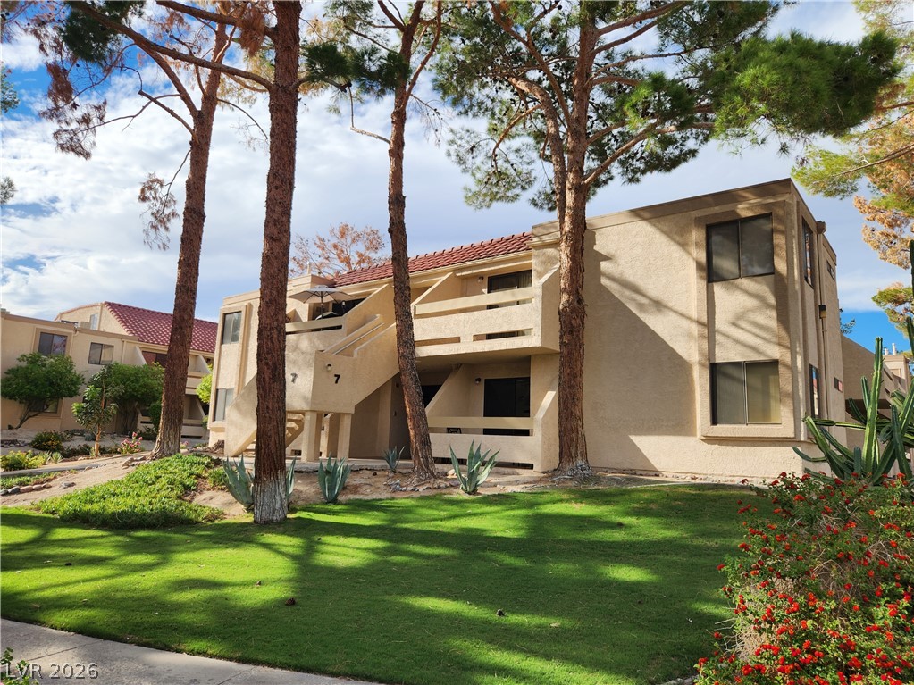
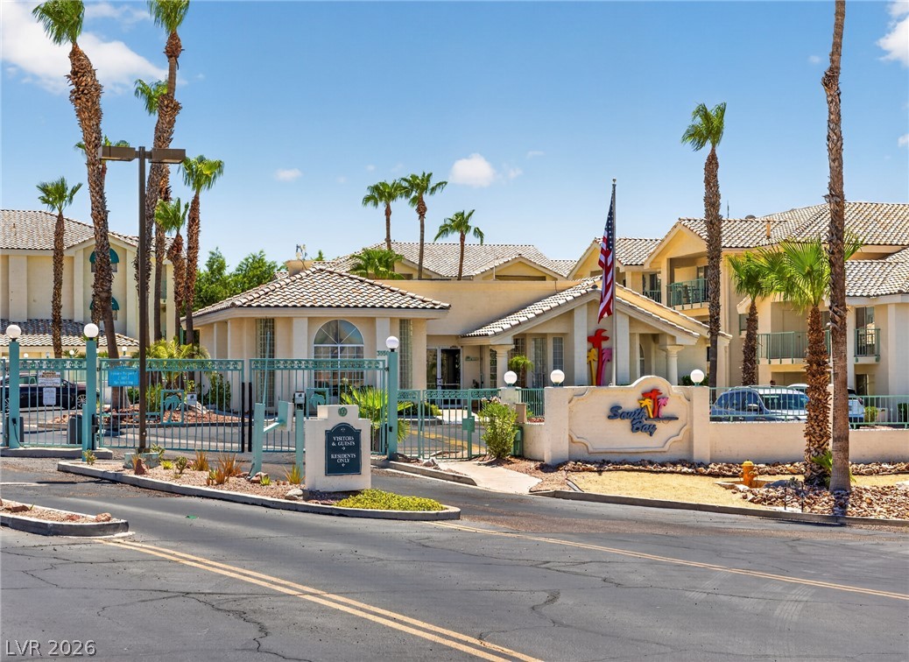
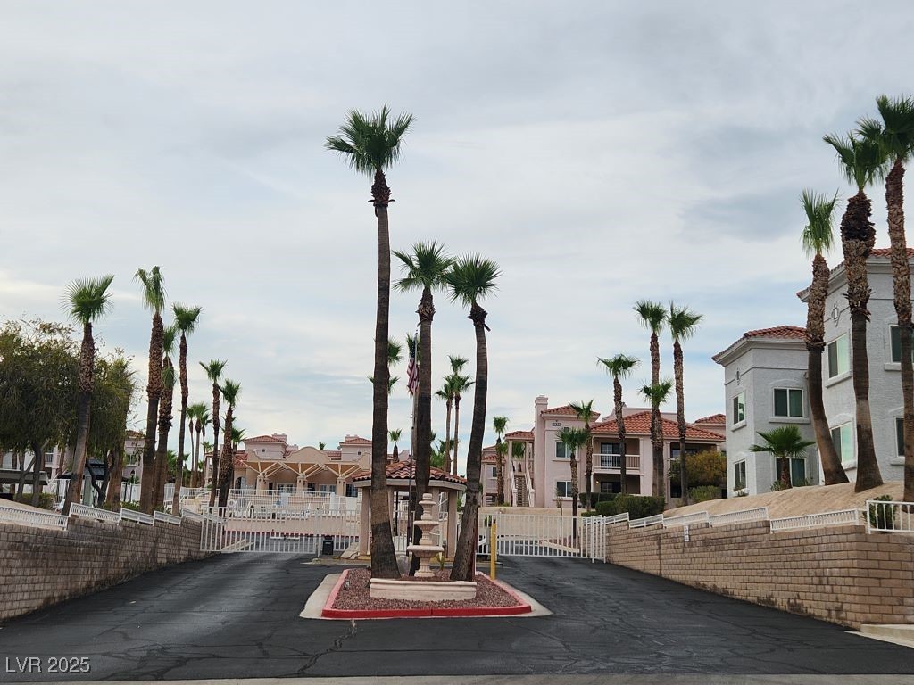
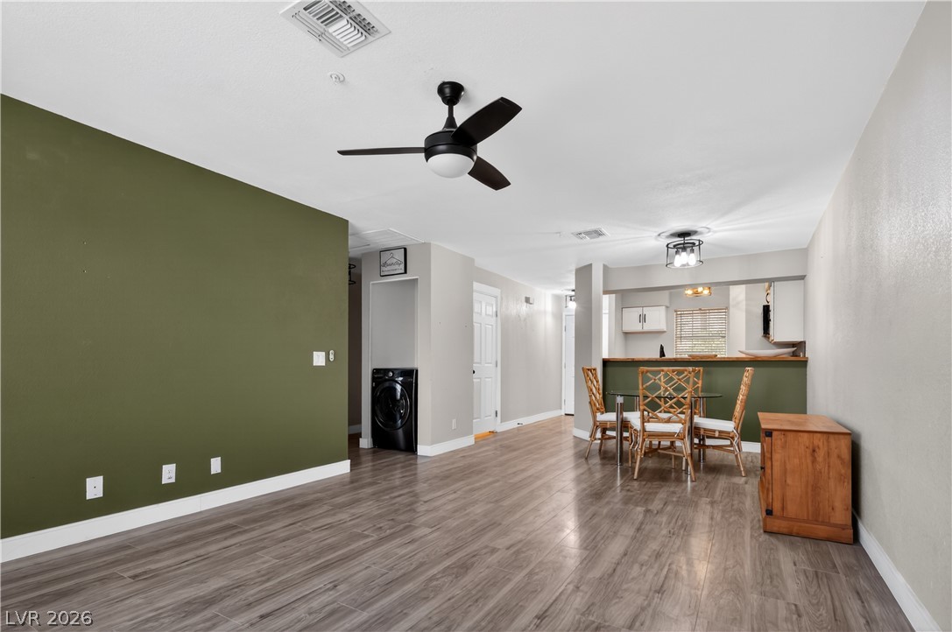
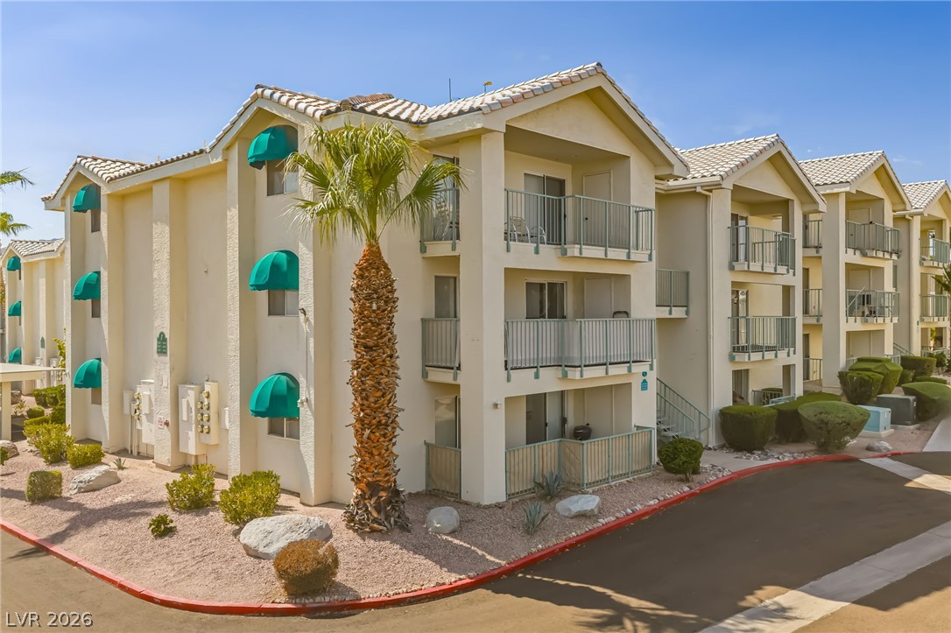
Discover an exceptional opportunity to embrace a vibrant lifestyle in this charming condo, perfectly situated for comfort and convenience. This residence offers an inviting atmosphere, ideal for those seeking a harmonious blend of relaxation and accessibility. The thoughtfully designed layout maximizes space and functionality, creating a welcoming environment for daily living and entertaining. Experience true indoor-outdoor living with a private balcony, offering a serene escape.
The kitchen, featuring a partial open concept, is well-appointed with a breakfast bar, a pantry, and laminate counters, making meal preparation a delight. Essential appliances, including a dishwasher, disposal, electric dryer, microwave, electric oven/range, refrigerator, and washer, are seamlessly integrated for modern ease. Both bedrooms offer comfortable retreats, complemented by two full bathrooms for ultimate convenience. Ceiling fans provide a gentle breeze throughout, and a walk-in closet offers ample storage. Located in Laughlin, NV, this property provides access to a dynamic community with various amenities nearby, enhancing its appeal as a prime living destination. This home is a testament to comfortable and practical living, promising a delightful residential experience.
At $206 a square foot, this home is 18% above the ZIP 89029 median of $175. It is larger than 0% of the 163 homes for sale there.
Compared with the 163 homes for sale in ZIP 89029 today, from the MLS listings on this site.
Listed 107 days ago at $128,000. The price has come down once, $10,000 in all (8%).
As the listing names them. Schools are assigned by address and can change from year to year. Confirm with CCSD
Sellers take offers with a pre-approval more seriously. Chris Casiello at Five Star Mortgage can usually pre-approve you within a day.

Optional. You are free to use any lender.
Free, no obligation. Vegas confirms by text.
Sellers take offers with a pre-approval more seriously. Chris Casiello at Five Star Mortgage can usually pre-approve you within a day.
Optional. You are free to use any lender.
In Desert Sands Amd, Laughlin. The prices on the map are 6 similar homes for sale nearby.
At the list price of $118,000 with 20 percent down, here is an estimate of the monthly payment, including taxes, insurance, and HOA dues. Change any number to fit your budget.
Illustrative only. Your lender, the county assessor, and your insurer set the real numbers. Not a loan offer from Vegas Paradise Homes.
RE/Max Five Star Realty
RE/Max Five Star Realty
River City Realty
Wardley Real Estate
Red Door Realty Services LLC
Renaissance Realty Inc