$549,000193 days on market
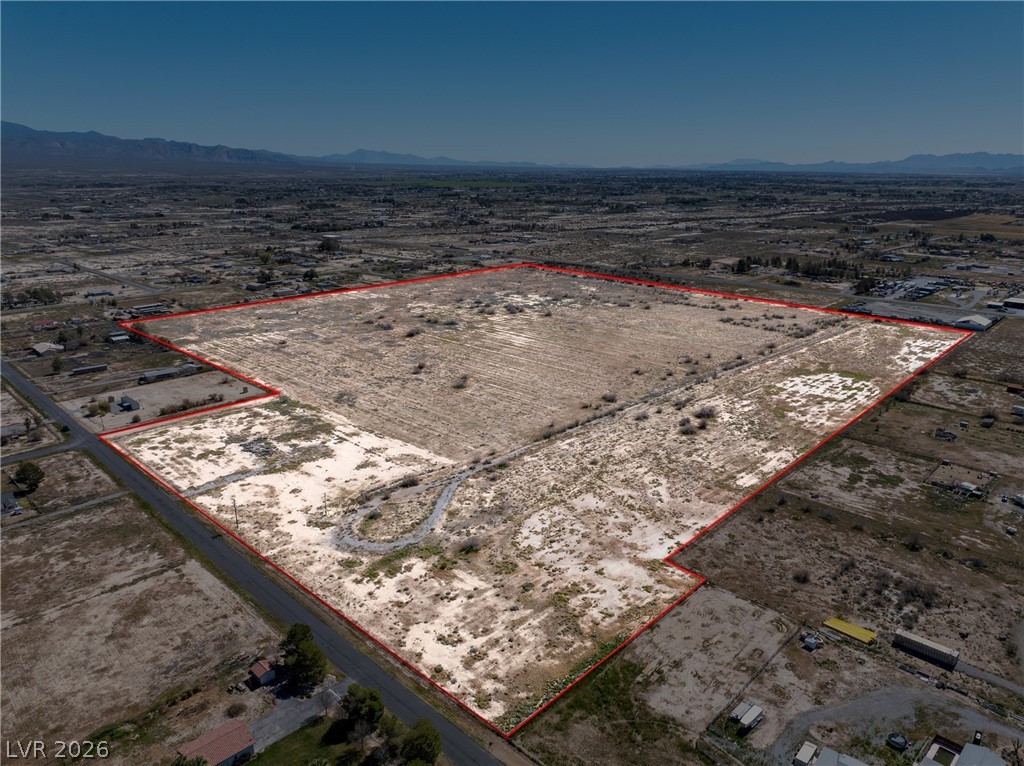
4 acres$13,725 per acreLand
370 N Bannavitch Street, Pahrump 89060
The Ridge Realty Group
IDX MLS 2713861
Reduced from $554,000
Listed by Marci J. Metzger, The Ridge Realty Group, 775-751-3000
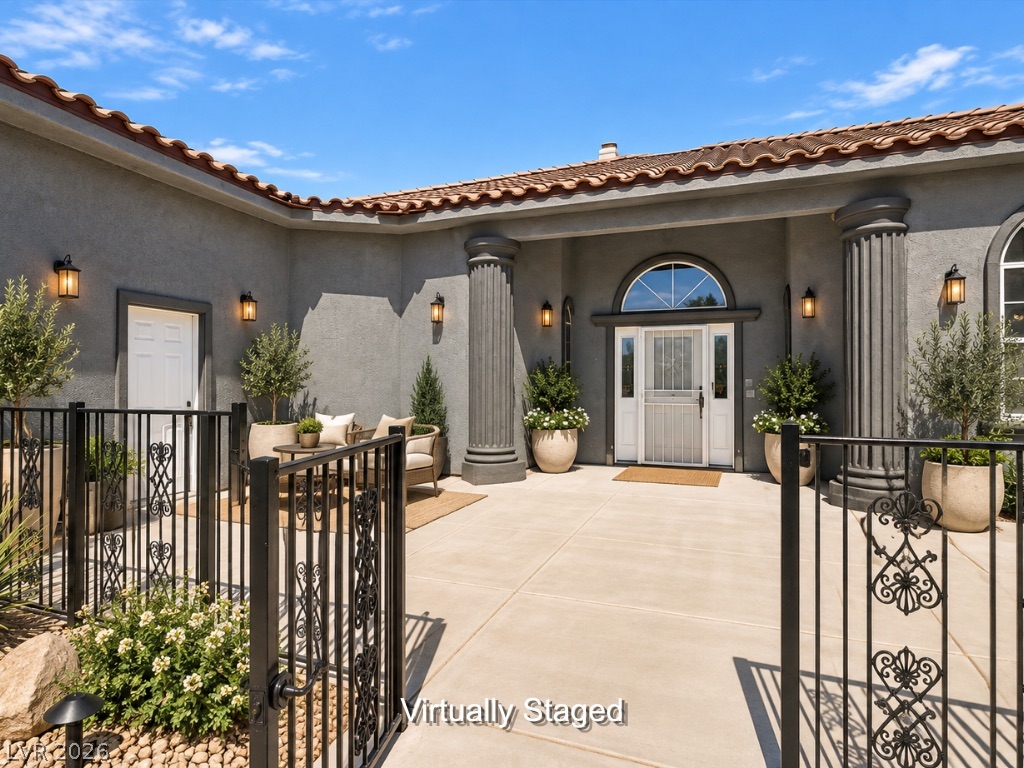
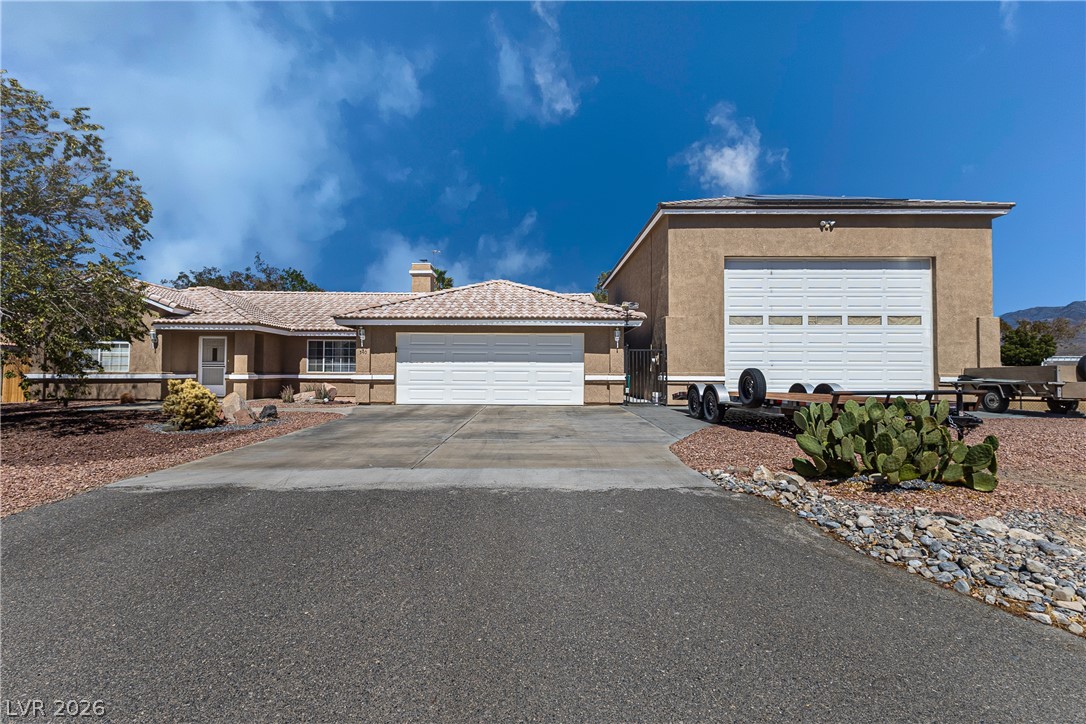
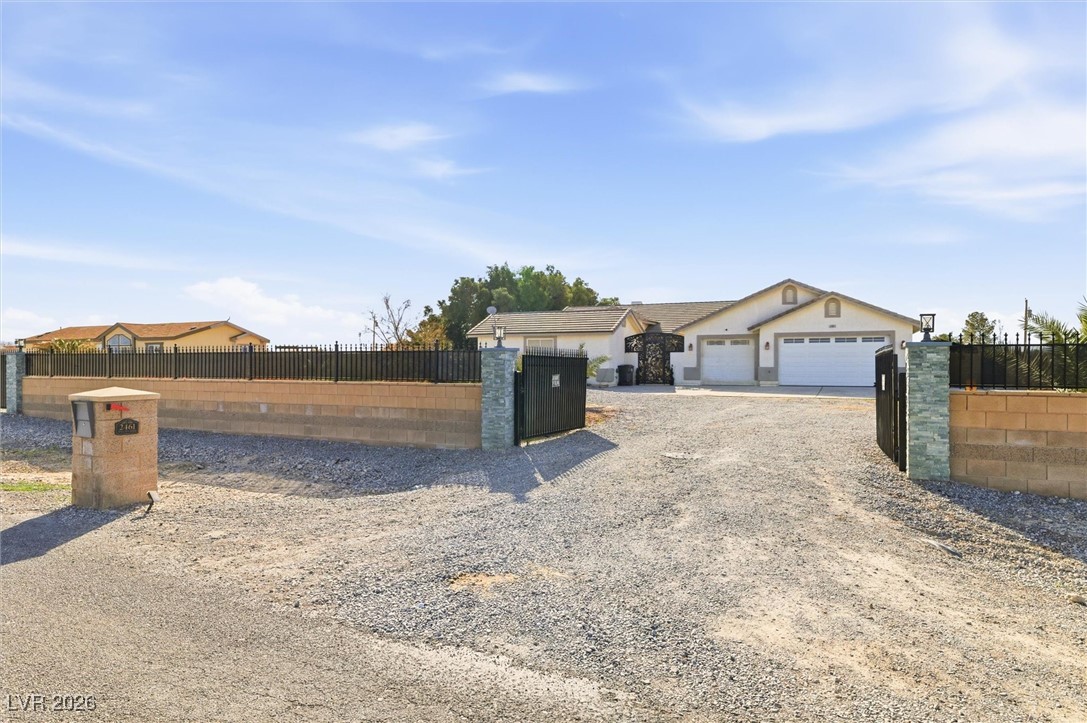
Experience elevated desert living in this beautifully appointed 2,722 sq. ft. home offering 3 bedrooms, a den, and 3.5 bathrooms with stunning golf course views. Designed for both comfort and entertaining, the spacious layout features fireplaces in the living room and primary bedroom, creating warm and inviting spaces throughout. The well-equipped kitchen and reverse osmosis water system add everyday convenience, while the indoor infrared sauna provides a private retreat for relaxation.
Step outside to your own resort-style backyard, complete with an inground pool featuring an Endless Swim system, a spa, and a covered patio overlooking the golf course. Entertain with ease at the built-in outdoor kitchen and bar, perfect for hosting family and friends. The oversized 2-car garage includes built-in cabinets and workbenches, offering exceptional storage and workspace. Combining luxury amenities with breathtaking views, this exceptional property delivers the ideal blend of elegance, comfort, and outdoor living. **INGROUND POOL WITH ENDLESS SWIM FEATURE & SPA**
At $200 a square foot, this home is 5% below the ZIP 89061 median of $210. It is larger than 95% of the 229 homes for sale there.
Compared with the 229 homes for sale in ZIP 89061 today, from the MLS listings on this site.
Listed 71 days ago at $554,000. The price has come down once, $5,000 in all (1%).
As the listing names them. Schools are assigned by address and can change from year to year. Confirm with CCSD
Sellers take offers with a pre-approval more seriously. Chris Casiello at Five Star Mortgage can usually pre-approve you within a day.

Optional. You are free to use any lender.
Free, no obligation. Vegas confirms by text.
Sellers take offers with a pre-approval more seriously. Chris Casiello at Five Star Mortgage can usually pre-approve you within a day.
Optional. You are free to use any lender.
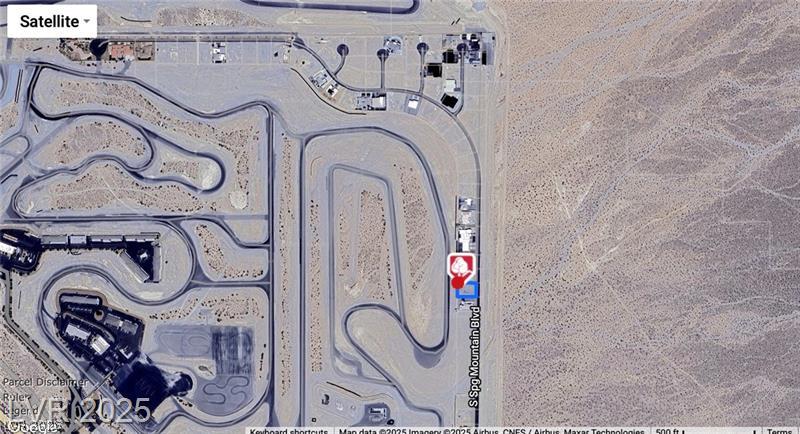
In Mt Falls Plan Area 3 P1, Pahrump. The prices on the map are 6 similar homes for sale nearby.
At the list price of $549,000 with 20 percent down, here is an estimate of the monthly payment, including taxes, insurance, and HOA dues. Change any number to fit your budget.
Illustrative only. Your lender, the county assessor, and your insurer set the real numbers. Not a loan offer from Vegas Paradise Homes.
The Ridge Realty Group
Keller Williams MarketPlace
eXp Realty
Real Broker LLC
The Ridge Realty Group
Signature Real Estate Group