$12,500,00022 days on market
5 bedrooms6 bathrooms6,633 square feet
705 Dragon Peak Drive, Henderson 89012
Las Vegas Sotheby's Int'l
Macdonald Highlands Planning Area 7-Phase 2BIDX MLS 2816903
Open house Saturday, October 17, 2 PM to 4 PM
Listed by Brian Edwards, The Highlands RE Group LLC, 917-280-2052
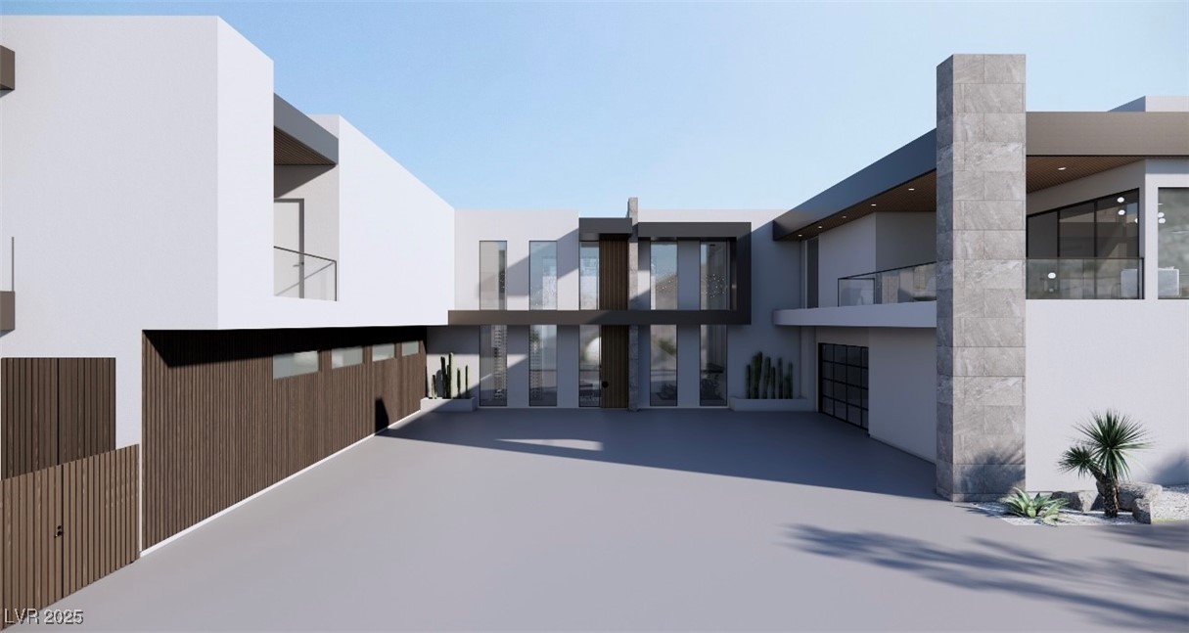
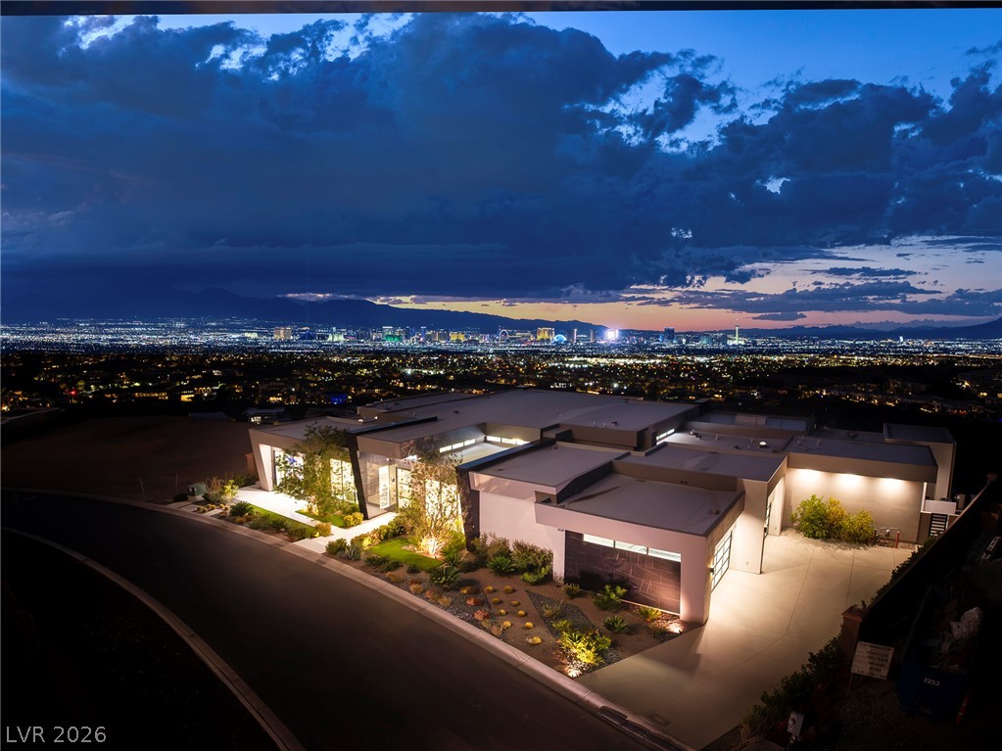
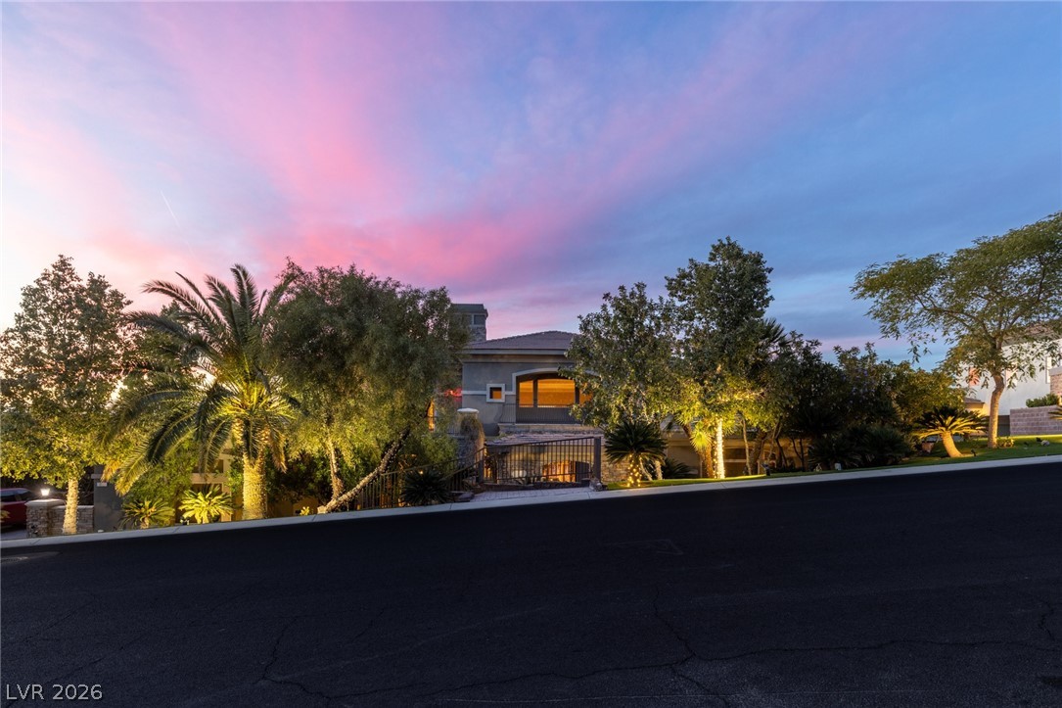
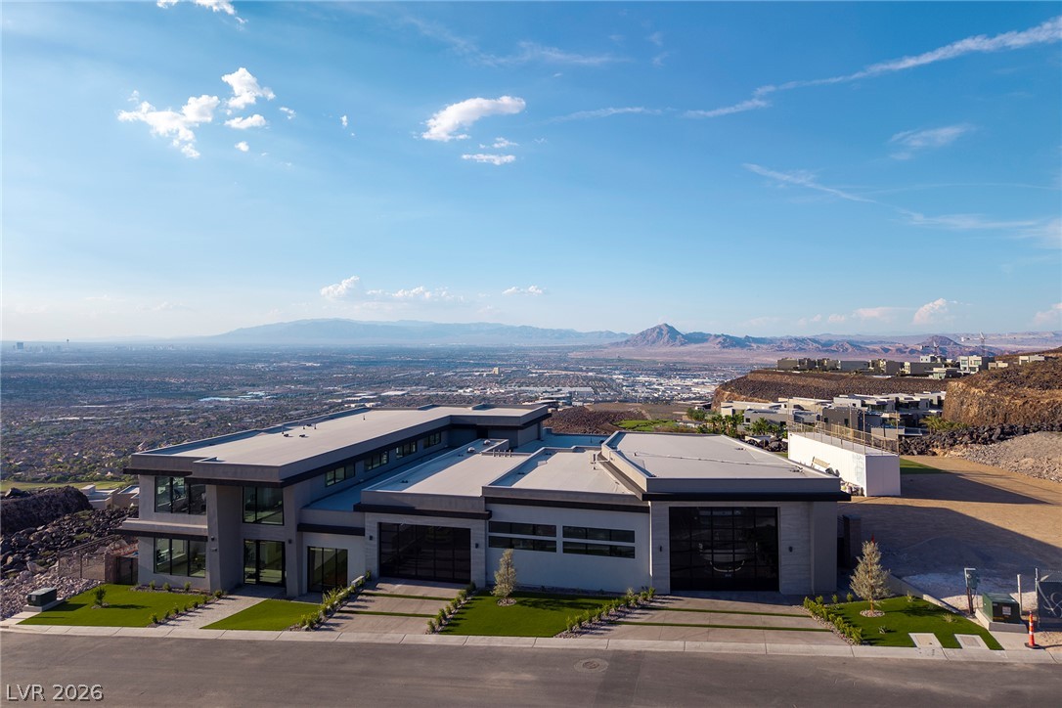
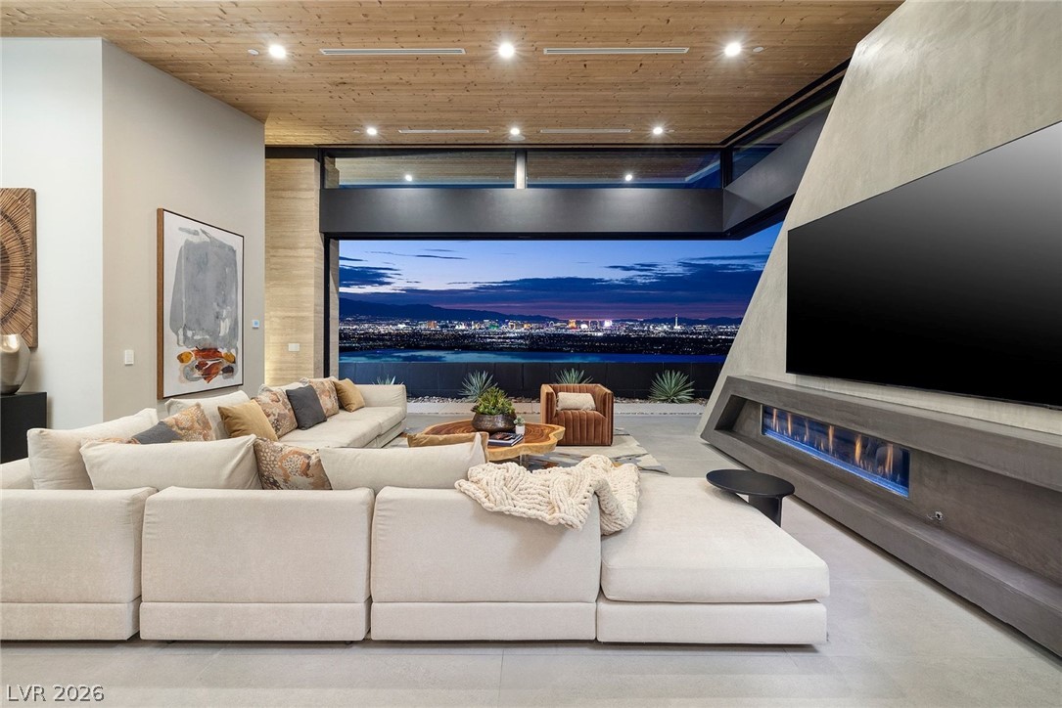
Elevated modern luxury in the heart of MacDonald Highlands. Designed by renowned architect Richard Luke and completed in 2024, this exceptional custom estate is offered furnished and includes a DragonRidge Country Club membership, providing immediate access to one of Southern Nevada’s premier private club lifestyles. Spanning approximately 9,012 square feet, the residence features 5 en-suite bedrooms, 9 baths, a private elevator, and panoramic views of the Las Vegas Strip, mountains, golf course, and surrounding valley.
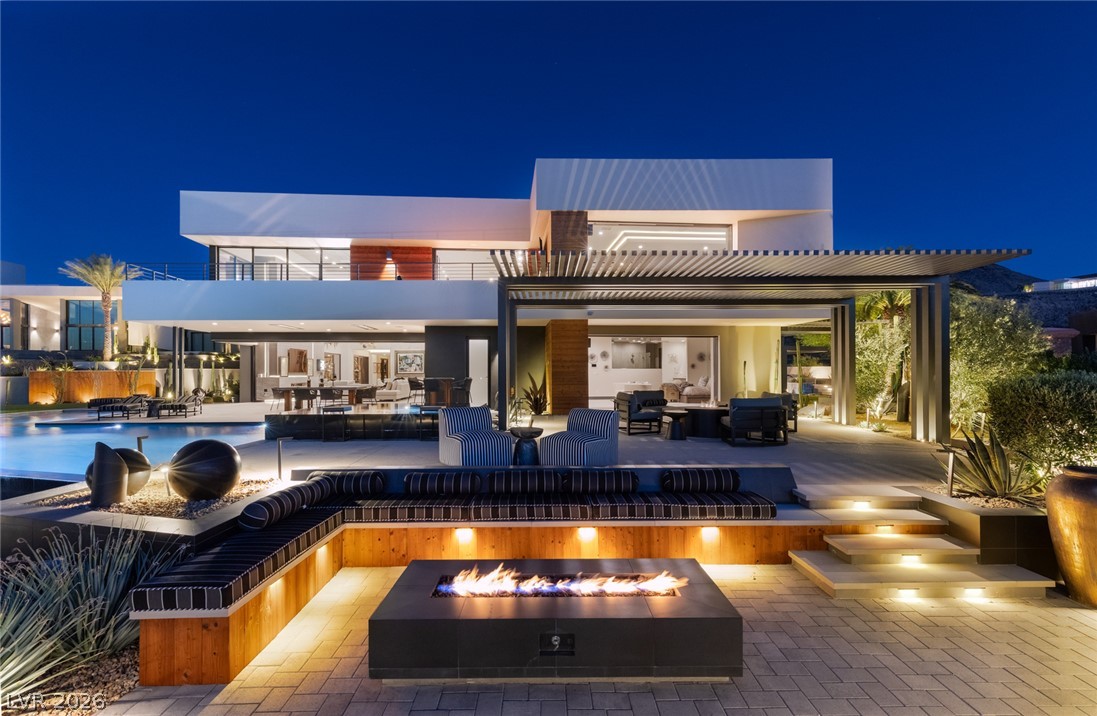
The open-concept floor plan seamlessly blends indoor and outdoor living through expansive electric pocket sliding doors, soaring ceilings, and walls of glass. Designed for both everyday living and grand-scale entertaining, the home features a chef’s kitchen with premium Wolf appliances, prep kitchen, temperature-controlled wine wall, private office, fitness room, movie theater, golf simulator, and multiple entertainment spaces. The luxurious primary retreat offers a spa-inspired bath, a huge custom closet with washer/dryer, and breathtaking views. The resort-style backyard showcases a large pool and spa, putting green, outdoor kitchen, multiple lounge areas, sunken firepit, and spectacular city-light views. Don't forget to checkout the huge rooftop balcony overlooking the Vegas lights. Smart-home technology/Control 4, a 4-car garage with golf cart space, and exceptional designer finishes complete this one-of-a-kind residence. Experience turnkey modern desert luxury and the ultimate country club lifestyle within one of Southern Nevada’s most prestigious guard-gated communities. Furnished, country club initiation fee/membership included, and move-in ready!!
At $1,386 a square foot, this home is 30% above the Macdonald Highlands median of $1,063. It is larger than 79% of the 77 homes for sale there.
Compared with the 77 homes for sale in Macdonald Highlands today, from the MLS listings on this site.
As the listing names them. Schools are assigned by address and can change from year to year. Confirm with CCSD
Sellers take offers with a pre-approval more seriously. Chris Casiello at Five Star Mortgage can usually pre-approve you within a day.

Optional. You are free to use any lender.
Free, no obligation. Vegas confirms by text.
Sellers take offers with a pre-approval more seriously. Chris Casiello at Five Star Mortgage can usually pre-approve you within a day.
Optional. You are free to use any lender.
In Macdonald Highlands Planning Area 18 Phase 2 Amd, part of Macdonald Highlands, Henderson. The prices on the map are 6 similar homes for sale nearby.
At the list price of $12,495,000 with 20 percent down, here is an estimate of the monthly payment, including taxes, insurance, and HOA dues. Change any number to fit your budget.
Illustrative only. Your lender, the county assessor, and your insurer set the real numbers. Not a loan offer from Vegas Paradise Homes.
Homes in Macdonald Highlands sold for a median of $3,850,000 over the last 12 months, usually in about 50 days at 94.9 percent of the original list price. With 78 homes for sale, that is 9.2 months of supply. Supply is high, which gives buyers room to negotiate.
| Month | Median sold price | Sales |
|---|---|---|
| Nov 2025 | $5,800,000 | 9 |
| Dec 2025 | $2,932,500 | 8 |
| Jan 2026 | $5,700,000 | 3 |
| Feb 2026 | $3,382,500 | 8 |
| Mar 2026 | $5,000,000 | 7 |
| Apr 2026 | $4,250,000 | 9 |
| May 2026 | $2,877,500 | 6 |
| Jun 2026 | $4,150,000 | 8 |
| Jul 2026 | $3,058,285 | 8 |
| Aug 2026 | $2,357,850 | 11 |
| Sep 2026 | $1,925,000 | 7 |
| Oct 2026 | $4,169,480 | 4 |
Closed sales in Macdonald Highlands, last 12 months, 93 sales. LVR data as of October 11, 2026.
Macdonald Highlands has 78 homes for sale. The most, 23, are priced between $2M and $3M.
Las Vegas Sotheby's Int'l
Virtue Real Estate Group
Douglas Elliman of Nevada LLC
IS Luxury
Luxury Estates International
The Agency Las Vegas