$509,9002 days on market
3 bedrooms2 bathrooms1,713 square feet
4400 Kalamazoo Street, Las Vegas 89147
BHHS Nevada Properties
Spring Valley CottagesIDX MLS 2820774
Reduced from $559,900
Listed by Nga Diep, Century 21 1st Priority Realty, 702-835-8855
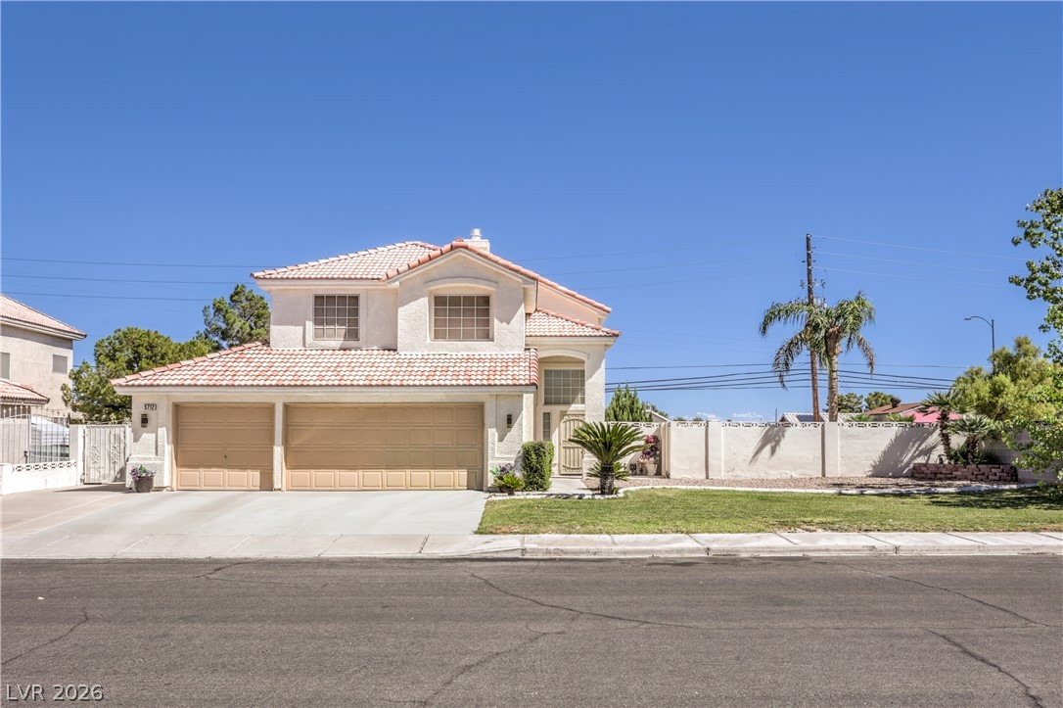
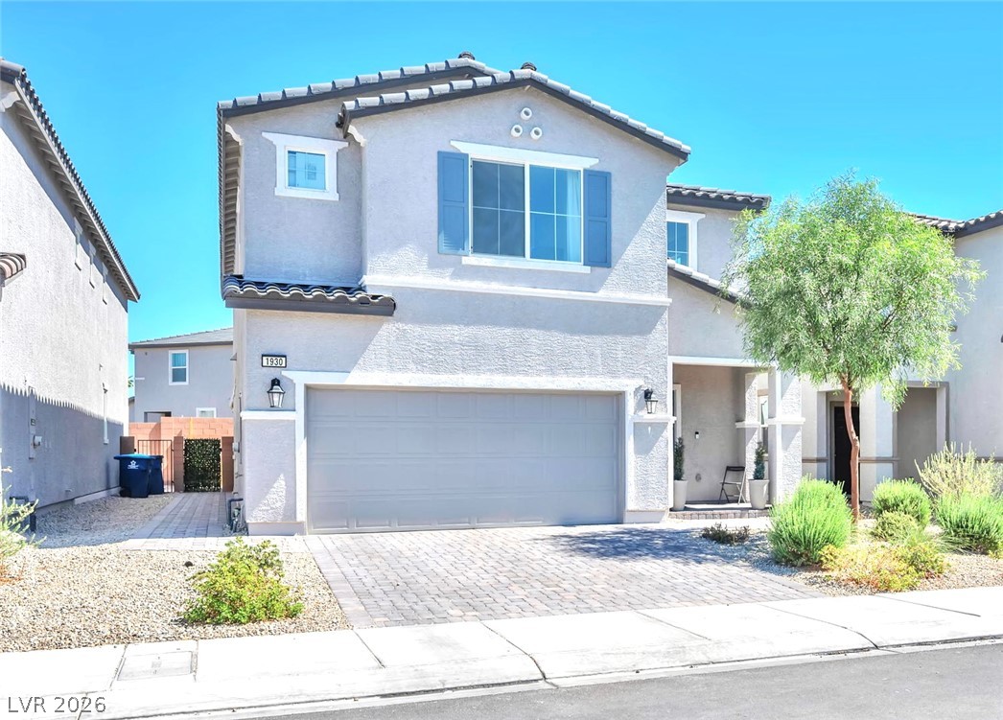
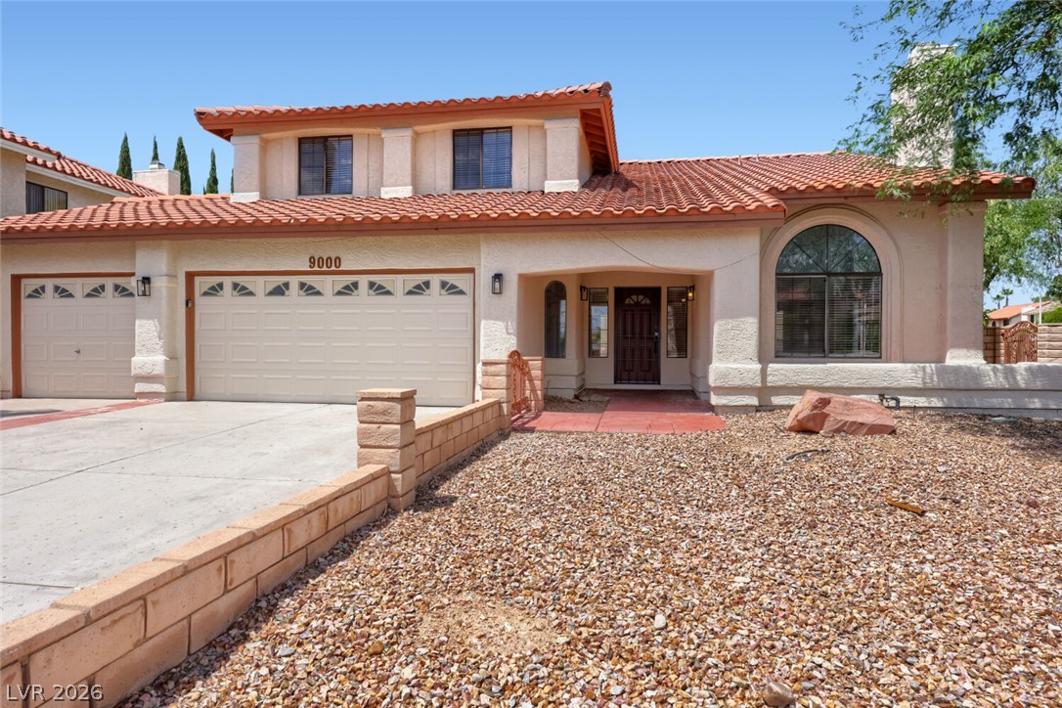
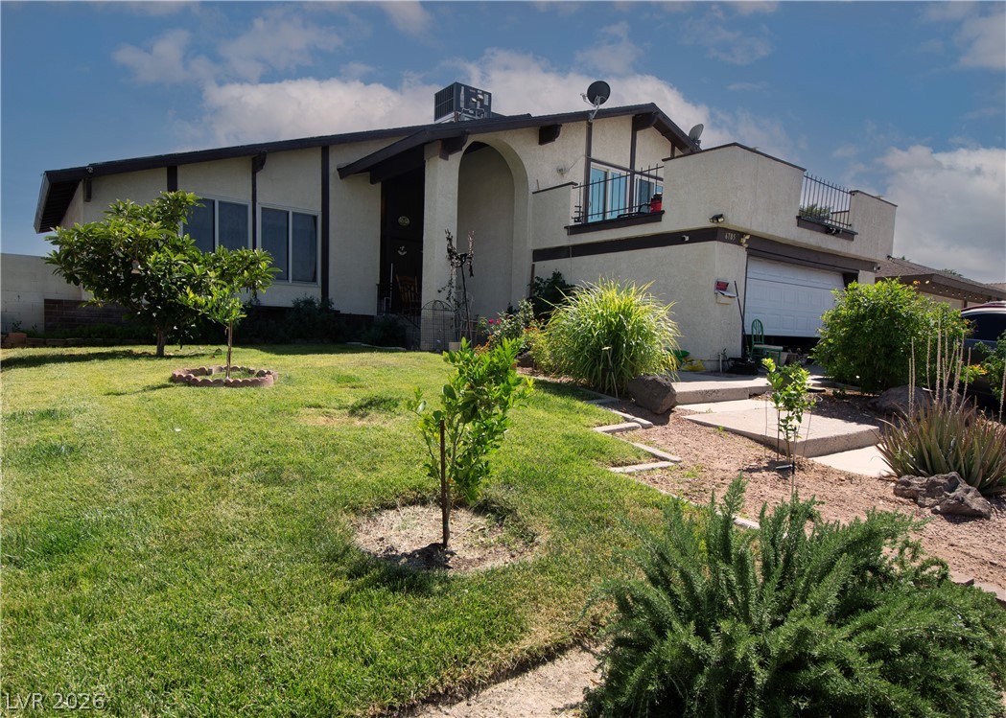
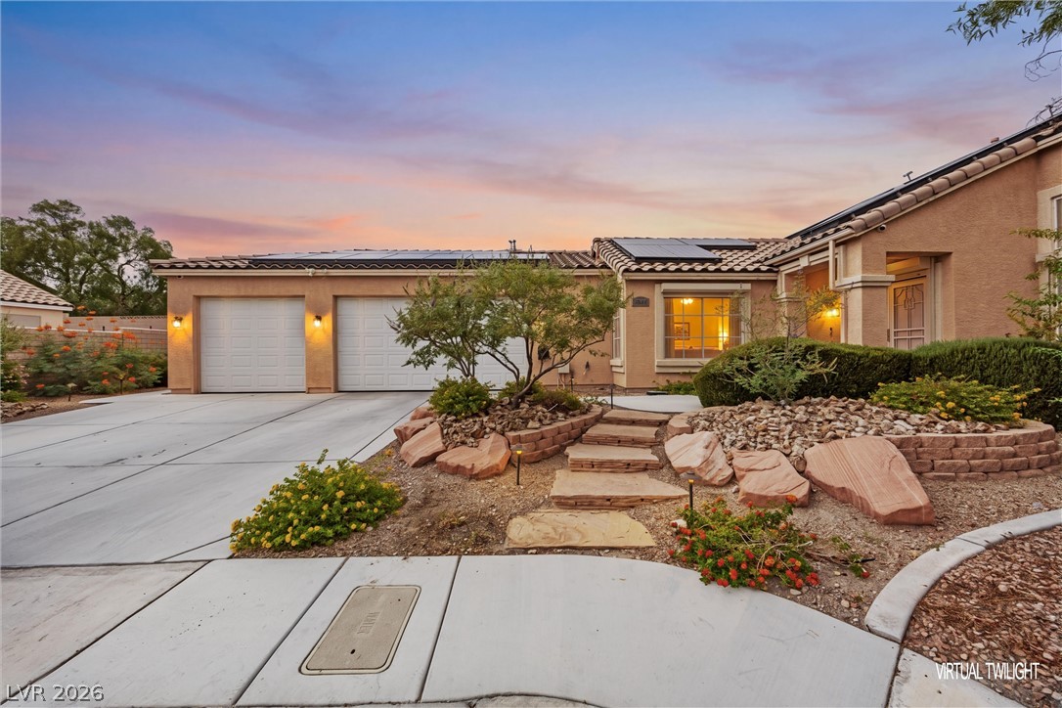
PRICE REDUCED TO SELL! Motivated Seller. Beautiful two-story home in the Southwest Las Vegas neighborhood. It's within minutes of I-15 and Hwy-215. This home features 4 bedrooms, 2.5 baths and 2-car garage. Double doors entry leads to a spacious and open floor plan home. The warm two tone paint highlights the 2-way fireplace that is the focal point of this home. Stunting high-end light fixtures. Modern quartz kitchen counter tops, stainelss steel kitchen sink and Moen faucet.
Stainless steel appliances includes, counter-depth refrigerator with ice maker, gas range, microwave and dishwasher. Plus the contemporary cabinet hardware to finish out the modern kitchen. The warm tone luxury vinyl planks creates a cozy living area all of upstairs. Solar screens throughout keeps the home energy efficient. Smart thermostats. Huge pool size backyard with mature trees. LOW HOA.
At $207 a square foot, this home is 13% below the ZIP 89139 median of $238. It is larger than 53% of the 305 homes for sale there.
Compared with the 305 homes for sale in ZIP 89139 today, from the MLS listings on this site.
Listed 102 days ago at $559,900. The price has come down once, $50,000 in all (9%).
As the listing names them. Schools are assigned by address and can change from year to year. Confirm with CCSD
Sellers take offers with a pre-approval more seriously. Chris Casiello at Five Star Mortgage can usually pre-approve you within a day.

Optional. You are free to use any lender.
Free, no obligation. Vegas confirms by text.
Sellers take offers with a pre-approval more seriously. Chris Casiello at Five Star Mortgage can usually pre-approve you within a day.
Optional. You are free to use any lender.
In South Canyons-Phase 1, Las Vegas. The prices on the map are 6 similar homes for sale nearby.
At the list price of $509,900 with 20 percent down, here is an estimate of the monthly payment, including taxes, insurance, and HOA dues. Change any number to fit your budget.
Illustrative only. Your lender, the county assessor, and your insurer set the real numbers. Not a loan offer from Vegas Paradise Homes.
BHHS Nevada Properties
Signature Real Estate Group
BHHS Nevada Properties
O'Harmony Realty LLC
Entera Realty LLC
John Griffith Realty