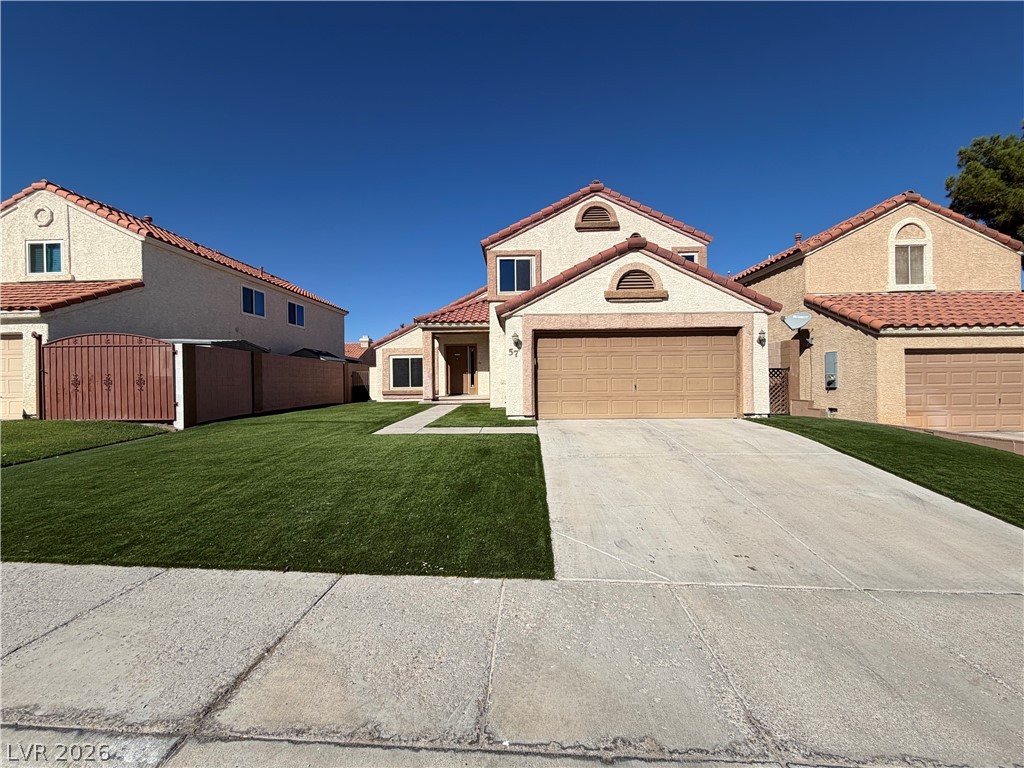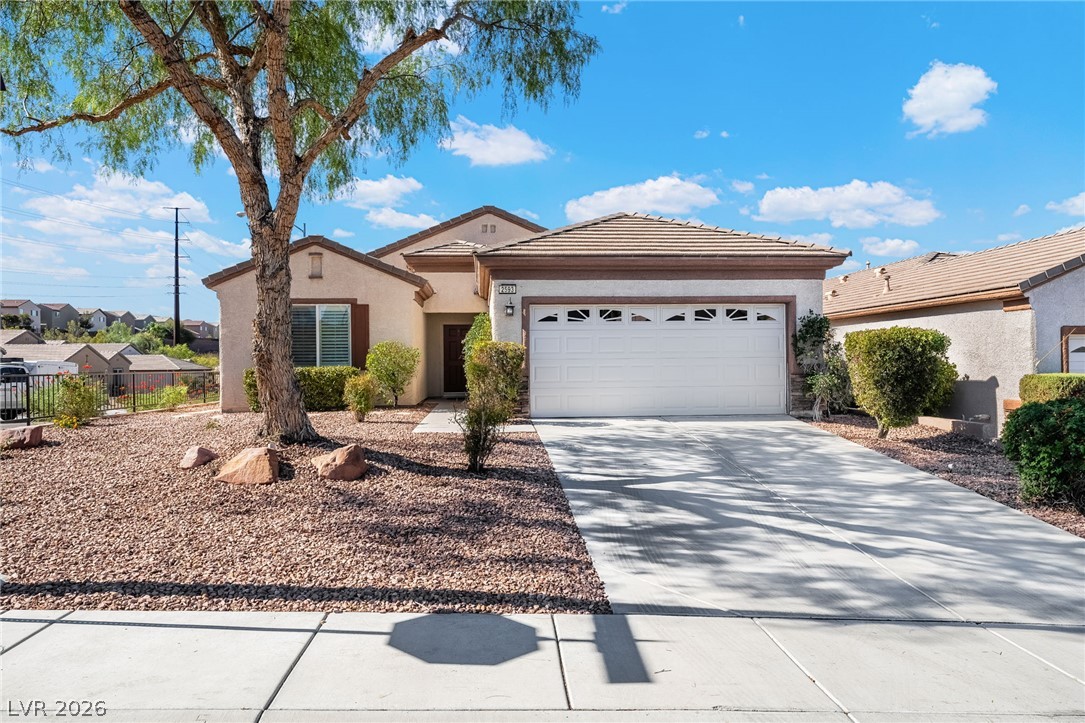
$425,0005 days on market
2 bedrooms2 bathrooms1,596 square feet
2593 CORVUS Street, Henderson 89044
BHHS Nevada Properties
Solera at AnthemIDX MLS 2820622
Reduced from $450,000
Listed by Brittney Gragas, Legacy Real Estate Group, 702-786-9457
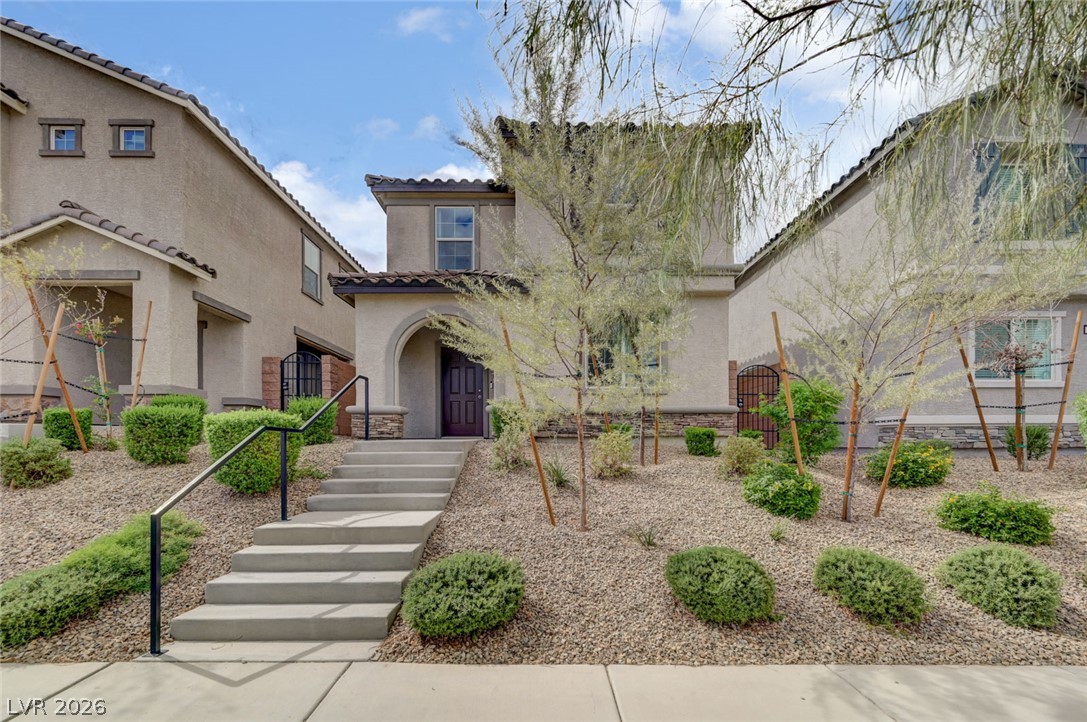
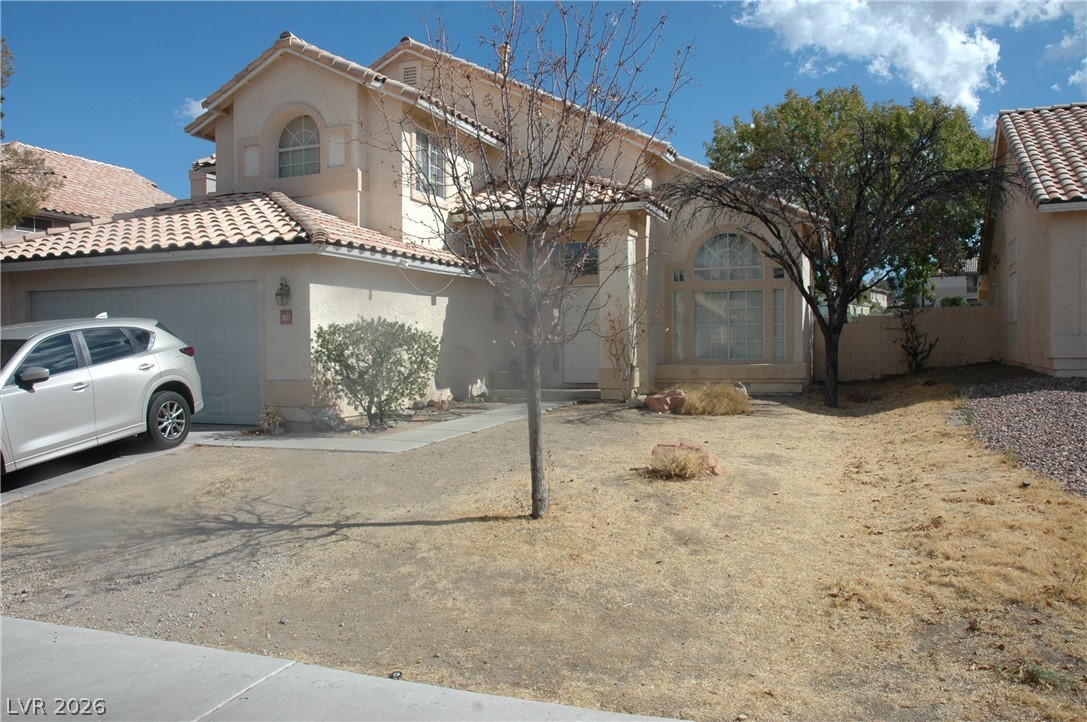
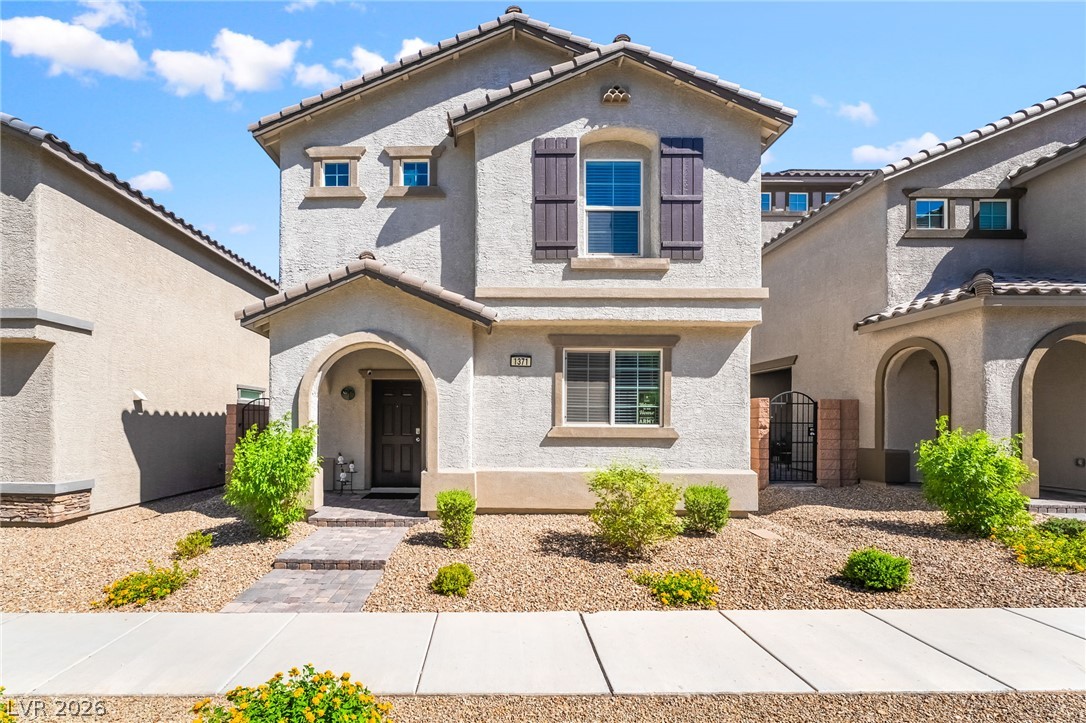
Move-in ready 3-bedroom, 2.5-bath home in Green Valley featuring a separate den and spacious upstairs loft, plus more than $100,000 in upgrades and improvements. Major improvements include a Carrier 5-ton HVAC system installed approximately one year ago, with updated custom ductwork for improved airflow and performance. Attic energy-efficiency improvements include a radiant barrier and R-30 blown-in insulation. The home also features a 225-amp electrical panel installed approximately one year ago, with updated grounding and bonding. The downstairs primary suite features luxury vinyl plank flooring, an ensuite bathroom with dual sinks and a separate tub and shower, a spacious custom-designed closet offering ample storage and organization. Abundant natural light and high ceilings enhance the home's open feel.
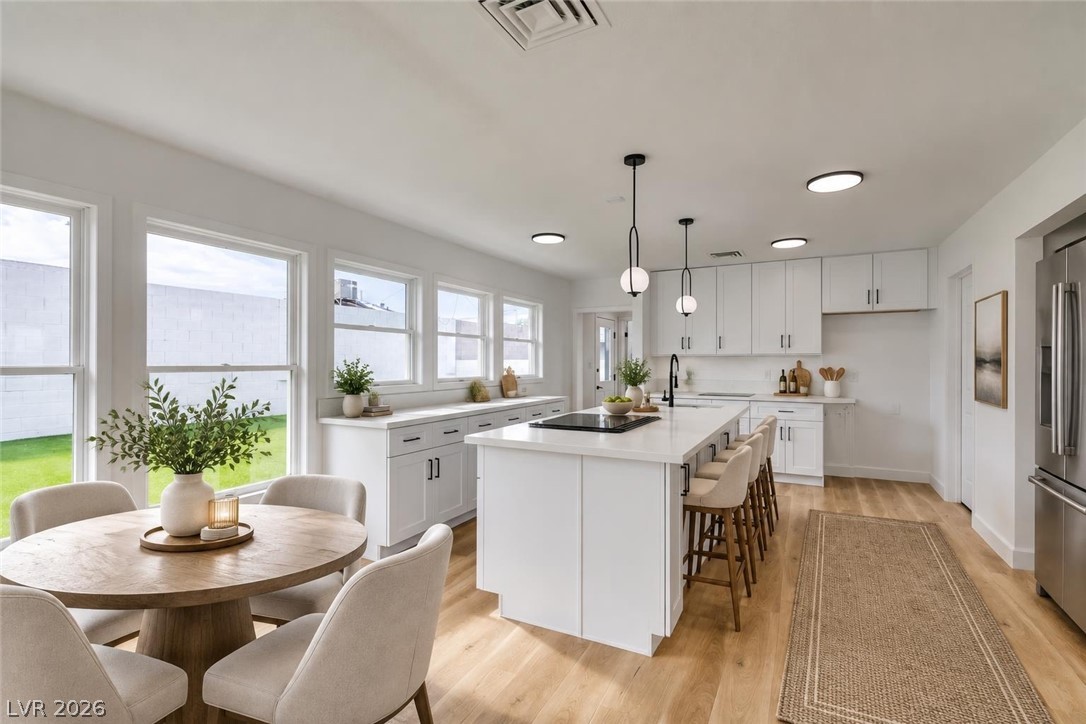
The kitchen features a recently installed butcher block island and flows into a bright breakfast nook with a large window and built-in bench seating. Additional highlights include a 2-car garage, private backyard, and access to a community pool. Conveniently located near shopping, dining, parks, and other local amenities.
At $217 a square foot, this home is 13% below the ZIP 89014 median of $248. It is larger than 67% of the 167 homes for sale there.
Compared with the 167 homes for sale in ZIP 89014 today, from the MLS listings on this site.
Listed 116 days ago at $450,000. The price has come down once, $25,000 in all (6%).
As the listing names them. Schools are assigned by address and can change from year to year. Confirm with CCSD
Sellers take offers with a pre-approval more seriously. Chris Casiello at Five Star Mortgage can usually pre-approve you within a day.

Optional. You are free to use any lender.
Free, no obligation. Vegas confirms by text.
Sellers take offers with a pre-approval more seriously. Chris Casiello at Five Star Mortgage can usually pre-approve you within a day.
Optional. You are free to use any lender.
In Highland Park Village, Henderson. The prices on the map are 6 similar homes for sale nearby.
At the list price of $425,000 with 20 percent down, here is an estimate of the monthly payment, including taxes, insurance, and HOA dues. Change any number to fit your budget.
Illustrative only. Your lender, the county assessor, and your insurer set the real numbers. Not a loan offer from Vegas Paradise Homes.
BHHS Nevada Properties
Keller Williams MarketPlace
Century 21 Americana
Huntington & Ellis, A Real Est
Realty of America LLC
Opendoor Brokerage LLC