$549,0003 days on market
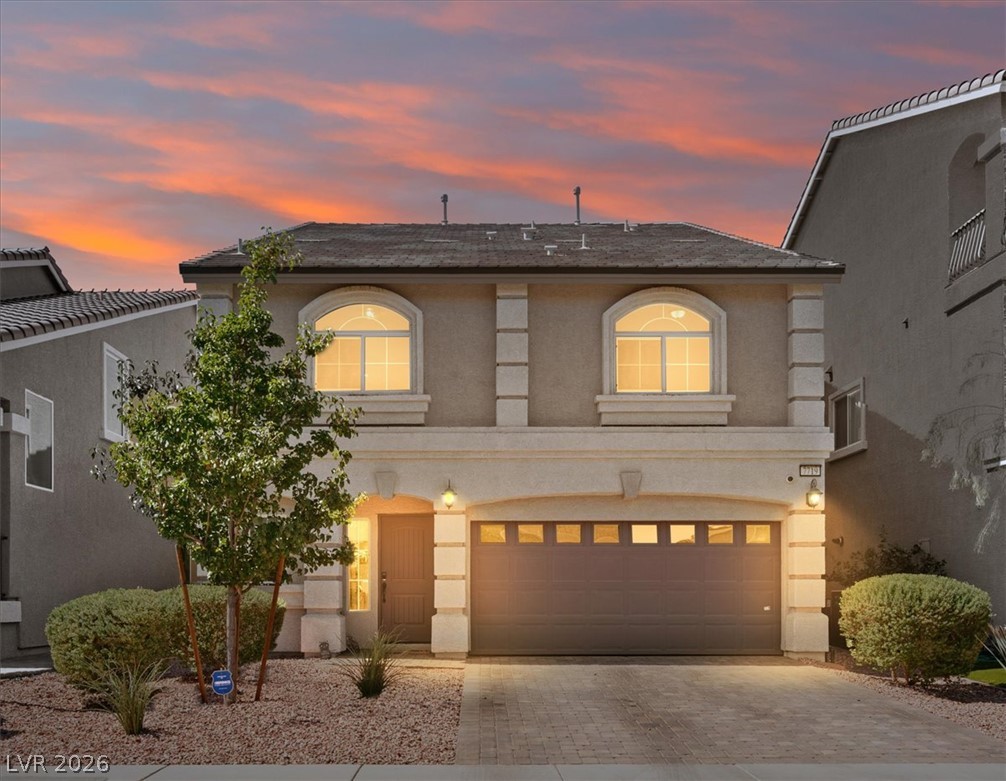
5 bedrooms4 bathrooms2,643 square feet
7719 Pacific Dunes Street, Las Vegas 89139
Coldwell Banker Premier
Robindale & Westwind - Phase 1IDX MLS 2821481
Reduced from $565,000
Listed by Evelyn Christon, Epique Realty, 888-893-3537
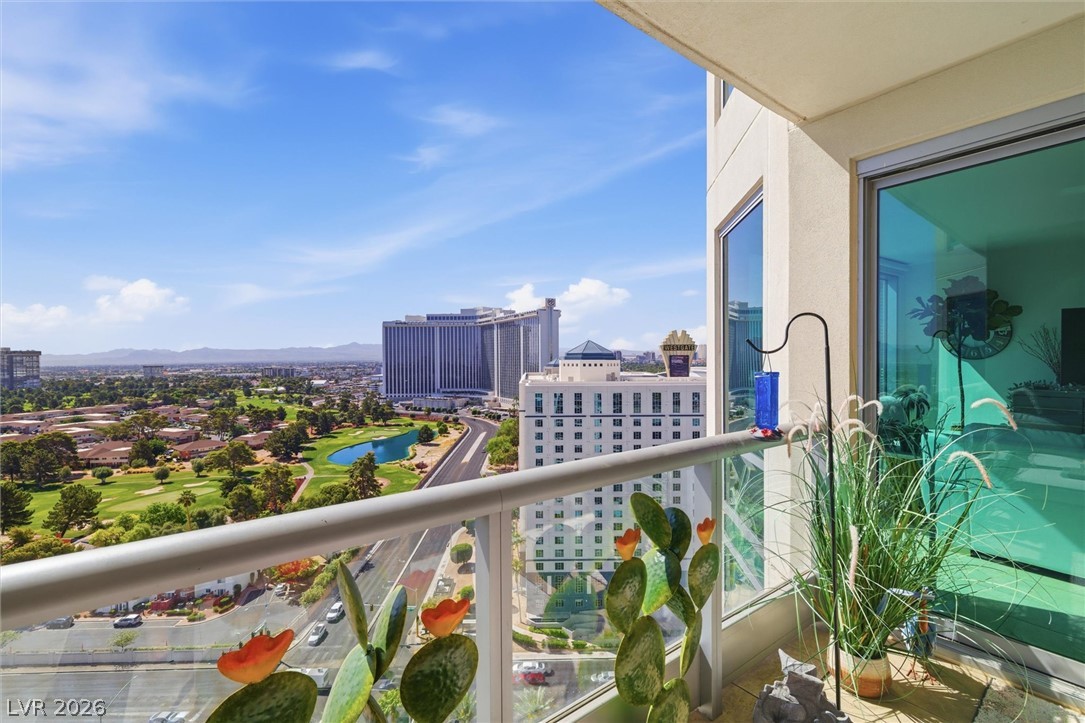
Discover an unparalleled lifestyle in this exceptional Las Vegas residence, perfectly positioned on a premium golf course lot with no HOA. This meticulously maintained single-story home offers 3 bedrooms, 2.5 baths, and 2,176 square feet of thoughtfully designed living space. Enjoy stunning golf course views from your private backyard oasis, featuring an expansive covered patio, an impressive built-in outdoor kitchen with refrigerator, oversized BBQ, sink, drainage system, and abundant cabinet storage.
Recent upgrades include a newer roof and A/C system, both only a few years old, a new sprinkler system, and paid-off solar panels for exceptional energy efficiency and long-term savings. The beautifully landscaped backyard showcases low-maintenance desert landscaping, mature fruit trees, and raised garden beds, offering both beauty and functionality. This rare property combines comfort, privacy, and resort-style outdoor living, all while being conveniently located near shopping, dining, and entertainment.
At $252 a square foot, this home is 7% above the ZIP 89108 median of $236. It is larger than 83% of the 257 homes for sale there.
Compared with the 257 homes for sale in ZIP 89108 today, from the MLS listings on this site.
Listed 115 days ago at $565,000. The price has come down once, $16,000 in all (3%).
As the listing names them. Schools are assigned by address and can change from year to year. Confirm with CCSD
Sellers take offers with a pre-approval more seriously. Chris Casiello at Five Star Mortgage can usually pre-approve you within a day.

Optional. You are free to use any lender.
Free, no obligation. Vegas confirms by text.
Sellers take offers with a pre-approval more seriously. Chris Casiello at Five Star Mortgage can usually pre-approve you within a day.
Optional. You are free to use any lender.
In Woodland Hills, Las Vegas. The prices on the map are 6 similar homes for sale nearby.
At the list price of $549,000 with 20 percent down, here is an estimate of the monthly payment, including taxes, insurance, and HOA dues. Change any number to fit your budget.
Illustrative only. Your lender, the county assessor, and your insurer set the real numbers. Not a loan offer from Vegas Paradise Homes.
Coldwell Banker Premier
BHHS Nevada Properties
HomeSmart Encore
RE/MAX Reliance
HomeSmart Encore
Virtue Real Estate Group