$499,000Listed today
3 bedrooms3 bathrooms2,649 square feet
5090 Balhurst Court, Pahrump 89061
LPT Realty, LLC
Artesiahafen Ranch Phs#1IDX MLS 2821100
Listed by Jennifer Ann Mink, eXp Realty, 702-727-1050
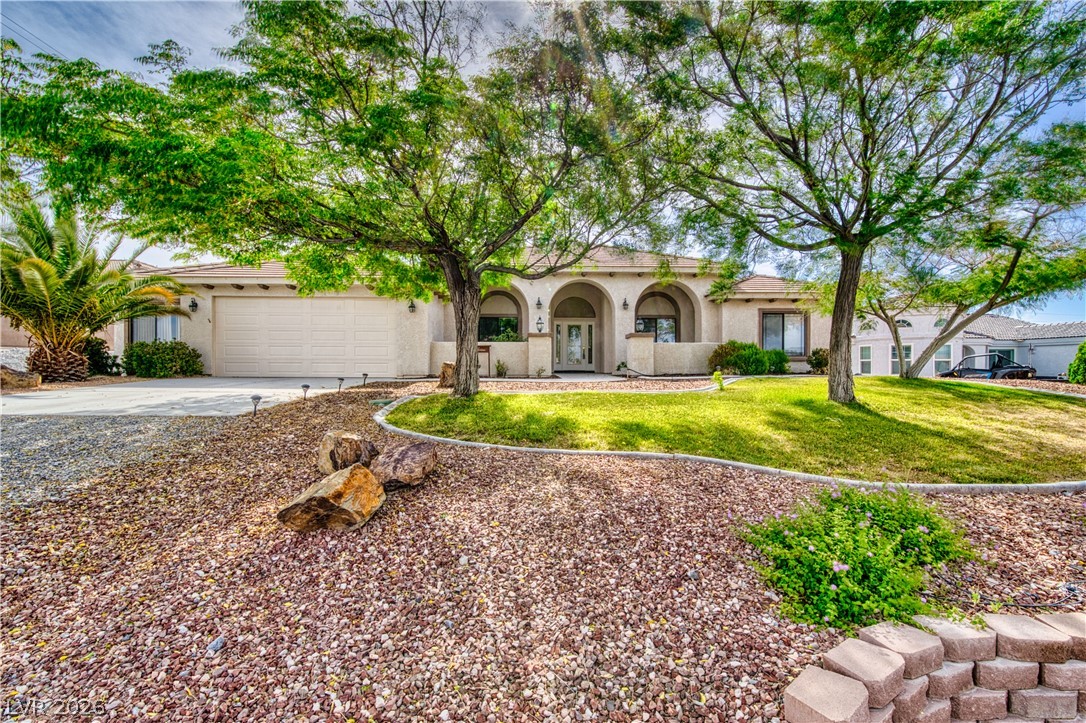
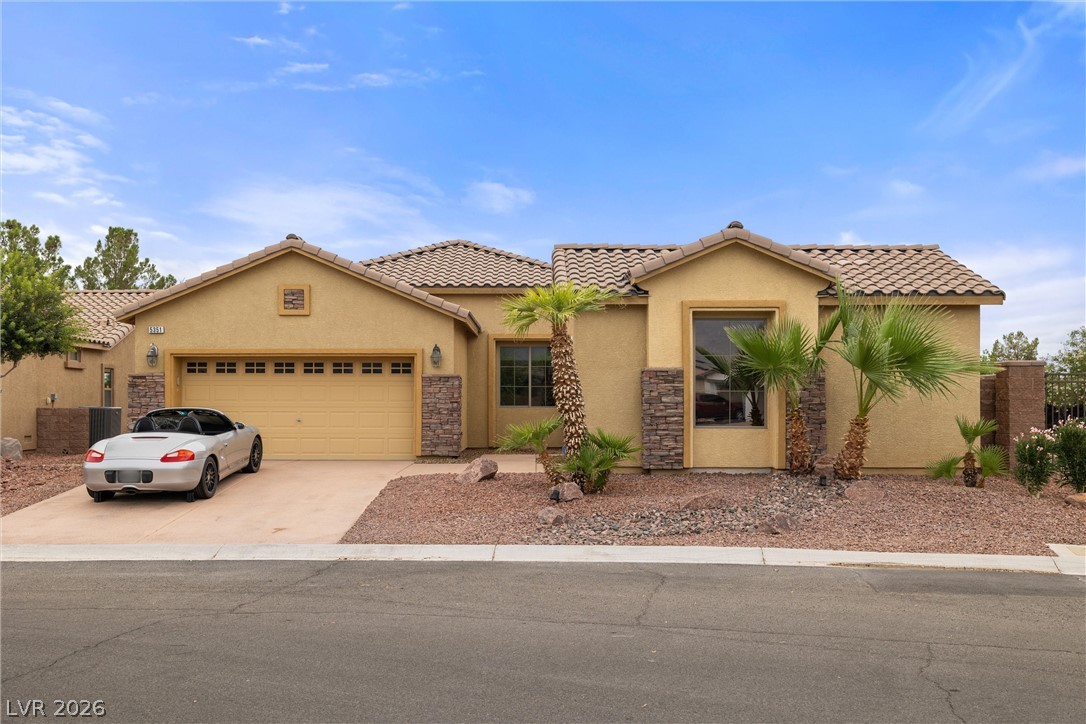
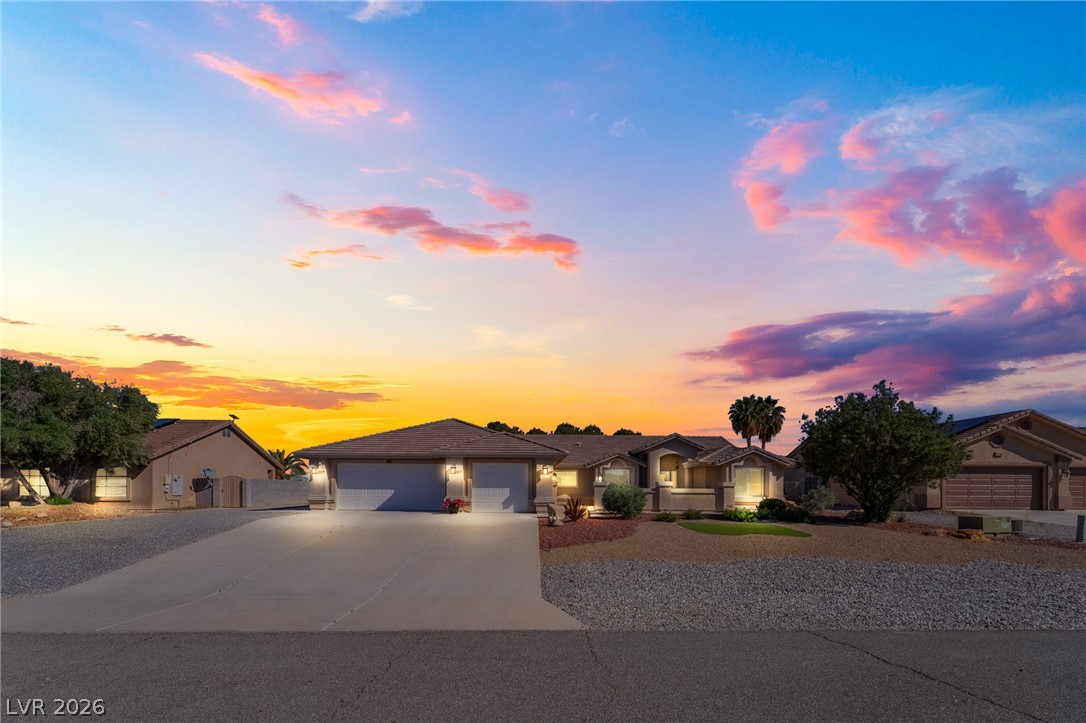
Former William Lyon model home now available and ready for its next owner! Just bring your clothes and your golf clubs-this stunning home is move-in ready and can be purchased fully furnished. Situated on the 14th hole, with an amazing course and pond view, the exceptional property offers 3 bedrooms, 3 bathrooms, and a spacious 3-car garage with room for your golf cart. The versatile third bedroom features its own private full bathroom and additional sitting area, making it ideal as a guest suite, office, den or possible next generation living space.
Designed with quality and comfort in mind, upgrades include beautiful wood flooring throughout the main living areas, surround sound, upgraded cabinetry, premium granite countertops, newer carpet in the bedrooms, and all appliances are included. Enjoy golf course living with beautiful views and a home that showcases pride of ownership at every turn. Seller financing may be available. Make sure to check out the HOA Community amenities offering pools, spas, pro shop, fitness room, gym, billiards and grill room.
At $198 a square foot, this home is 6% below the ZIP 89061 median of $210. It is larger than 87% of the 229 homes for sale there.
Compared with the 229 homes for sale in ZIP 89061 today, from the MLS listings on this site.
As the listing names them. Schools are assigned by address and can change from year to year. Confirm with CCSD
Sellers take offers with a pre-approval more seriously. Chris Casiello at Five Star Mortgage can usually pre-approve you within a day.

Optional. You are free to use any lender.
Free, no obligation. Vegas confirms by text.
Sellers take offers with a pre-approval more seriously. Chris Casiello at Five Star Mortgage can usually pre-approve you within a day.
Optional. You are free to use any lender.
In Celebrate Hms Mf U1, Pahrump. The prices on the map are 6 similar homes for sale nearby.
At the list price of $499,000 with 20 percent down, here is an estimate of the monthly payment, including taxes, insurance, and HOA dues. Change any number to fit your budget.
Illustrative only. Your lender, the county assessor, and your insurer set the real numbers. Not a loan offer from Vegas Paradise Homes.
LPT Realty, LLC
BHHS Nevada Properties
Las Vegas Sotheby's Int'l
Nevada Realty
Coldwell Banker Premier
Lisa Bond Real Estate LLC