$320,000147 days on market
3 bedrooms3 bathrooms1,447 square feet
528 Ylang Place, Henderson 89015
RE/MAX Advantage
Juniper TrailsIDX MLS 2777017
Listed by Robin P. Viviani, LIFE Realty District, 702-475-3200
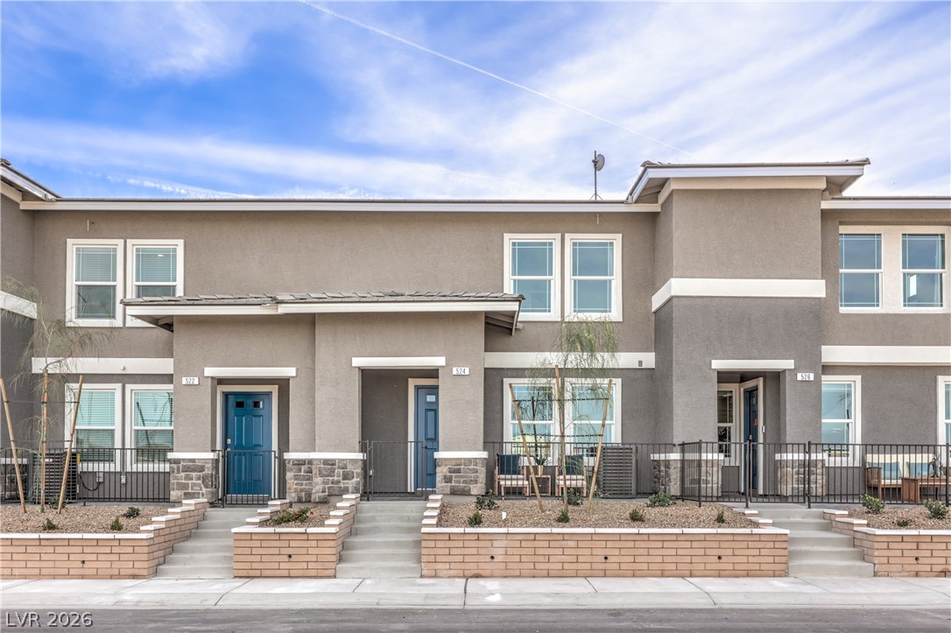
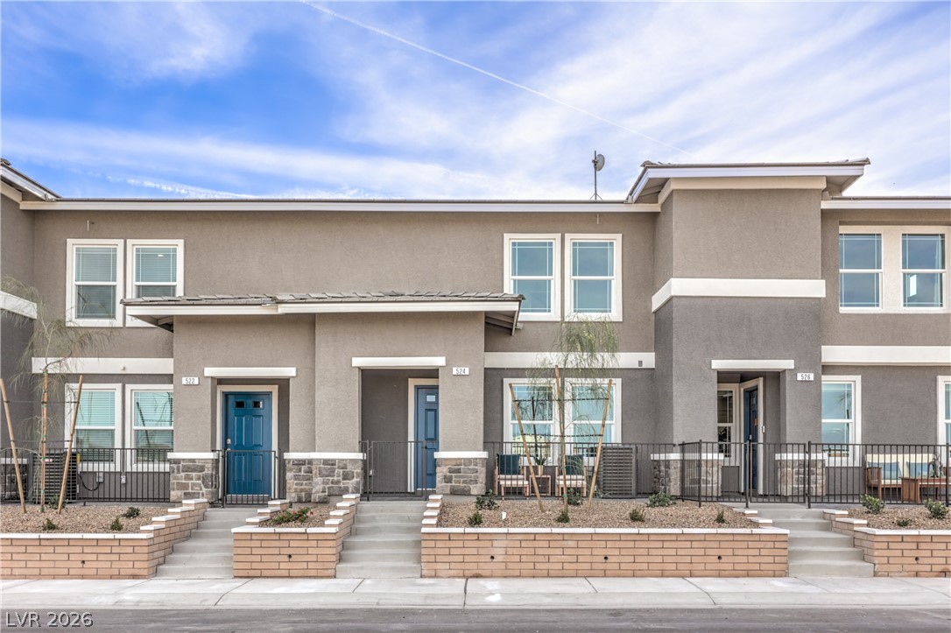
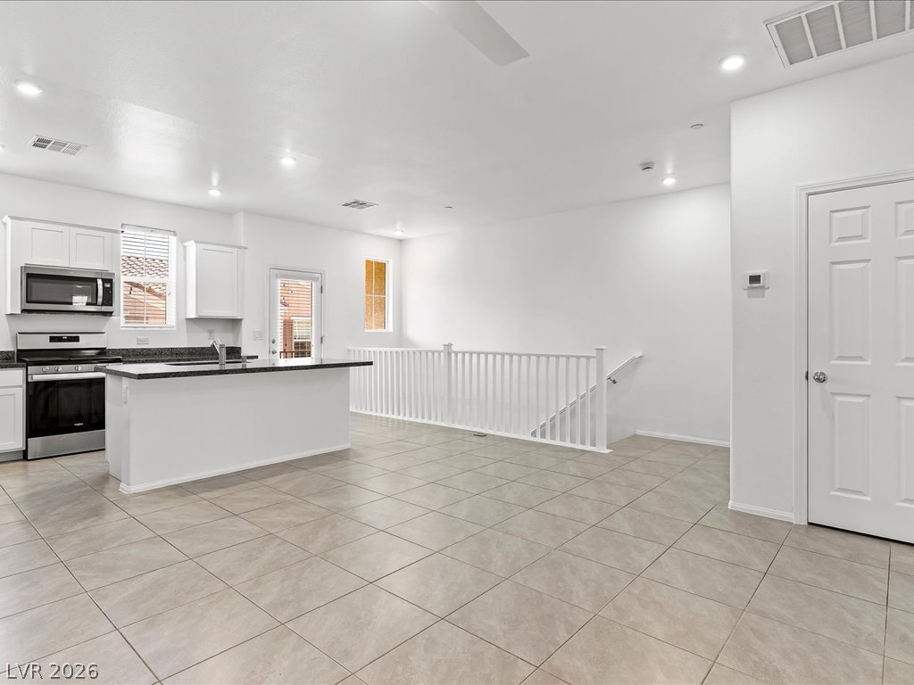
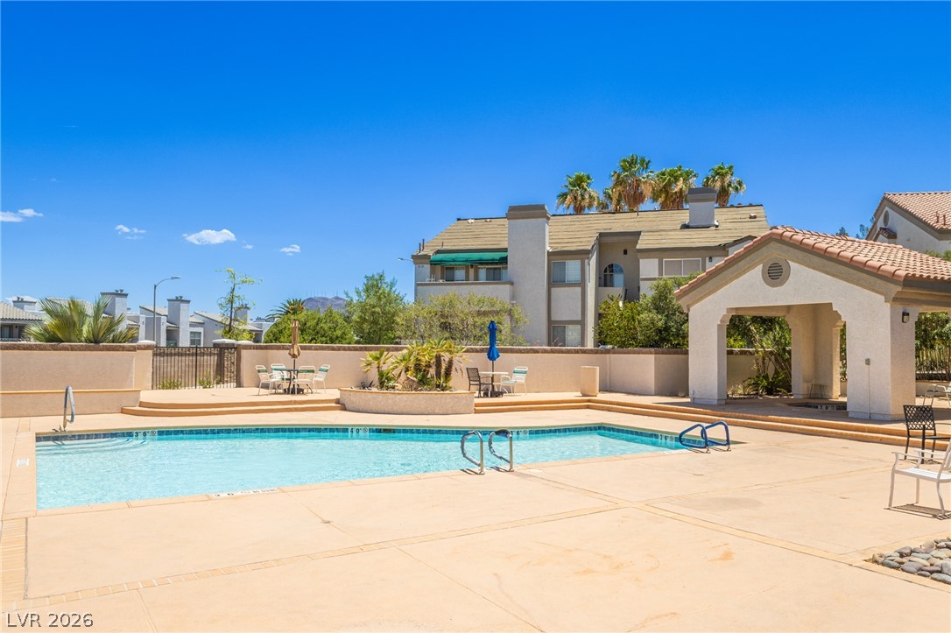
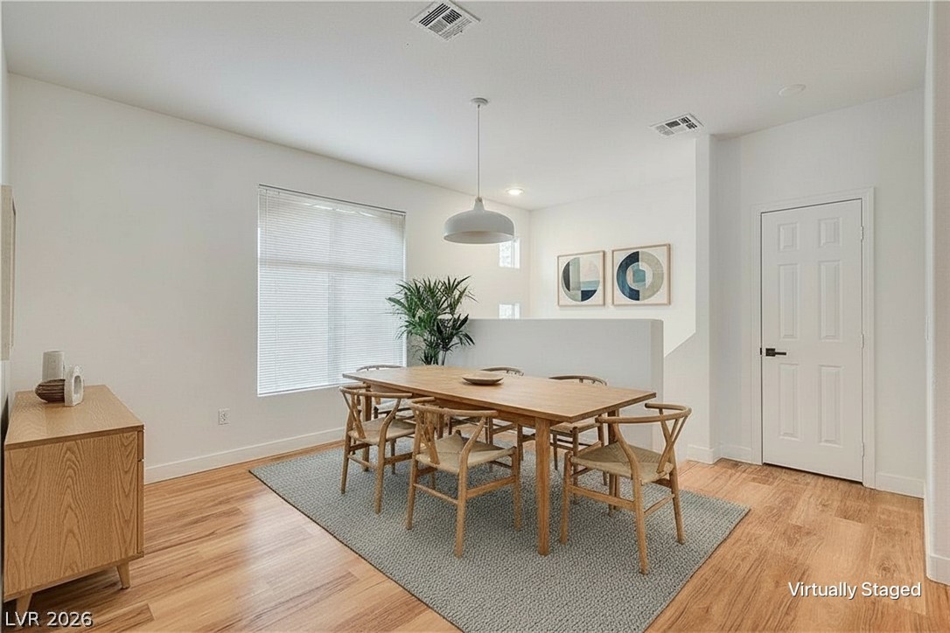
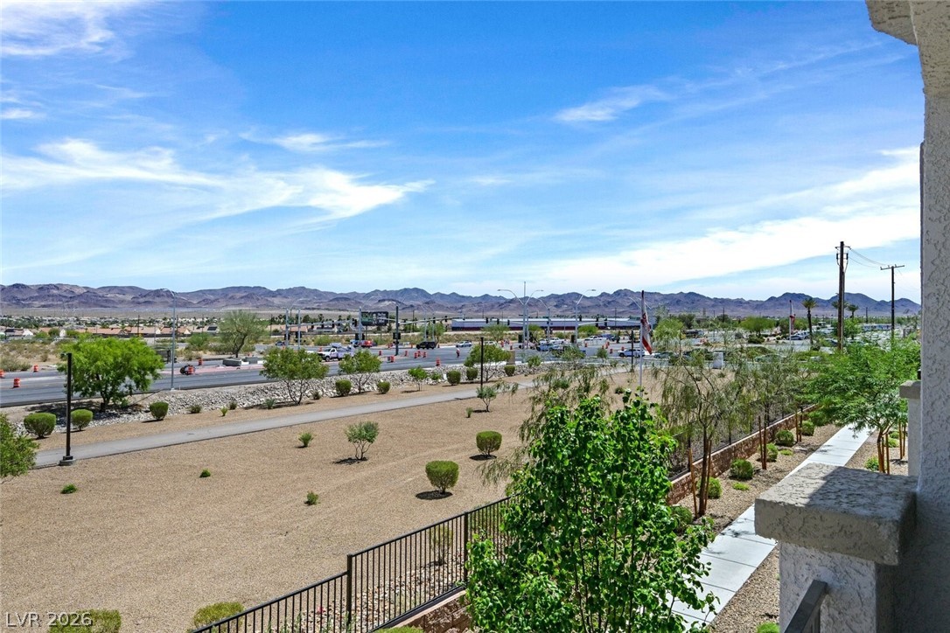
LOCATION LOCATION LOCATION!! WONDERFUL 3 BED 2 BATH 1 CAR GARAGE AT THE BACK OF THE GATED COMPLEX OFFERS SERENITY AND EASY ACCESS TO PARKING SPOT & GARAGE DIRECTLY IN FRONT OF UNIT. PLENTY OF OPEN PARKING SPOTS FOR GUESTS. CUSTOM BATHROOMS*WONDERFUL FLOORING*ALL APPLIANCES INCLUDED*THE PRIMARY IS SEPARATE FROM GUEST BEDROOMS WITH A GREAT WALK IN CLOSET & CUSTOM BATHROOM WITH DUAL SINKS*OPEN FLOOR PLAN HAS A GREAT SIZED LIVIING ROOM WITH FIREPLACE & SLIDER TO THE PORCH, IT IS OPEN TO DINIING AREA & KITCHEN WITH STAINLESS DOUBLE DOOR FRIDGE*THE GATED COMMUNITY HAS 2 POOLS WITH SPAS & AN OUTDOOR SHOWER AREA, A GYM, COMMUNITY CENTER WITH KITCHEN, PRIVATE PARTY ROOM*DOG PARK NEARBY.
THE DOG FRIENDLY DISTRICT AT GREEN VALLEY RANCH FOR DINING, SHOPPING, MOVIES, CASINO, JUST MINUTES AWAY*EASY ACCESS TO THE 215 FREEWAY*EASTERN AVE WITH ALL THE SHOPPING IS CLOSE BY THIS IS A WONDERFUL 3 BED 2 BATH 1 CAR GARAGE UNIT IN A MUCH-DESIRED GATED COMMUNITY. buyer/agent to verify all.
At $261 a square foot, this home is 13% below the ZIP 89052 median of $301. It is larger than 8% of the 380 homes for sale there.
Compared with the 380 homes for sale in ZIP 89052 today, from the MLS listings on this site.
As the listing names them. Schools are assigned by address and can change from year to year. Confirm with CCSD
Sellers take offers with a pre-approval more seriously. Chris Casiello at Five Star Mortgage can usually pre-approve you within a day.

Optional. You are free to use any lender.
Free, no obligation. Vegas confirms by text.
Sellers take offers with a pre-approval more seriously. Chris Casiello at Five Star Mortgage can usually pre-approve you within a day.
Optional. You are free to use any lender.
In Mission Ridge 2, Henderson. The prices on the map are 6 similar homes for sale nearby.
At the list price of $320,000 with 20 percent down, here is an estimate of the monthly payment, including taxes, insurance, and HOA dues. Change any number to fit your budget.
Illustrative only. Your lender, the county assessor, and your insurer set the real numbers. Not a loan offer from Vegas Paradise Homes.
RE/MAX Advantage
D R Horton Inc
D R Horton Inc
Galindo Group Real Estate
Evolve Realty
Clark & Associates