$845,00025 days on market
5 bedrooms4 bathrooms3,578 square feet
9508 Los Cotos Court, Las Vegas 89147
eXp Realty
Madrid Est-Phase 1IDX MLS 2817160
Reduced from $928,000
Listed by Sheng Ong, Compass Realty & Management, 702-586-1616
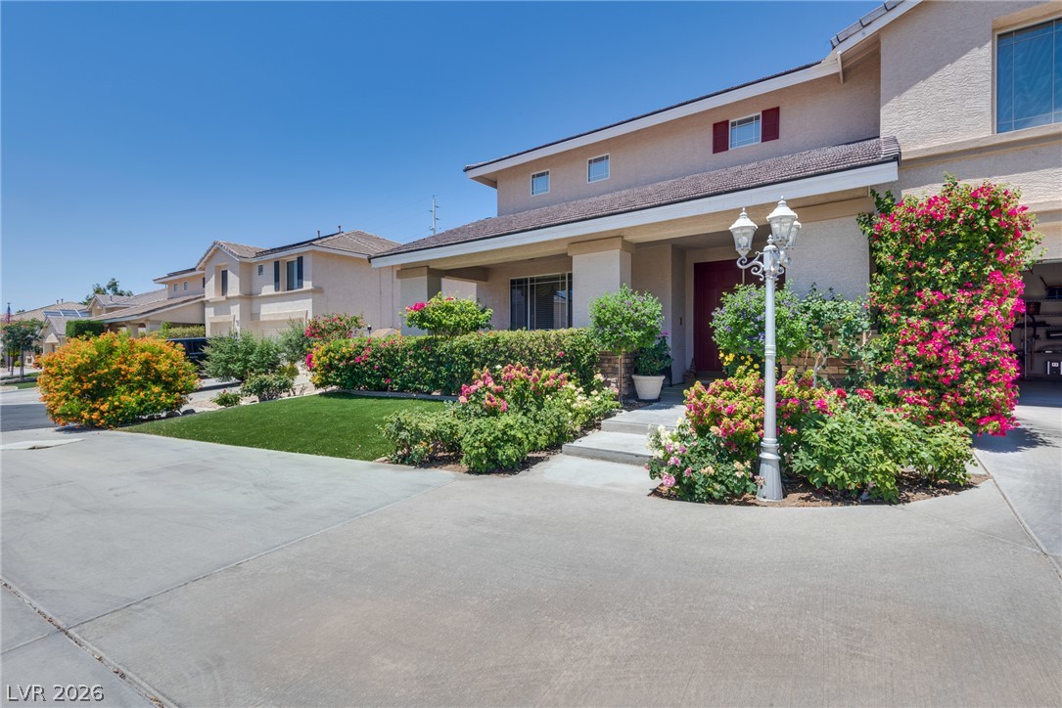
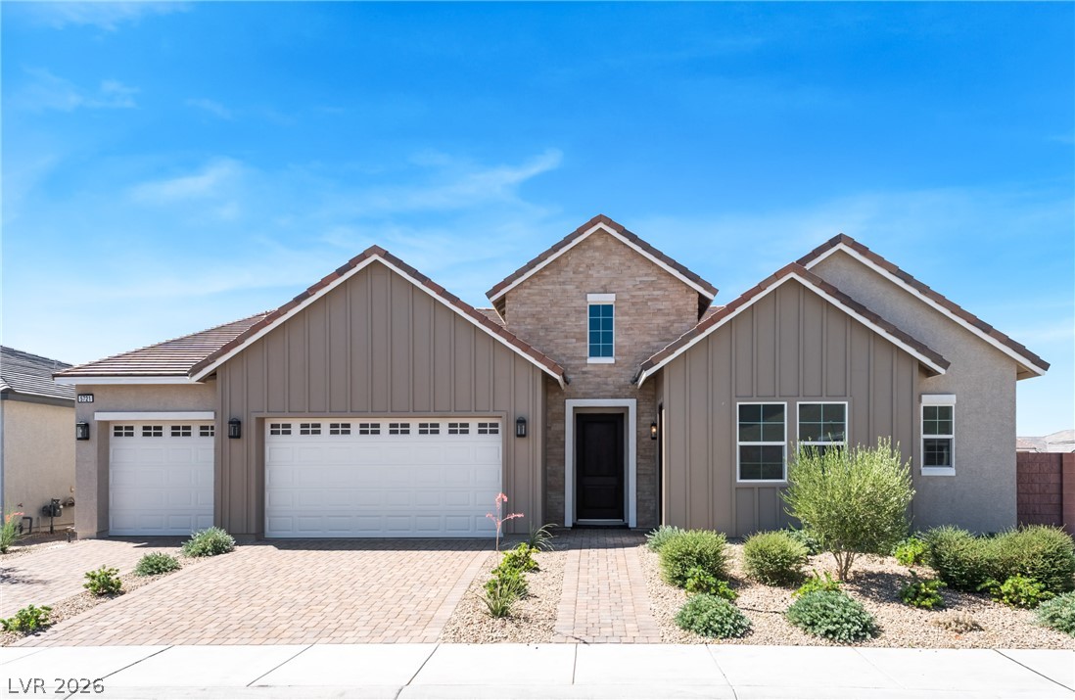
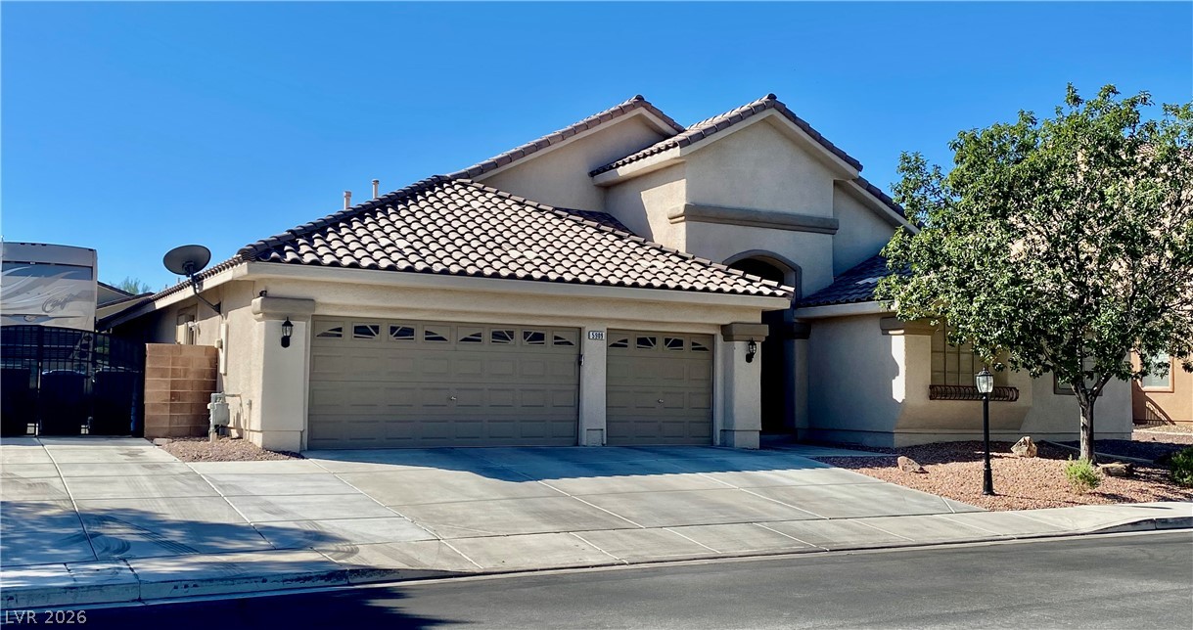
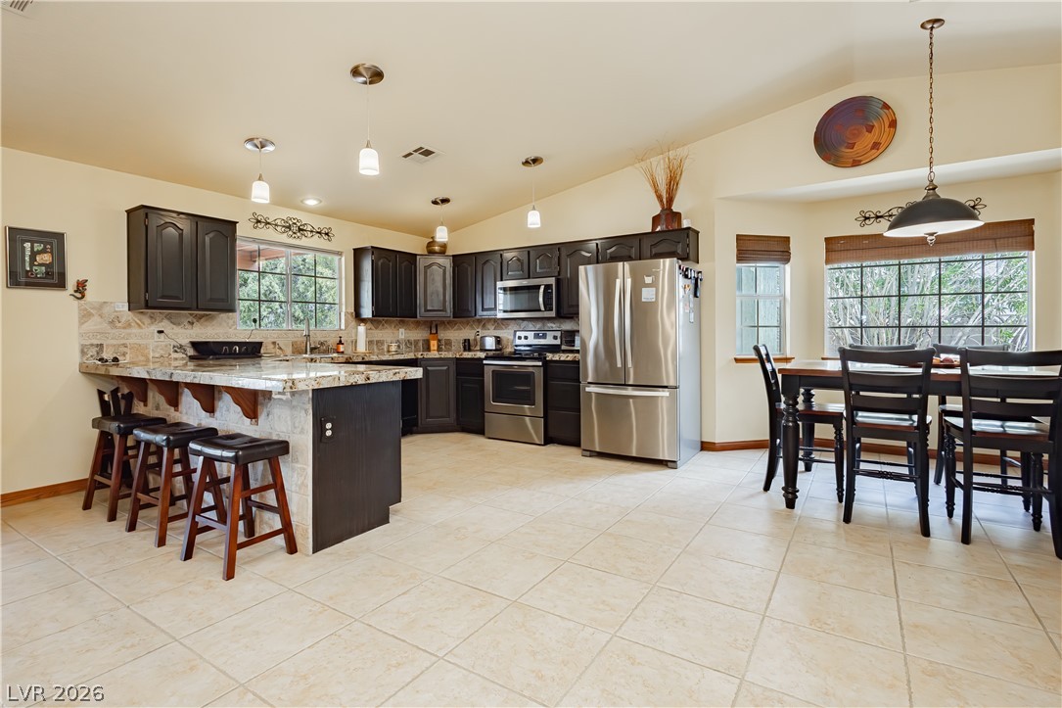
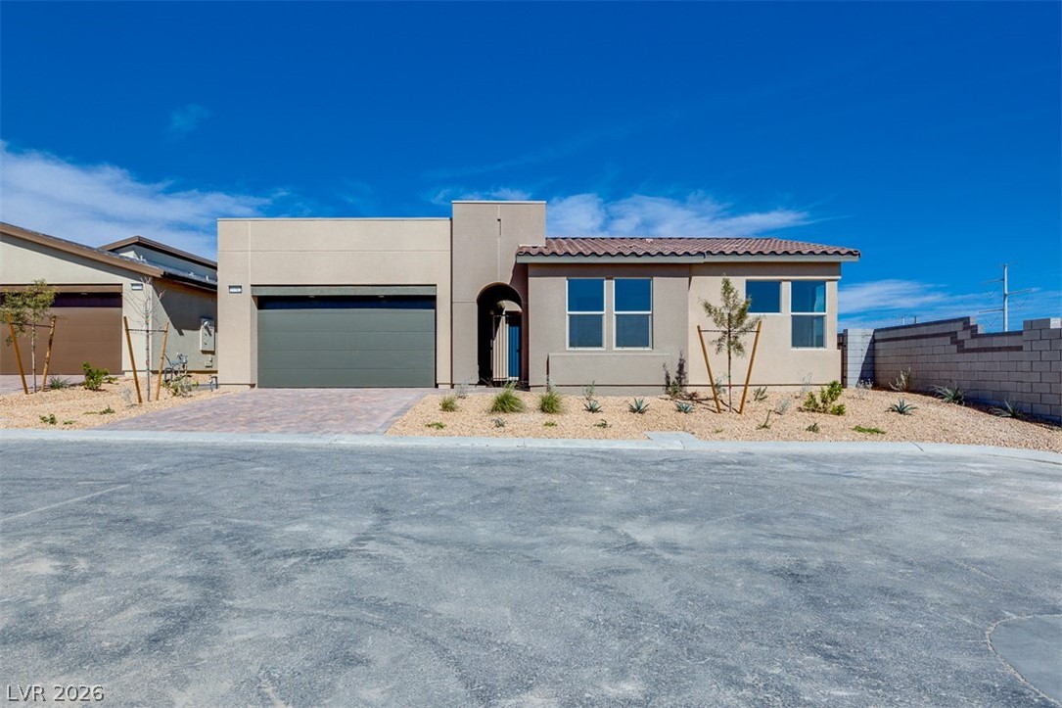
Experience Refined Southwest Vegas Living In This Spacious 5 Bedroom, 4 Full Bath Home Offering Approx 3936sqft Of Thoughtfully Designed Living Space Embracing A Natural Simplicity Wabi Sabi Touches. The Open Layout Enhances Everyday Comfort, Which Flows Seamlessly Between Living, Dining, And Kitchen Area. Featuring A Separate Family Room, Living Room, Formal Dining Paired With A Full Bath Downstairs. The Upgraded Gourmet Kitchen Serves As The Heart Of The Hom.
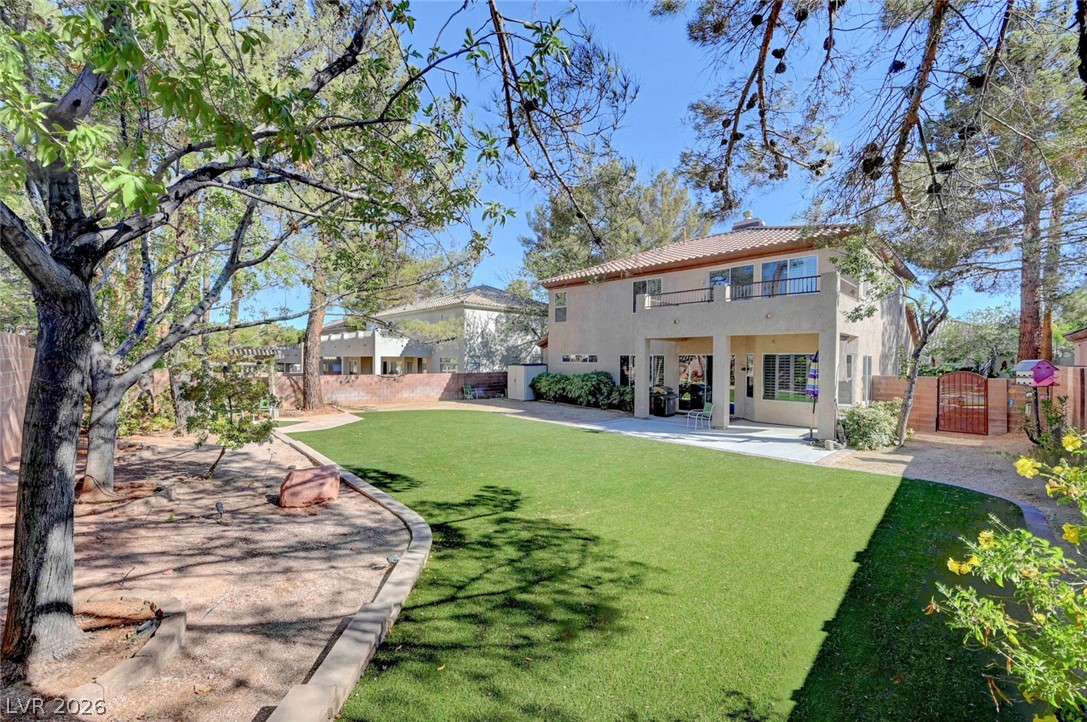
While Luxury Vinyl Plank Flooring Throughout The 1st Floor Adds Style, Durability, And Easy Maintenance. Master Bedroom Is Paired With An Oversized Master Bath Suite And Spacious Walk In Closet. Upstairs Comes With A Landing Area And A Guest Suite Providing An Ideal Retreat For Visitors Or Extended Family. Outdoor Living Shines With Large Backyard And Patio Cover, Creating A Comfortable, Shaded Space For Relaxation Or Gatherings. Located Near Shopping, Dining, Schools, Major Beltway. This Home Combines Design Forward Living With Everyday Accessibility.
At $215 a square foot, this home is 20% below the ZIP 89113 median of $268. It is larger than 87% of the 310 homes for sale there.
Compared with the 310 homes for sale in ZIP 89113 today, from the MLS listings on this site.
Listed 92 days ago at $928,000. The price has come down once, $83,000 in all (9%).
As the listing names them. Schools are assigned by address and can change from year to year. Confirm with CCSD
Sellers take offers with a pre-approval more seriously. Chris Casiello at Five Star Mortgage can usually pre-approve you within a day.

Optional. You are free to use any lender.
Free, no obligation. Vegas confirms by text.
Sellers take offers with a pre-approval more seriously. Chris Casiello at Five Star Mortgage can usually pre-approve you within a day.
Optional. You are free to use any lender.
In Montessouri & Camero, Las Vegas. The prices on the map are 6 similar homes for sale nearby.
At the list price of $845,000 with 20 percent down, here is an estimate of the monthly payment, including taxes, insurance, and HOA dues. Change any number to fit your budget.
Illustrative only. Your lender, the county assessor, and your insurer set the real numbers. Not a loan offer from Vegas Paradise Homes.
eXp Realty
Since 1917 Realty
TB Realty Las Vegas LLC
Wynn Realty Group
Havenhurst Realty & Prop Mgmt
New Door Residential