$395,000Listed today
3 bedrooms3 bathrooms1,958 square feet
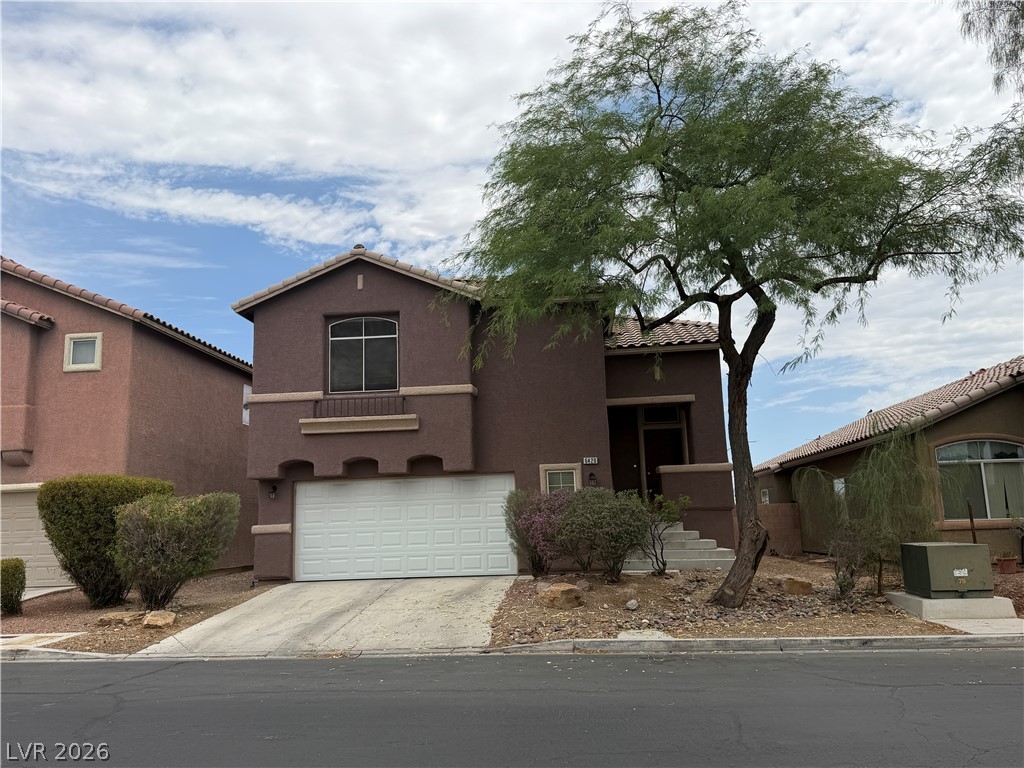
6420 W Casamar Street, North Las Vegas 89086
USA Real Estate & Property Man
Portico WestIDX MLS 2823577
Reduced from $439,000
Listed by Richard J. Brenkus, Keller Williams MarketPlace, 702-939-0000
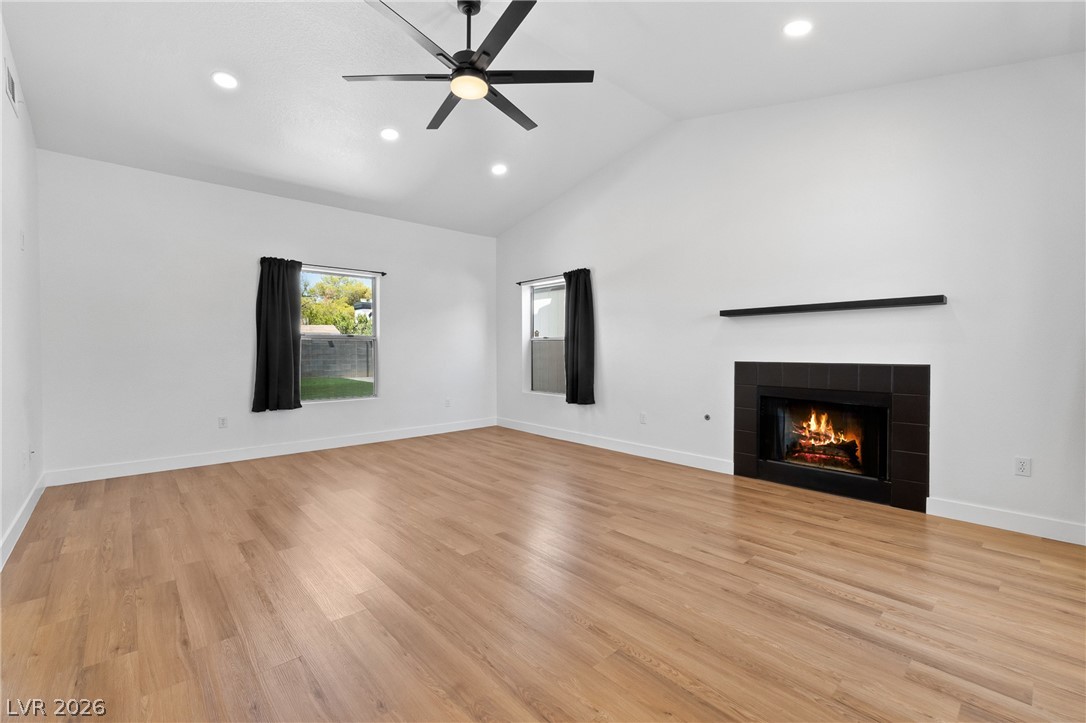
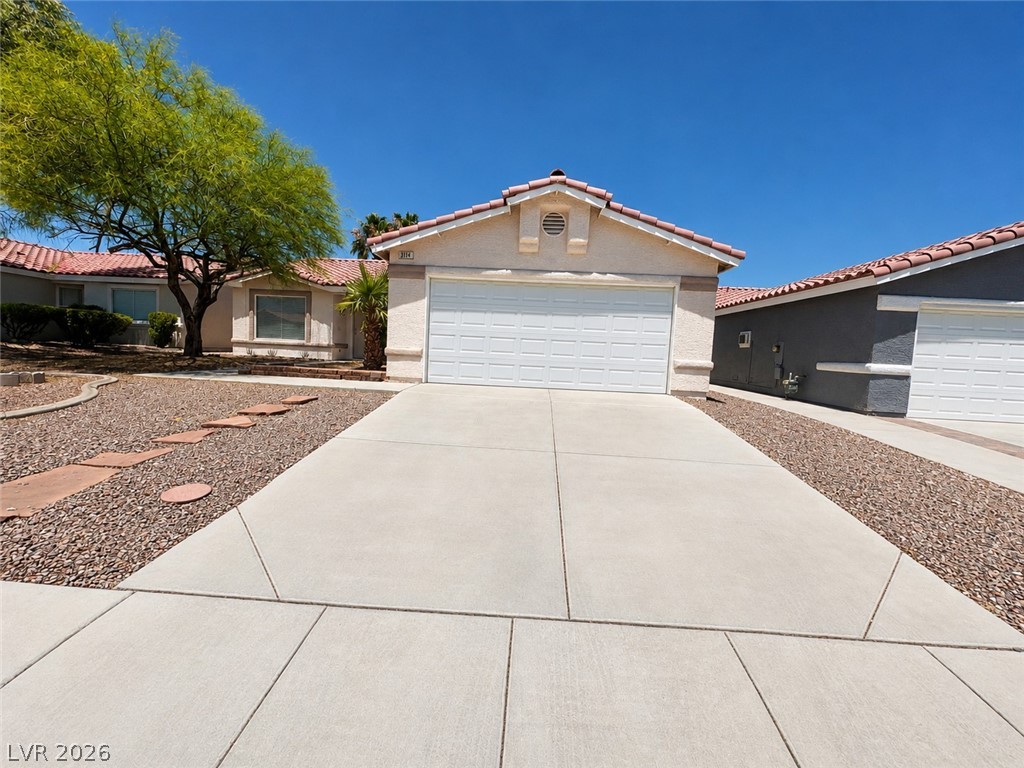
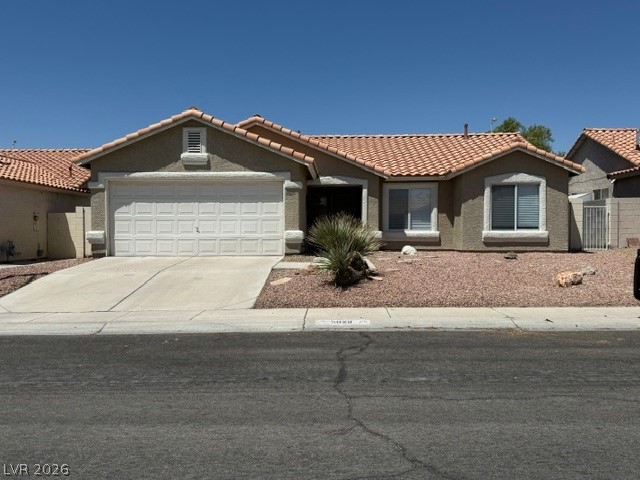
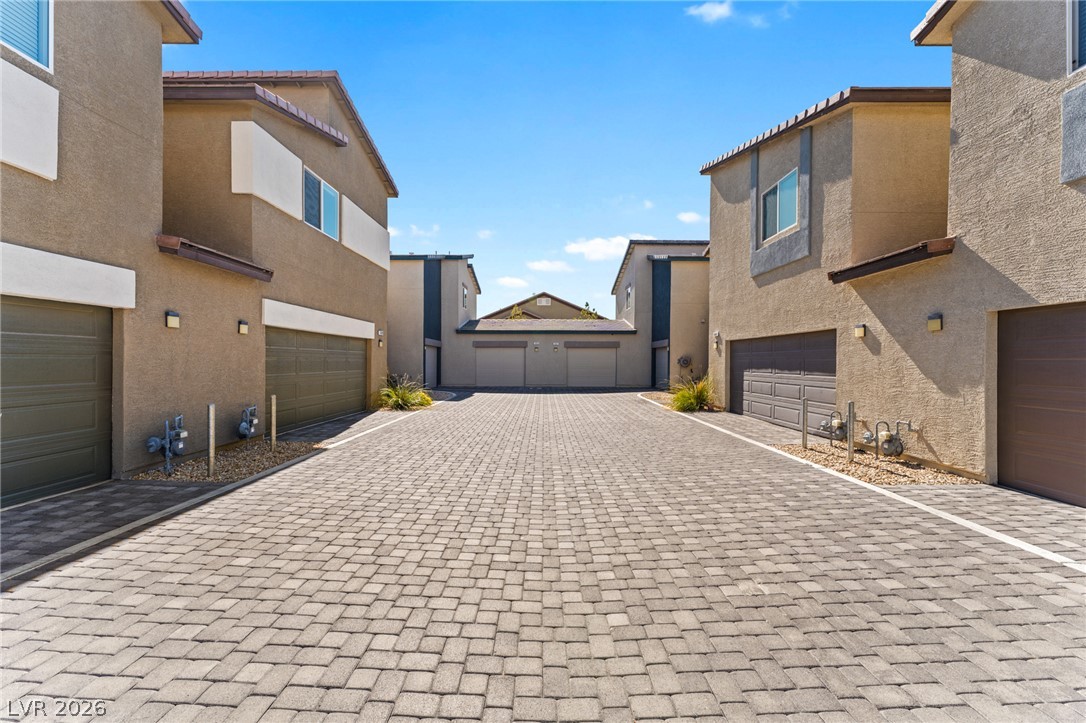
Gorgeous single-story home featuring 3 bedrooms, 2 bathrooms, & a 3-car garage with no rear neighbors. Located in a gated community of all single-story homes, this bright, open, & airy floor plan offers a welcoming front living room filled with natural light. The kitchen features a breakfast bar, center island, generous counter space, ample cabinet storage, a walk-in pantry, & low-maintenance flooring. The dining area is conveniently located just off the kitchen, making it ideal for everyday living & entertaining.
The spacious primary suite is privately separated from the secondary bedrooms & includes a walk-in closet. The primary bathroom features a walk-in shower & a relaxing soaking tub. Secondary bedrooms offer ample closet space. The large backyard includes a covered patio, low-maintenance landscaping, & added privacy with no rear neighbors. Conveniently located near shopping, dining, entertainment, parks, schools, & easy freeway access.
At $203 a square foot, this home is 7% below the ZIP 89081 median of $218. It is larger than 55% of the 149 homes for sale there.
Compared with the 149 homes for sale in ZIP 89081 today, from the MLS listings on this site.
Listed 93 days ago at $439,000. The price has come down once, $44,000 in all (10%).
As the listing names them. Schools are assigned by address and can change from year to year. Confirm with CCSD
Sellers take offers with a pre-approval more seriously. Chris Casiello at Five Star Mortgage can usually pre-approve you within a day.

Optional. You are free to use any lender.
Free, no obligation. Vegas confirms by text.
Sellers take offers with a pre-approval more seriously. Chris Casiello at Five Star Mortgage can usually pre-approve you within a day.
Optional. You are free to use any lender.
In Shadow Creek Manor, North Las Vegas. The prices on the map are 6 similar homes for sale nearby.
At the list price of $395,000 with 20 percent down, here is an estimate of the monthly payment, including taxes, insurance, and HOA dues. Change any number to fit your budget.
Illustrative only. Your lender, the county assessor, and your insurer set the real numbers. Not a loan offer from Vegas Paradise Homes.
USA Real Estate & Property Man
Triumph Property Management Co
Stonegate Real Estate Services
Robinson Realty & Management
Signature Real Estate Group
Keller Williams VIP