$650,0007 days on market
4 bedrooms3 bathrooms2,450 square feet
9945 Bristlecone Skye Avenue, Las Vegas 89166
BHHS Nevada Properties
Skye Canyon Parcel 11 - Phase 1IDX MLS 2822033
Listed by Goran Krkic, HomeSmart Encore, 702-579-3300
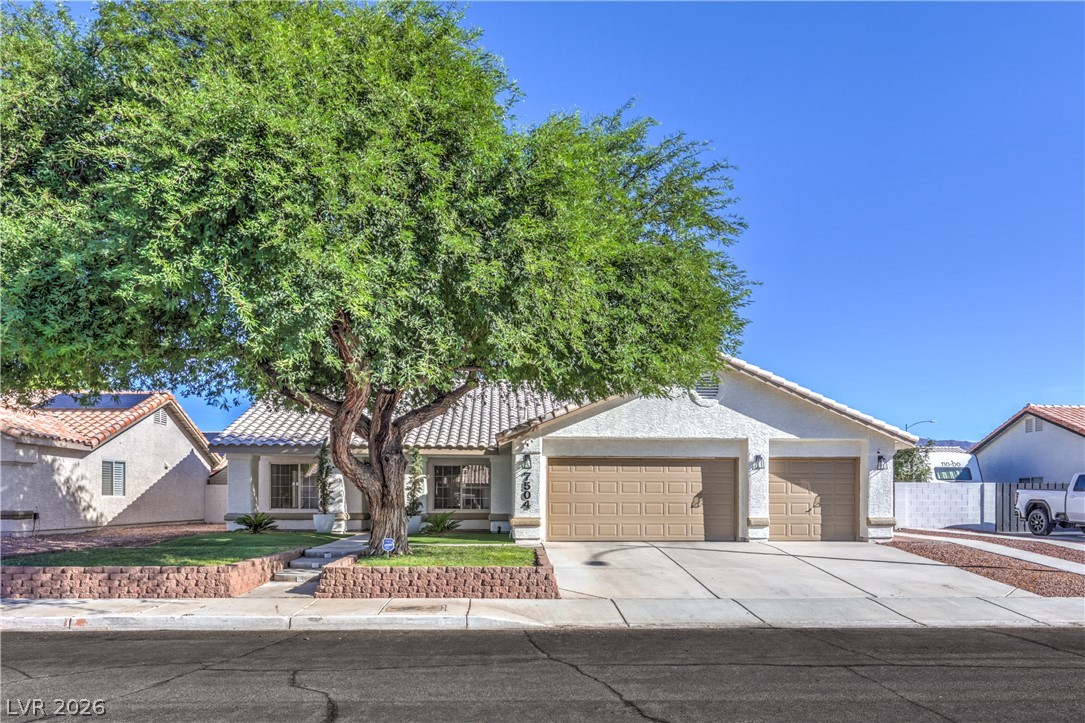
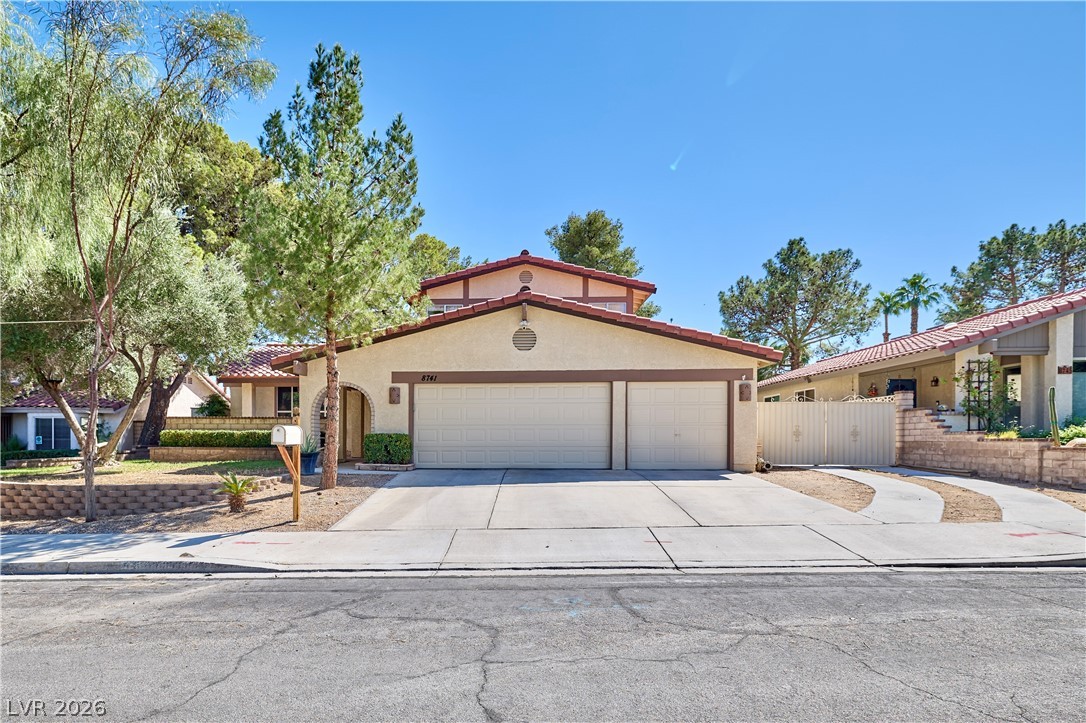
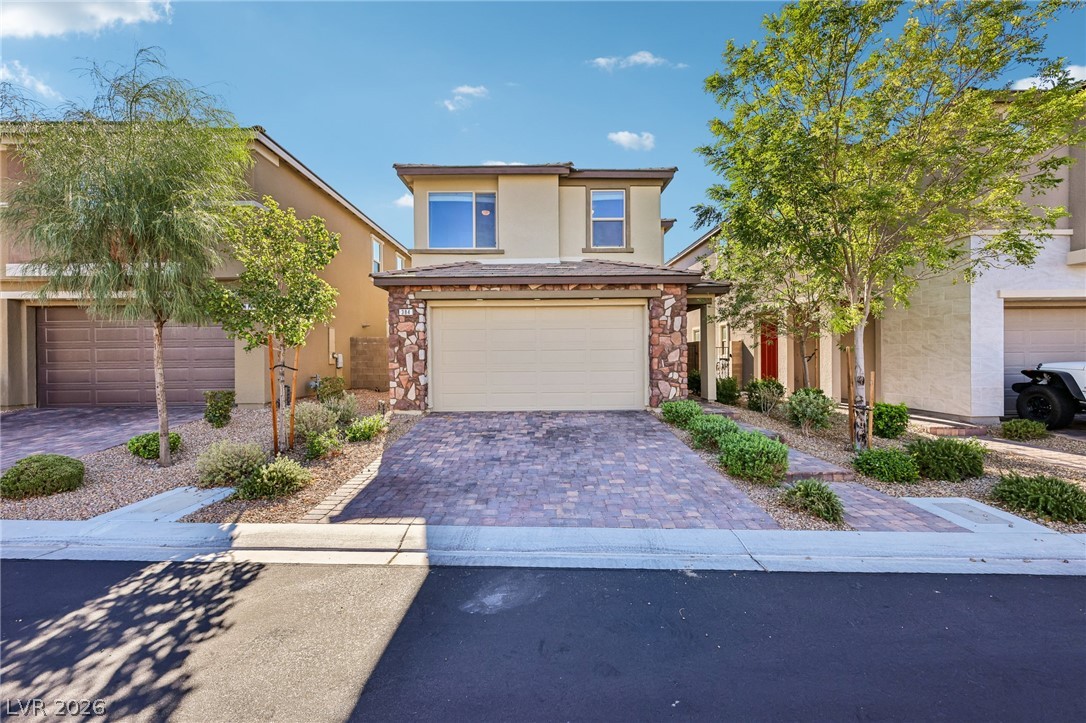
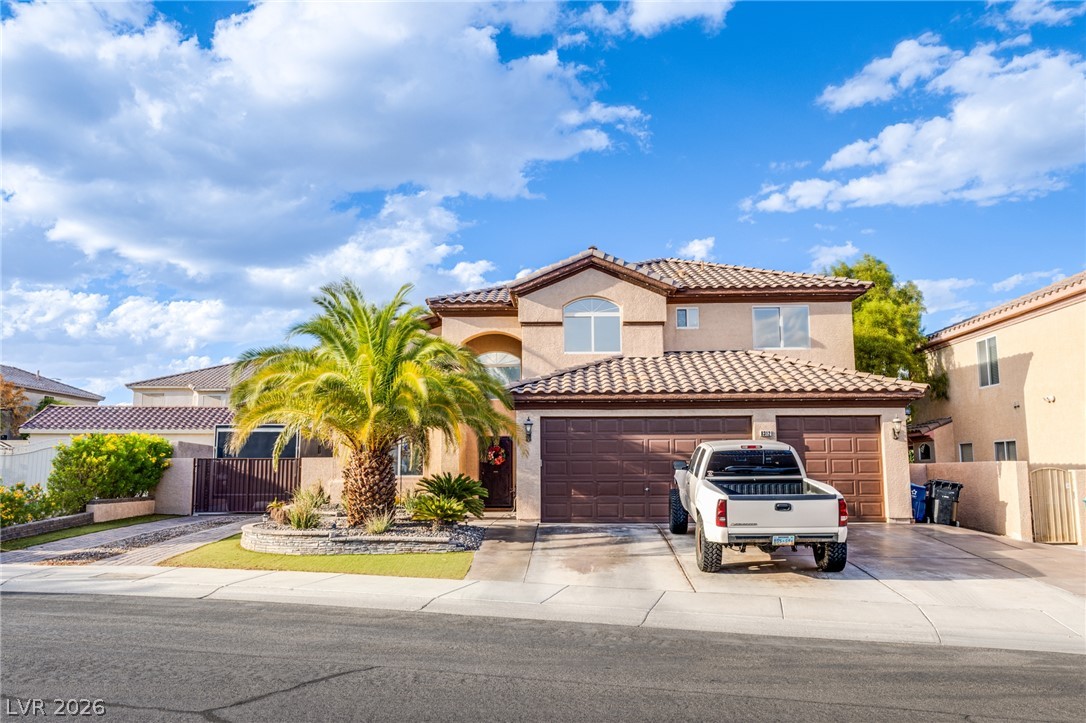
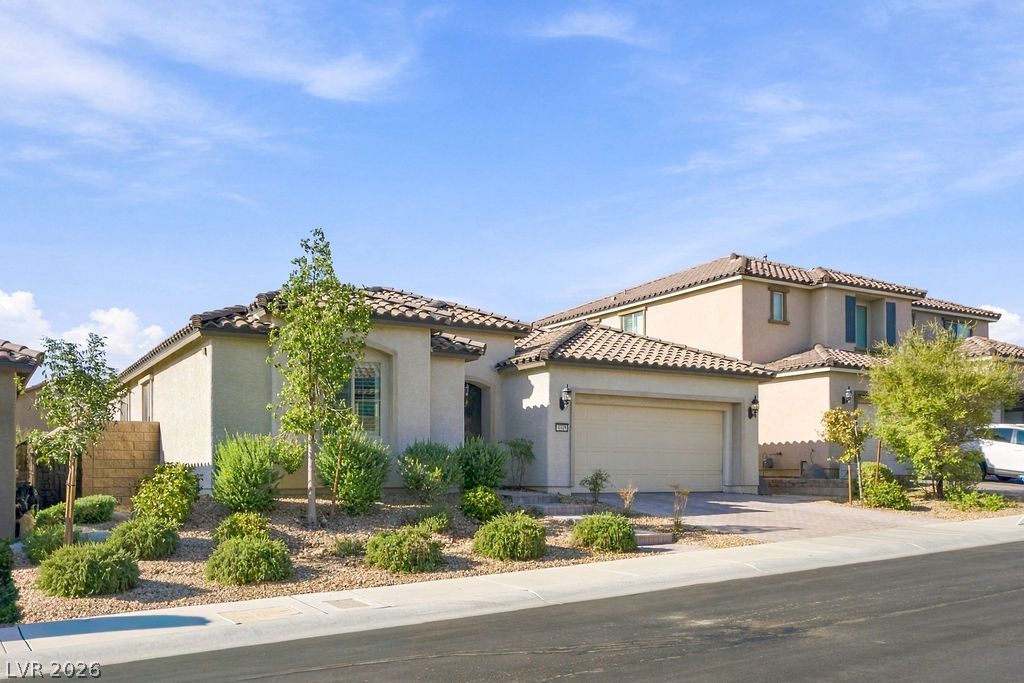
Welcome to your new home in Spectrum Fall! Designed with space, versatility, and effortless entertaining in mind, this exceptional two-story residence delivers a layout that adapts to every stage of life. Providing 5 beds, 3 baths, mature landscape, and a 2-car garage w/paver driveway. The inviting interior showcases abundant natural light, a designer palette, and tasteful flooring - tile & soft carpet in all the right places.
The formal living room welcomes you inside! The inviting family room seamlessly connects to the impressive kitchen for easy interaction. SS appliances, granite counters, flat-panel cabinetry, recessed & pendant lighting, a coffee bar station, and an island with a breakfast bar make up the culinary space. A downstairs bedroom and full bathroom provide an ideal setup for guests, extended family, or a home office. The upper level expands the living space with a generous loft, offering endless possibilities for a media room, play area, or study! The spacious primary suite serves as a relaxing escape, offering an ensuite with dual sinks & a walk-in closet. Three additional bedrooms complete the upstairs. Out back, the private yard invites year-round enjoyment with a charming gazebo, paver patio, and artificial turf. Excellent location! Don't miss this opportunity!
At $217 a square foot, this home is 15% below the ZIP 89141 median of $254. It is larger than 64% of the 261 homes for sale there.
Compared with the 261 homes for sale in ZIP 89141 today, from the MLS listings on this site.
As the listing names them. Schools are assigned by address and can change from year to year. Confirm with CCSD
Sellers take offers with a pre-approval more seriously. Chris Casiello at Five Star Mortgage can usually pre-approve you within a day.

Optional. You are free to use any lender.
Free, no obligation. Vegas confirms by text.
Sellers take offers with a pre-approval more seriously. Chris Casiello at Five Star Mortgage can usually pre-approve you within a day.
Optional. You are free to use any lender.
In Ava 5 Arville Pyle, Las Vegas. The prices on the map are 6 similar homes for sale nearby.
At the list price of $650,000 with 20 percent down, here is an estimate of the monthly payment, including taxes, insurance, and HOA dues. Change any number to fit your budget.
Illustrative only. Your lender, the county assessor, and your insurer set the real numbers. Not a loan offer from Vegas Paradise Homes.
BHHS Nevada Properties
Real Broker LLC
Wardley Real Estate
HomePlus Realty LLC
TB Realty Las Vegas LLC
Lyons Share Real Estate