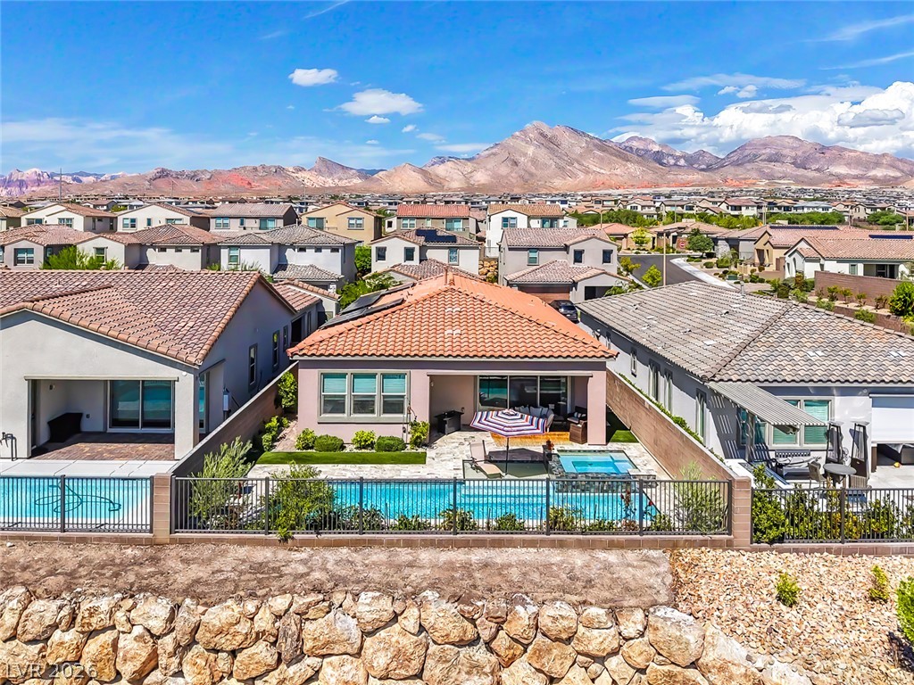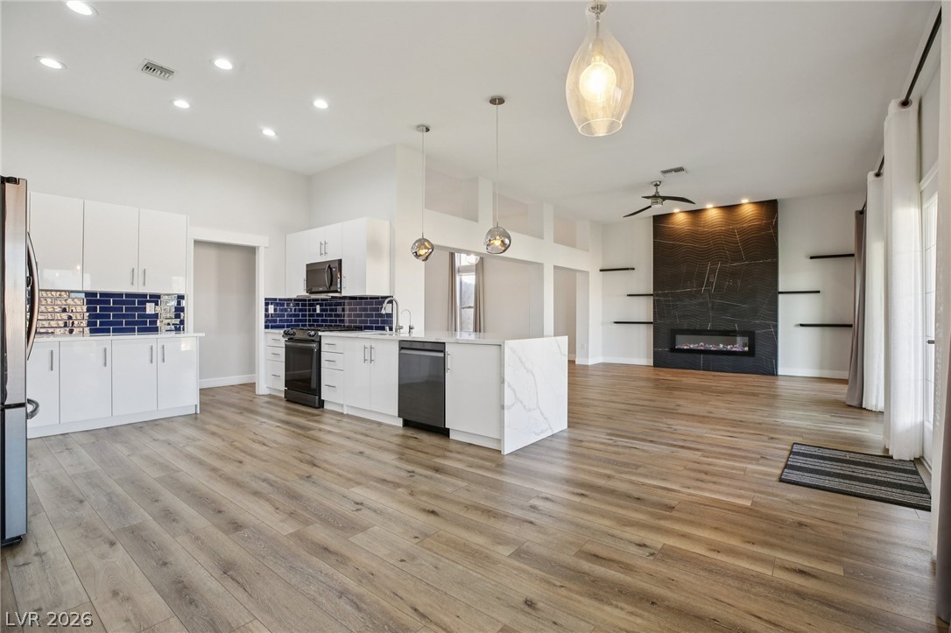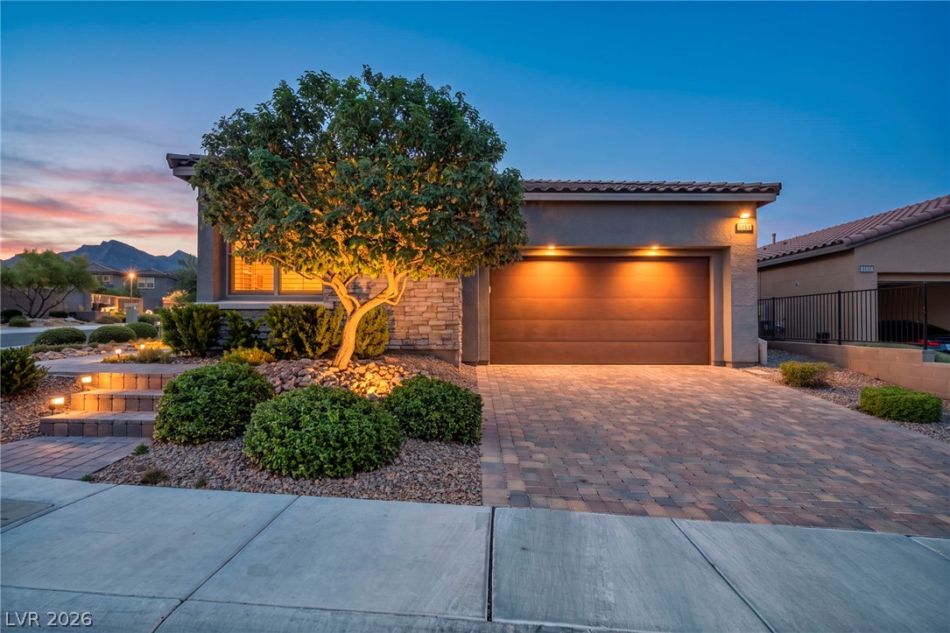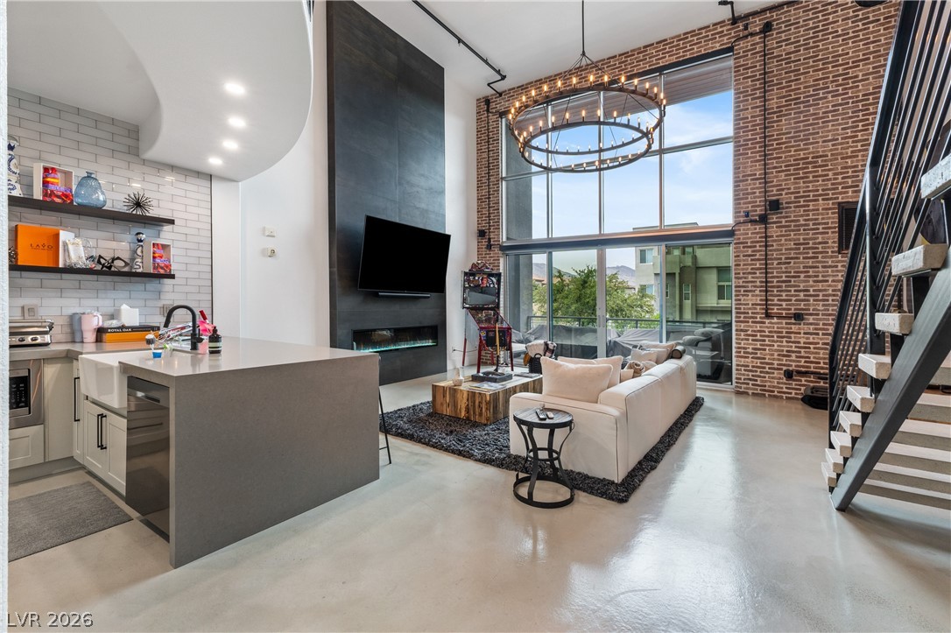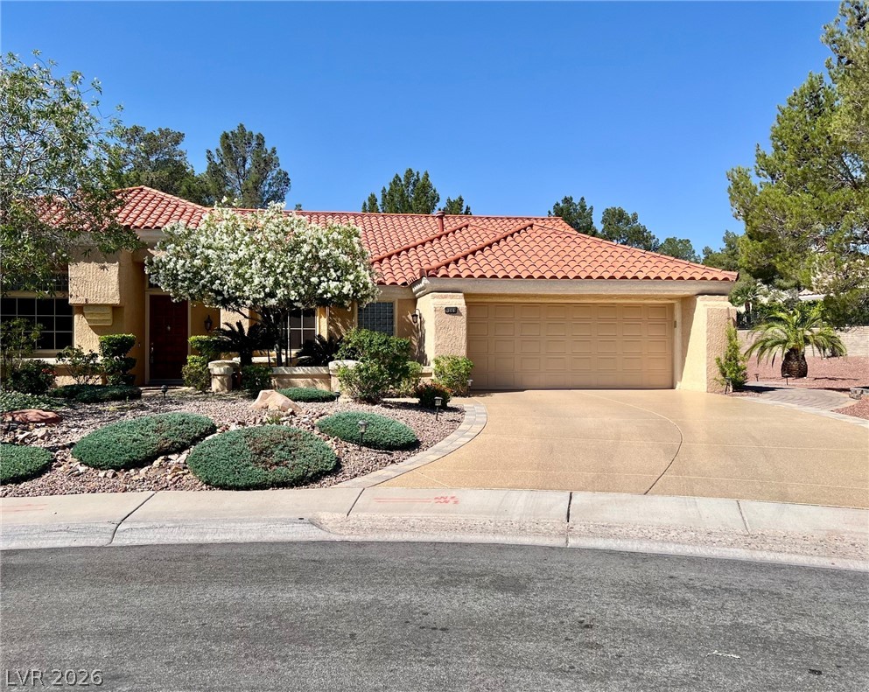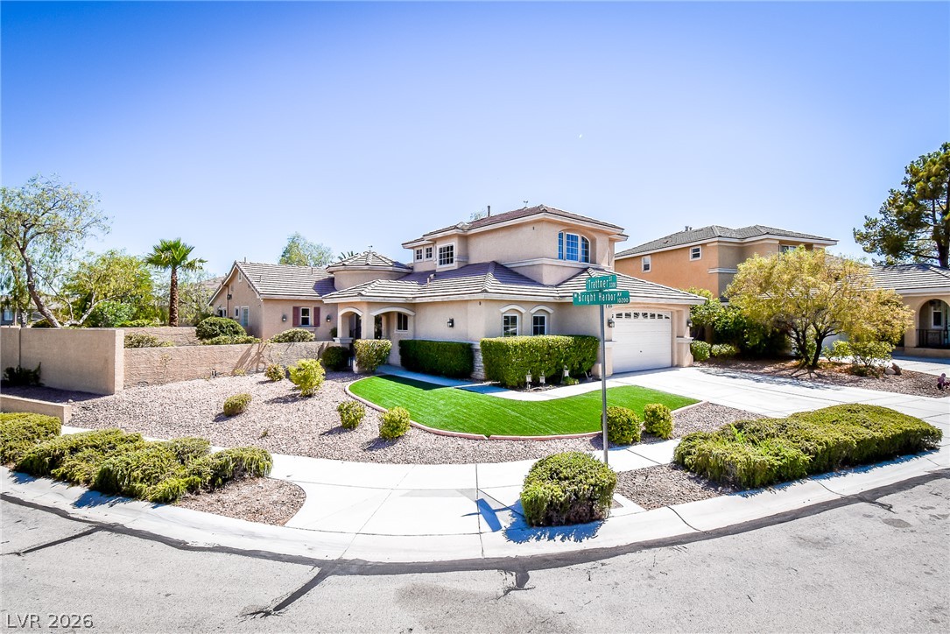
$729,99917 days on market
3 bedrooms4 bathrooms2,496 square feet
10243 Bright Harbor Avenue, Las Vegas 89135
Monticello Realty LLC
The GardensIDX MLS 2820164
Reduced from $749,000
Open house Saturday, October 17, 11 AM to 2 PM
Listed by Catherine Jaramillo, Love Las Vegas Realty, 702-496-7653
Imagine mornings on the 4th hole of Highland Falls Golf Course, coffee in hand, watching golfers play through as the Las Vegas mountains glow at sunrise. This is life at 2641 Youngdale Drive, a 2BD/2BA, 1,703 SF retreat in the heart of Sun City Summerlin, thoughtfully reimagined by Affiniti Homes. From the moment you walk in, you feel it: the show-stopping entertainment wall wraps you in warmth, with a fluted porcelain-clad fireplace, floating mantle, and a 75" TV that seamlessly disappears into a sleek black backdrop.
LVP flooring carries you effortlessly through every room. Host unforgettable evenings at the arched terra cotta dry bar, pouring wine beside quartz counters and white shaker cabinetry, then gather loved ones under the glow of a designer chandelier at the dining table. The Affiniti Homes-reimagined kitchen is made for connection, with a pendant-lit island for four, custom LED lighting, and a golf-course-view nook for quiet morning moments. Retreat down the hall to a primary suite that feels like your own private sanctuary, complete with a dual-sink vanity, separate tiled shower, custom closet build-out, and a bedroom wrapped in elegant wainscoting, where you'll fall asleep to mountain views and wake up to fairways on Highland Falls Golf Course. Outside, a paver patio, lush turf, mature trees, and a full-length patio cover with remote-control shade invite you to slow down and simply enjoy. Add in Sun City Summerlin's clubhouses, pools, fitness centers, and three golf courses, and you're not just buying a home, you're stepping into a lifestyle, reimagined by Affiniti Homes. Come feel it for yourself.
At $429 a square foot, this home is 26% above the Summerlin median of $340. It is larger than 29% of the 972 homes for sale there.
Compared with the 972 homes for sale in Summerlin today, from the MLS listings on this site.
Listed 88 days ago at $749,000. The price has come down once, $19,001 in all (3%).
As the listing names them. Schools are assigned by address and can change from year to year. Confirm with CCSD
Sellers take offers with a pre-approval more seriously. Chris Casiello at Five Star Mortgage can usually pre-approve you within a day.

Optional. You are free to use any lender.
Free, no obligation. Vegas confirms by text.
Sellers take offers with a pre-approval more seriously. Chris Casiello at Five Star Mortgage can usually pre-approve you within a day.
Optional. You are free to use any lender.
In Sun City Las Vegas, part of Summerlin, Las Vegas. The prices on the map are 6 similar homes for sale nearby.
At the list price of $729,999 with 20 percent down, here is an estimate of the monthly payment, including taxes, insurance, and HOA dues. Change any number to fit your budget.
Illustrative only. Your lender, the county assessor, and your insurer set the real numbers. Not a loan offer from Vegas Paradise Homes.
Homes in Summerlin sold for a median of $637,000 over the last 12 months, usually in about 33 days at 95.9 percent of the original list price. With 973 homes for sale, that is 4.7 months of supply. Supply is balanced between buyers and sellers.
| Month | Median sold price | Sales |
|---|---|---|
| Nov 2025 | $630,000 | 143 |
| Dec 2025 | $605,500 | 182 |
| Jan 2026 | $680,000 | 144 |
| Feb 2026 | $642,500 | 176 |
| Mar 2026 | $633,000 | 222 |
| Apr 2026 | $645,000 | 191 |
| May 2026 | $651,500 | 208 |
| Jun 2026 | $687,500 | 256 |
| Jul 2026 | $617,500 | 226 |
| Aug 2026 | $627,800 | 201 |
| Sep 2026 | $639,000 | 182 |
| Oct 2026 | $642,845 | 46 |
Closed sales in Summerlin, last 12 months, 2,293 sales. LVR data as of October 10, 2026.
Summerlin has 973 homes for sale. The most, 228, are priced between $750K and $1.5M.
Monticello Realty LLC
eXp Realty
City Villa Realty & Management
Simply Vegas
Simply Vegas
BHHS Nevada Properties