$2,250,0008 days on market
3 bedrooms3 bathrooms2,325 square feet
11533 Glowing Sunset Lane, Las Vegas 89135
Huntington & Ellis, A Real Est
Red Rock Country ClubIDX MLS 2823276
Listed by Randall J. Char, Las Vegas Sotheby's Int'l, 702-360-1414
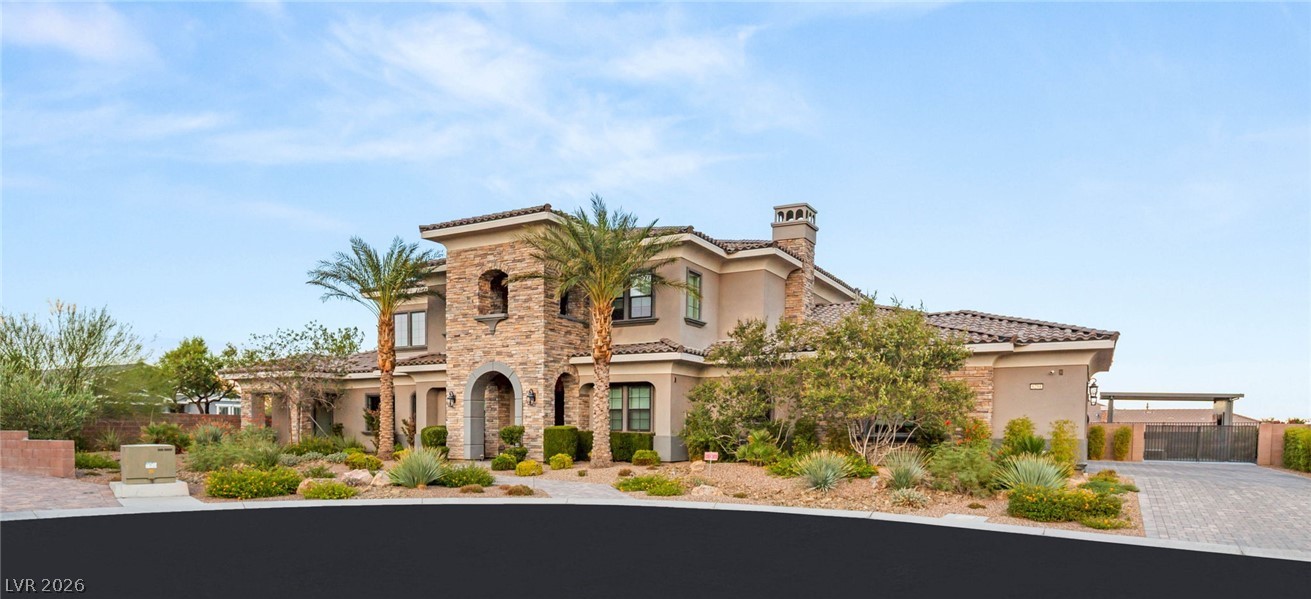
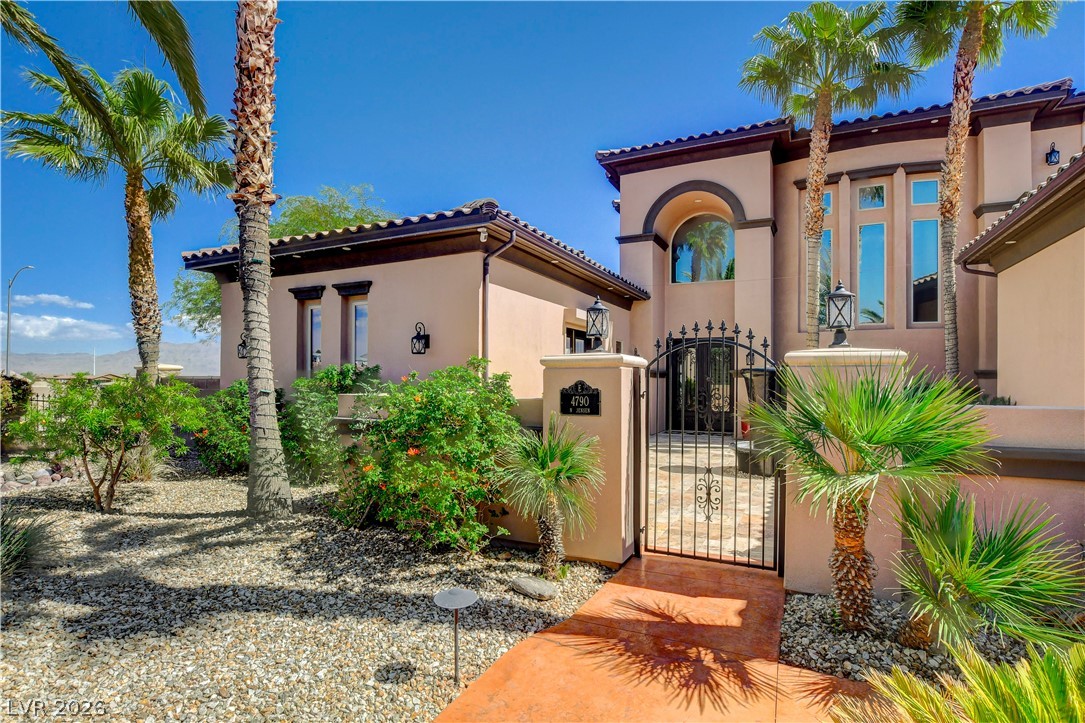
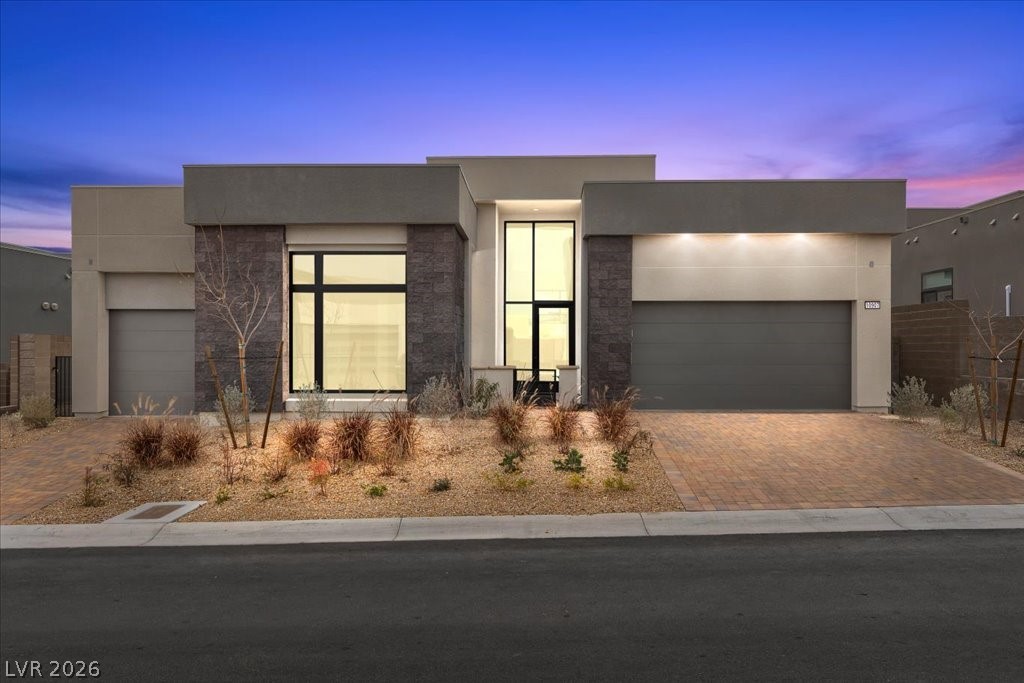
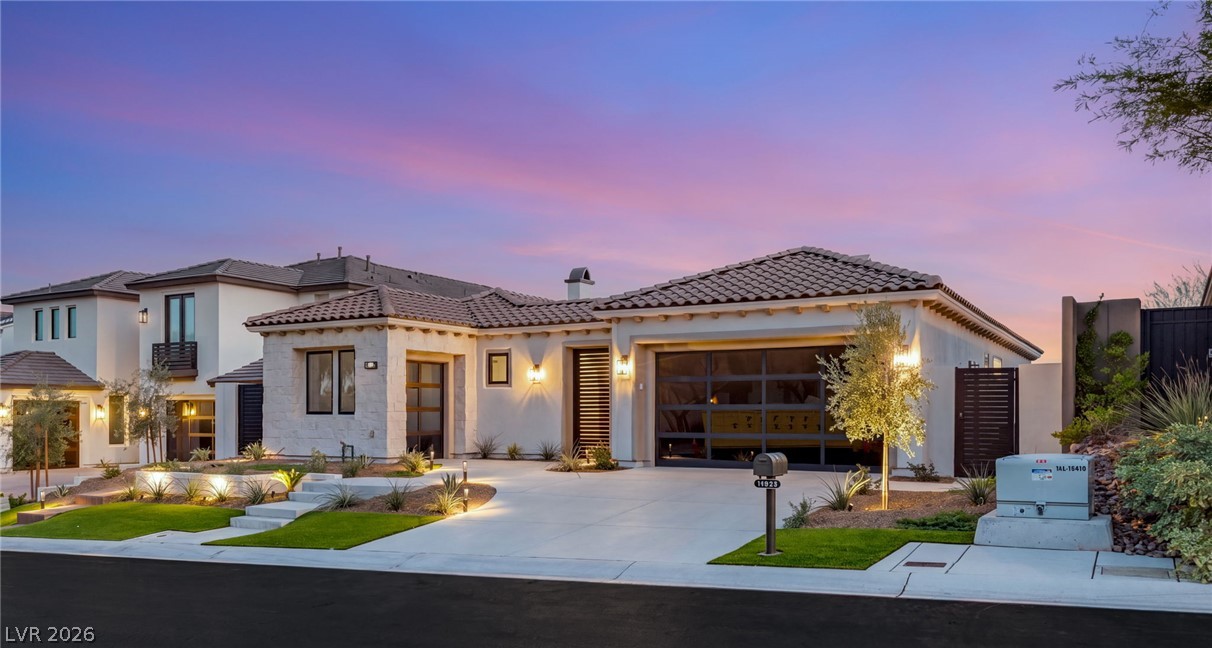
Clean lines, open volume, & refined design set the tone for this 2023 custom home in a private enclave inside Southern Highlands without being part of the master planned community. Ideally located w/ quick access to I-15, the Las Vegas Strip, and Harry Reid Airport. Spanning over 5,000 sqft, the home features a grand 22 ft entry, floor-to-ceiling fireplace & built-in bar, creating a striking yet functional living space.
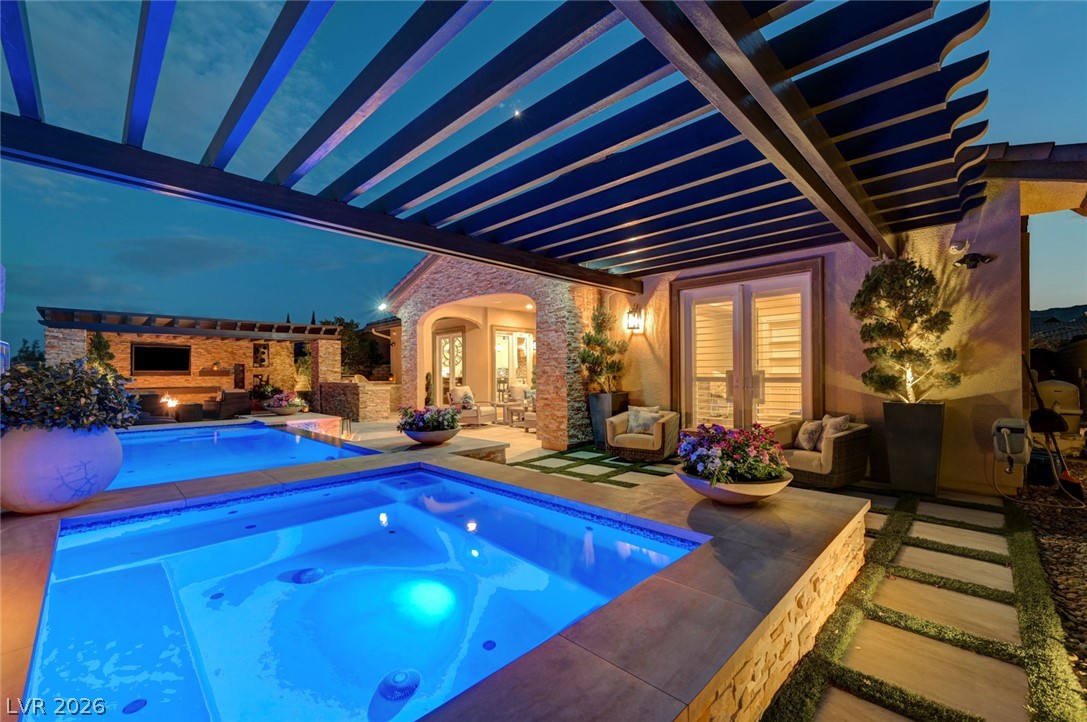
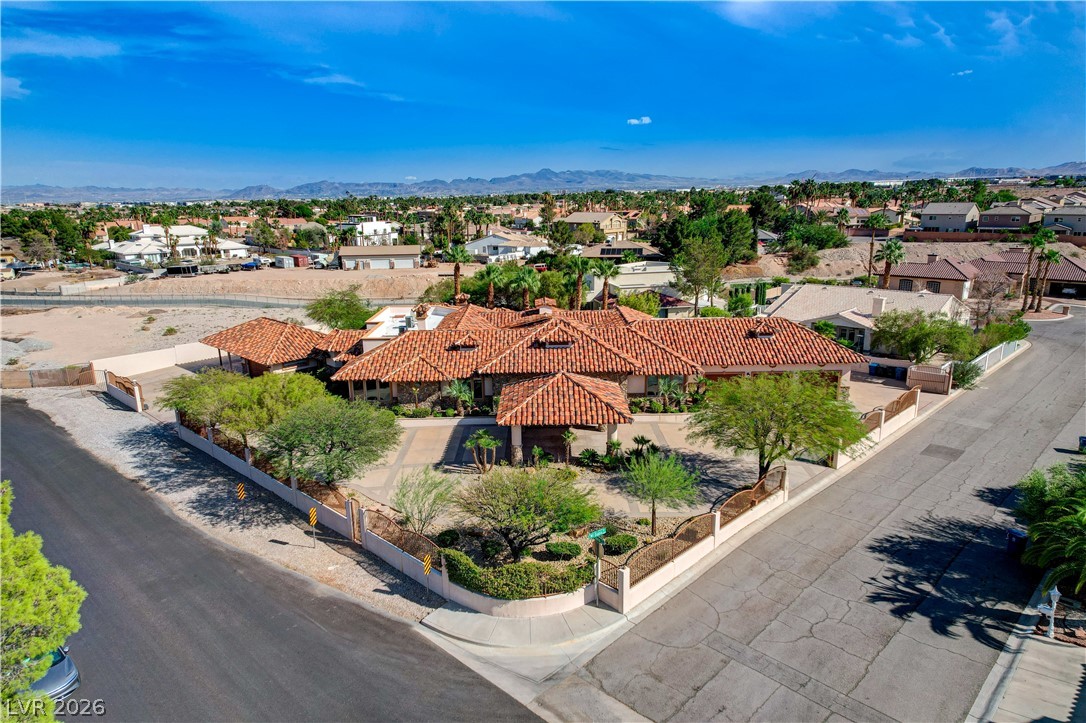
The kitchen is designed for both everyday use & entertaining, w/ custom cabinetry, quartzite counters & a double waterfall island. Upstairs, the primary retreat offers a private sitting area, balcony, spa-style bath, & generous walk-in closet, while additional suites & a versatile flexspace provide flexibility for guests, media, or fitness. Set on a spacious half-acre lot with a resort-style pool, spa & water features, RV/boat parking, & 3-car garage, this home delivers privacy, comfort & connectivity
At $425 a square foot, this home is 68% above the ZIP 89141 median of $253. It is larger than 91% of the 261 homes for sale there.
Compared with the 261 homes for sale in ZIP 89141 today, from the MLS listings on this site.
As the listing names them. Schools are assigned by address and can change from year to year. Confirm with CCSD
Sellers take offers with a pre-approval more seriously. Chris Casiello at Five Star Mortgage can usually pre-approve you within a day.

Optional. You are free to use any lender.
Free, no obligation. Vegas confirms by text.
Sellers take offers with a pre-approval more seriously. Chris Casiello at Five Star Mortgage can usually pre-approve you within a day.
Optional. You are free to use any lender.
In Southern Highlands Golf Club, Las Vegas. The prices on the map are 6 similar homes for sale nearby.
At the list price of $2,250,000 with 20 percent down, here is an estimate of the monthly payment, including taxes, insurance, and HOA dues. Change any number to fit your budget.
Illustrative only. Your lender, the county assessor, and your insurer set the real numbers. Not a loan offer from Vegas Paradise Homes.
Huntington & Ellis, A Real Est
BHHS Nevada Properties
LPT Realty, LLC
Real Broker LLC
Simply Vegas
Platinum Real Estate Prof