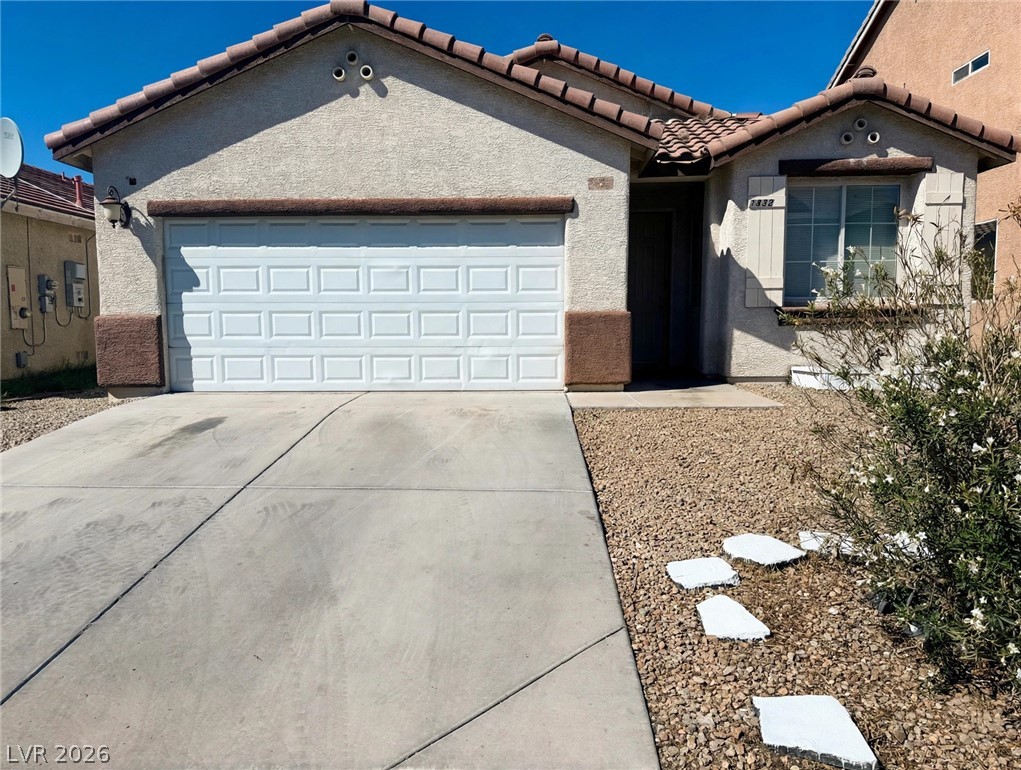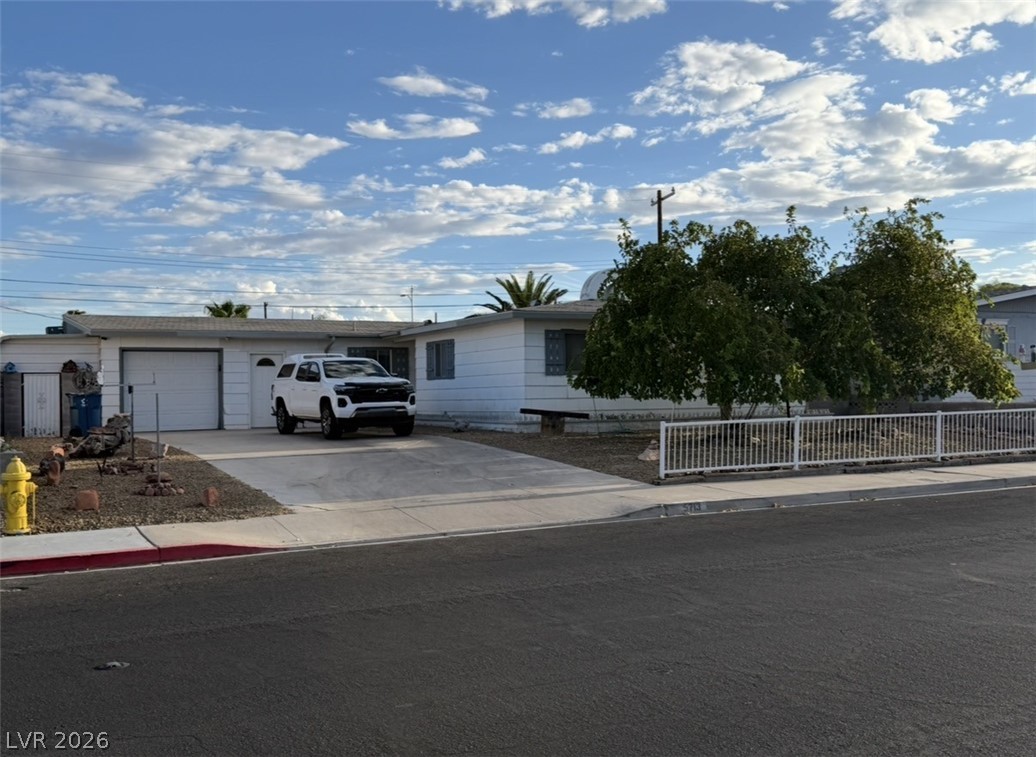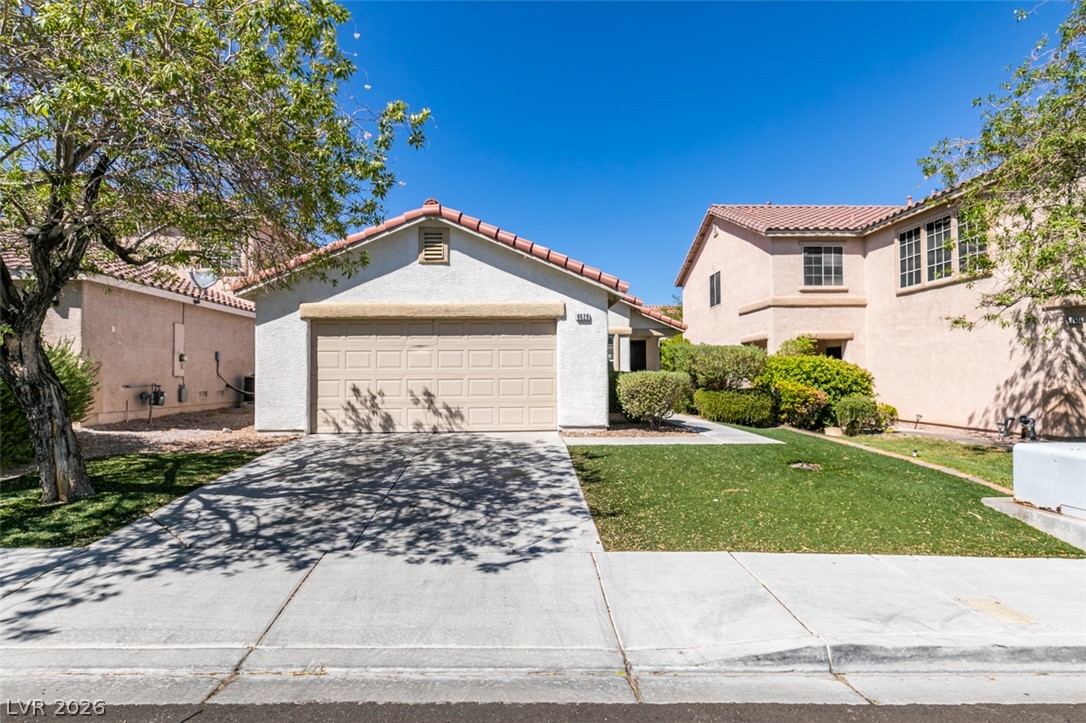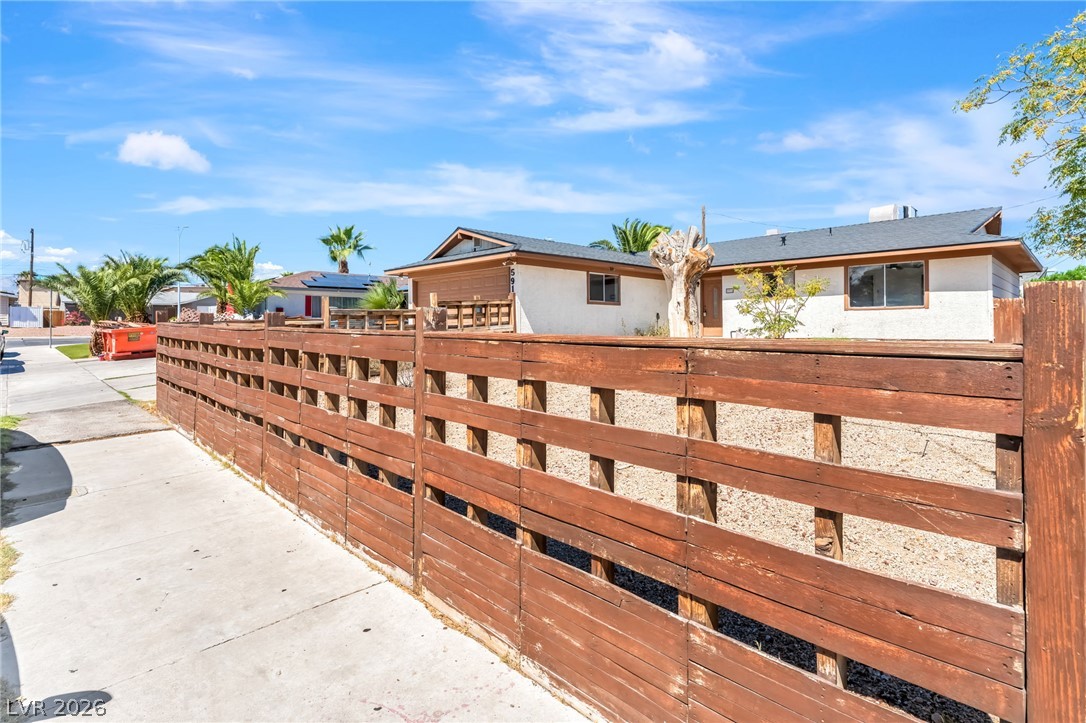
$360,000Listed today
2 bedrooms2 bathrooms1,386 square feet
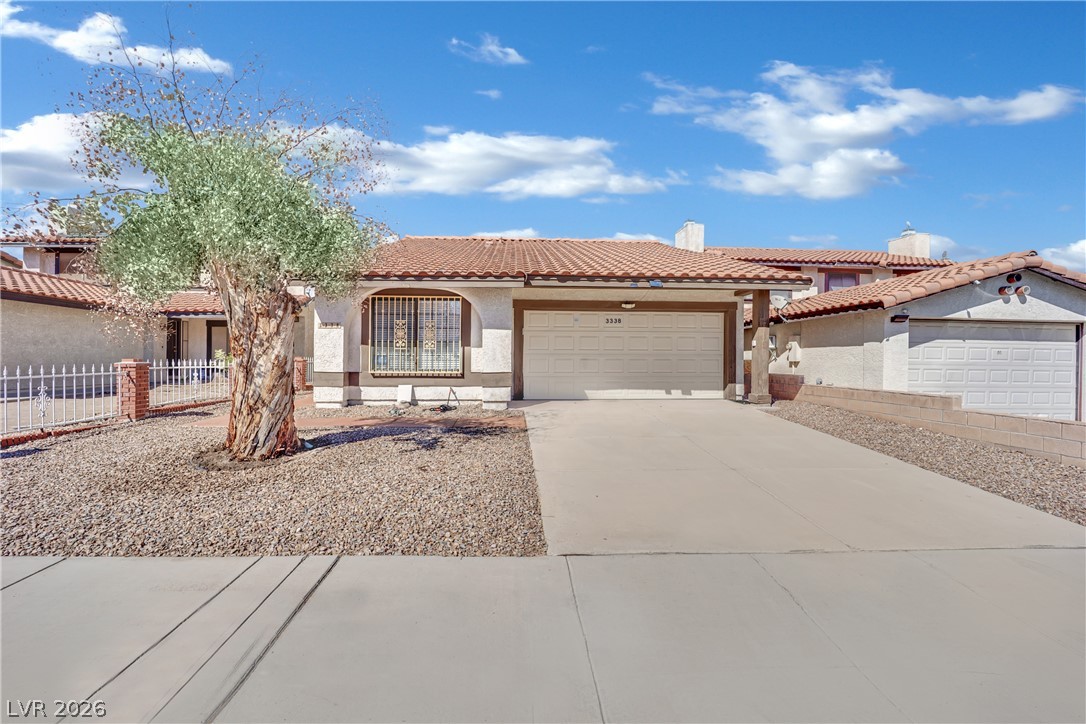
3338 Astoria Drive, Las Vegas 89121
All Access Realty & Property M
Metropolitans Woodland ParkIDX MLS 2822117
Listed by Enydia M. Wayt, Icon Realty, 702-326-0119
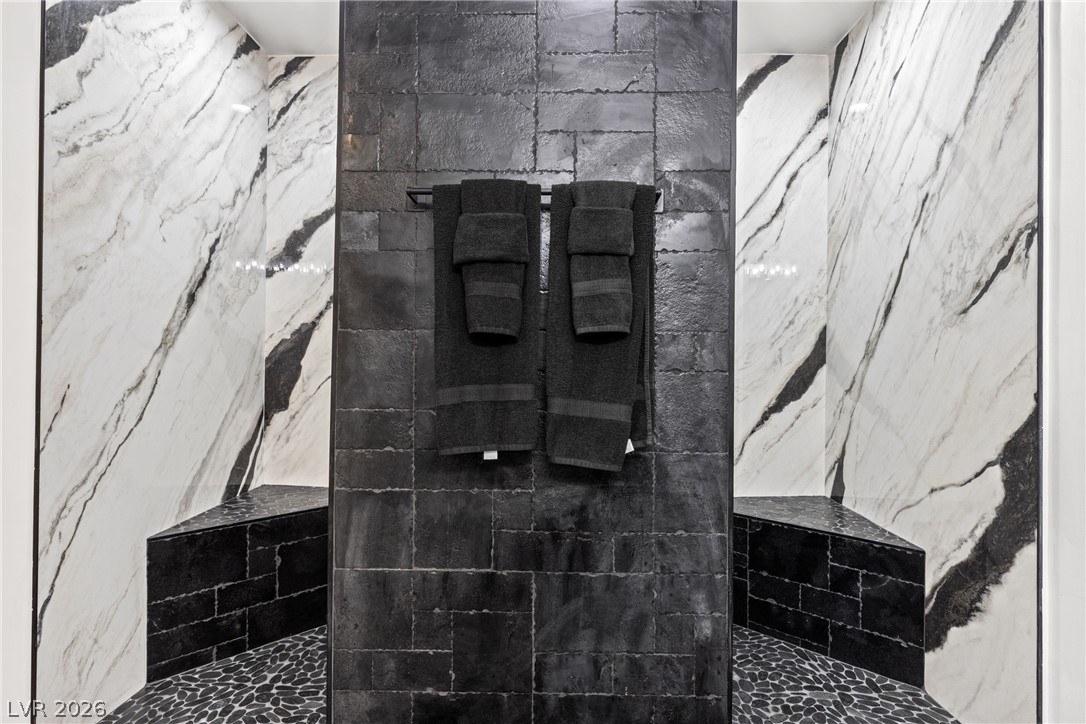
Experience elevated living in this beautifully upgraded 3-bedroom, 2-bath top-floor corner residence located just off Las Vegas Boulevard. Perfectly positioned near world-class shopping, dining, entertainment, and freeway access, this home offers both convenience and comfort. Step inside to an open, light-filled floor plan featuring upgraded flooring throughout, 9-foot ceilings, and a spacious living area that flows seamlessly onto a private balcony overlooking the community.
The stylish kitchen is designed for both everyday living and entertaining, complete with custom cabinetry, granite countertops, a large center island, and pendant lighting. The thoughtfully designed split-bedroom layout provides added privacy, with the primary suite serving as a peaceful retreat. Enjoy a generous walk-in closet, dual vanities, a relaxing soaking tub, and a separate walk-in shower. Located within a sought-after guard-gated community, residents enjoy resort-style amenities including a sparkling pool, spa, fitness center, and beautifully maintained recreational areas. This home also includes two assigned garage parking spaces, with one ideally situated directly in front of the elevator for added convenience. Don't miss the opportunity to make this exceptional top-floor residence your next home!
At $243 a square foot, this home is 8% below the ZIP 89123 median of $265. It is larger than 43% of the 237 homes for sale there.
Compared with the 237 homes for sale in ZIP 89123 today, from the MLS listings on this site.
As the listing names them. Schools are assigned by address and can change from year to year. Confirm with CCSD
Sellers take offers with a pre-approval more seriously. Chris Casiello at Five Star Mortgage can usually pre-approve you within a day.

Optional. You are free to use any lender.
Free, no obligation. Vegas confirms by text.
Sellers take offers with a pre-approval more seriously. Chris Casiello at Five Star Mortgage can usually pre-approve you within a day.
Optional. You are free to use any lender.
In Manhattan Condo, Las Vegas. The prices on the map are 6 similar homes for sale nearby.
At the list price of $360,000 with 20 percent down, here is an estimate of the monthly payment, including taxes, insurance, and HOA dues. Change any number to fit your budget.
Illustrative only. Your lender, the county assessor, and your insurer set the real numbers. Not a loan offer from Vegas Paradise Homes.
All Access Realty & Property M
Century 21 1st Priority Realty
Charles D Lynn Real Estate
Keller Williams VIP
Epique Realty
Keller Williams MarketPlace