$799,00037 days on market
3 bedrooms3 bathrooms2,529 square feet
7310 Fruitful Harvest Avenue, Las Vegas 89131
LPT Realty, LLC
The Orchards At Grand Teton & TenayaIDX MLS 2812909
Reduced from $849,302
Listed by Mitchell C. Fulfer, Huntington & Ellis, A Real Est, 702-583-3030
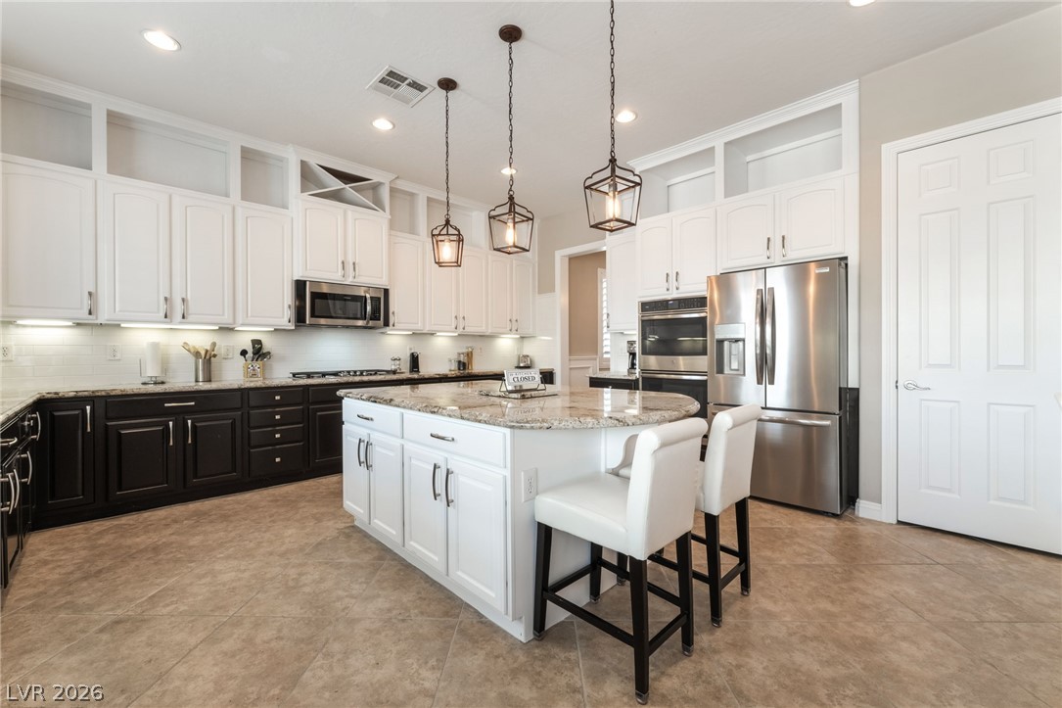
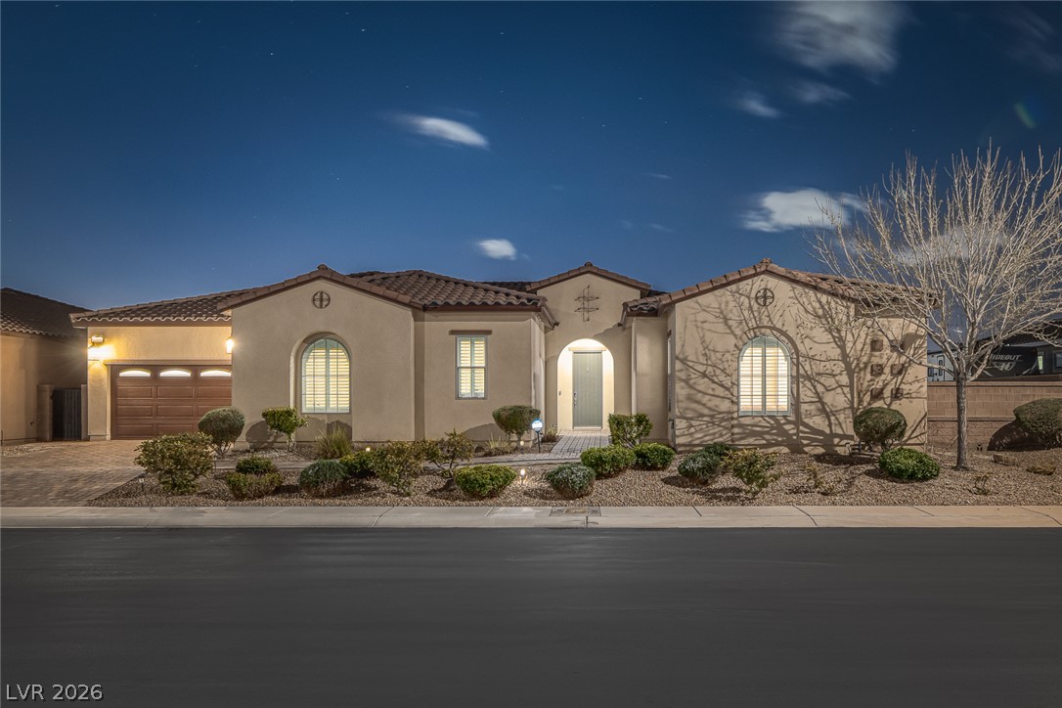
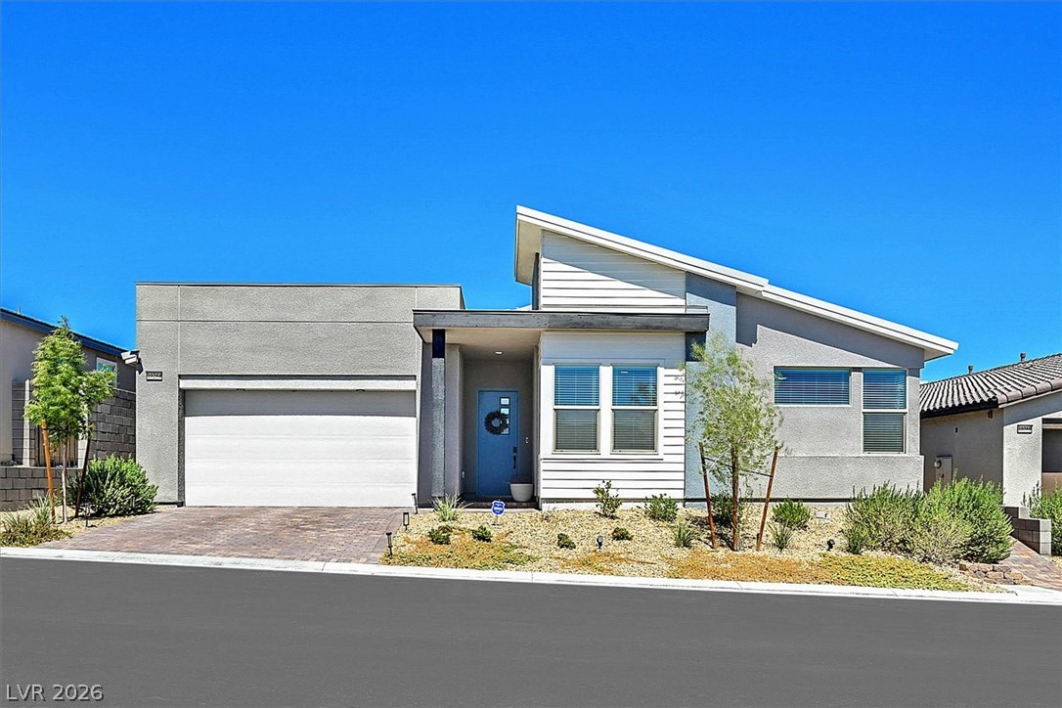
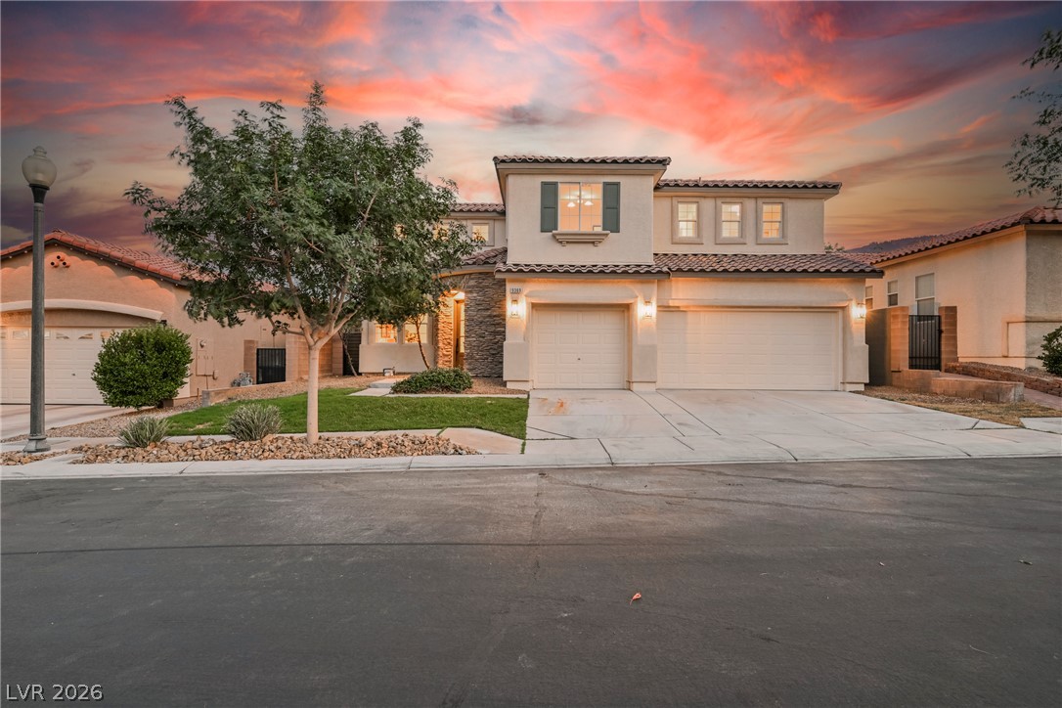
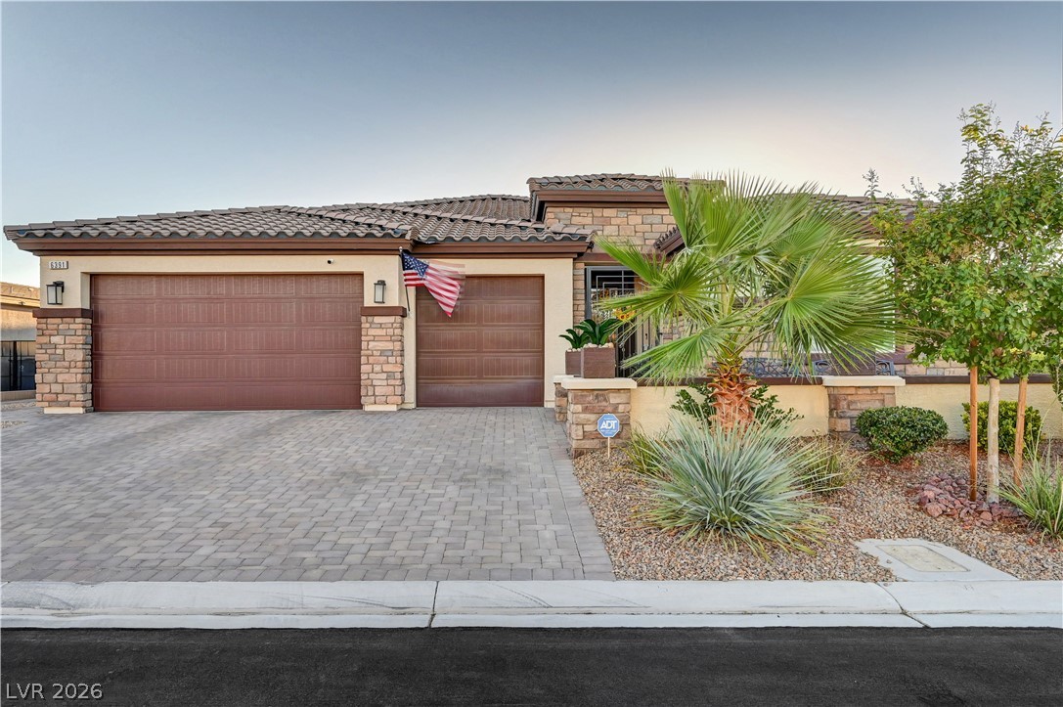
MASSIVE PRICE IMPROVEMENT!!! *************** Welcome to Eagle Ranch, a gated community offering space, privacy, and flexibility in Northwest Las Vegas. This beautifully maintained two-story home features nearly 3,500 square feet of living space, a private Next Gen suite, sparkling pool and spa, 3-car garage, and multiple indoor and outdoor living areas. The standout Next Gen suite is ideal for multigenerational living, extended-stay guests, or a private home office.
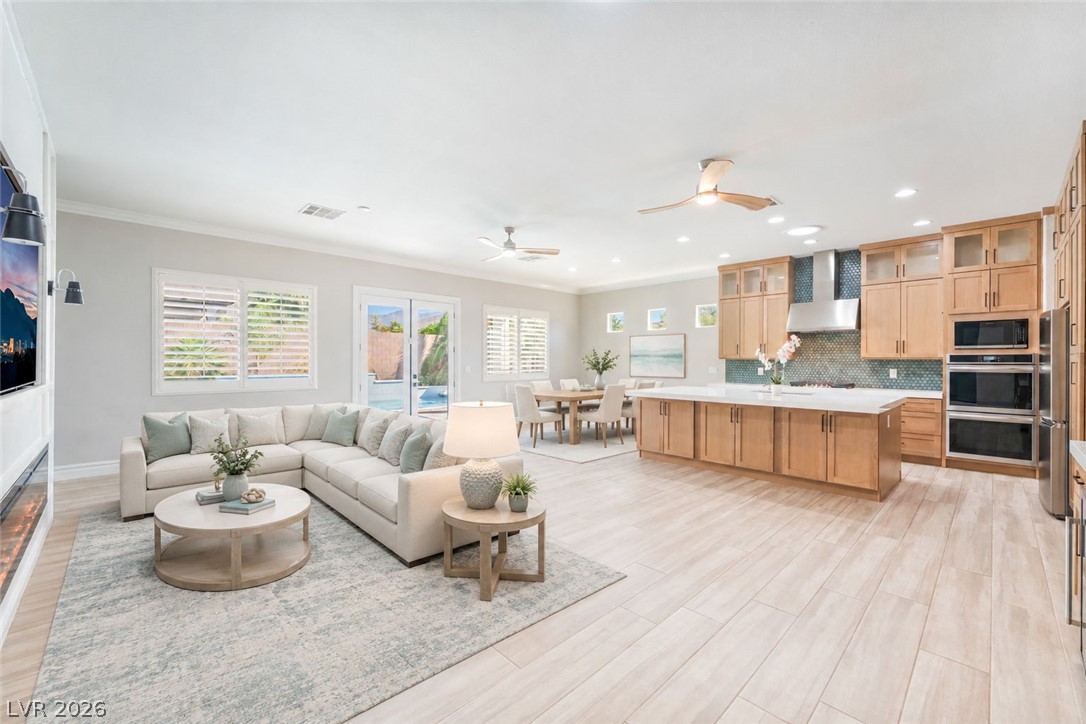
It features its own living room, kitchenette, bedroom, full bathroom, stackable washer and dryer, and a separate exterior entrance—providing privacy while remaining connected to the main home. The main level offers spacious living and family rooms and a large kitchen designed for gathering, with double ovens, gas cooktop, granite countertops, walk-in pantry, oversized island, breakfast bar, and abundant counter and storage space. Step outside to your own private retreat with a sparkling pool and spa, covered patio, and plenty of room to relax or entertain. Upstairs, the spacious primary suite opens to a private balcony and features a large walk-in closet, dual sinks, and custom shower. Two additional bedrooms share a full bath, while the generous loft provides flexible space for a home office, media room, game room, or gym. Additional features include a 3-car garage, EV charger, newer water heater, neutral finishes, and pride of ownership throughout. With its rare combination of a Next Gen suite, pool and spa, gated community, 3-car garage, and nearly 3,500 square feet, this home offers the space and versatility that are increasingly hard to find. All furnishings are negotiable.
At $229 a square foot, this home is 11% below the Centennial Hills median of $257. It is larger than 80% of the 652 homes for sale there.
Compared with the 652 homes for sale in Centennial Hills today, from the MLS listings on this site.
Listed 59 days ago at $849,302. The price has come down once, $50,000 in all (6%).
As the listing names them. Schools are assigned by address and can change from year to year. Confirm with CCSD
Sellers take offers with a pre-approval more seriously. Chris Casiello at Five Star Mortgage can usually pre-approve you within a day.

Optional. You are free to use any lender.
Free, no obligation. Vegas confirms by text.
Sellers take offers with a pre-approval more seriously. Chris Casiello at Five Star Mortgage can usually pre-approve you within a day.
Optional. You are free to use any lender.
In Eagle Ranch, part of Centennial Hills, Las Vegas. The prices on the map are 6 similar homes for sale nearby.
At the list price of $799,302 with 20 percent down, here is an estimate of the monthly payment, including taxes, insurance, and HOA dues. Change any number to fit your budget.
Illustrative only. Your lender, the county assessor, and your insurer set the real numbers. Not a loan offer from Vegas Paradise Homes.
Homes in Centennial Hills sold for a median of $505,000 over the last 12 months, usually in about 28 days at 97.6 percent of the original list price. With 653 homes for sale, that is 4.9 months of supply. Supply is balanced between buyers and sellers.
| Month | Median sold price | Sales |
|---|---|---|
| Nov 2025 | $522,500 | 106 |
| Dec 2025 | $470,000 | 119 |
| Jan 2026 | $472,750 | 98 |
| Feb 2026 | $490,000 | 105 |
| Mar 2026 | $500,000 | 168 |
| Apr 2026 | $500,000 | 152 |
| May 2026 | $562,500 | 142 |
| Jun 2026 | $512,500 | 132 |
| Jul 2026 | $532,500 | 142 |
| Aug 2026 | $473,000 | 125 |
| Sep 2026 | $525,000 | 115 |
| Oct 2026 | $569,000 | 29 |
Closed sales in Centennial Hills, last 12 months, 1,515 sales. LVR data as of October 11, 2026.
Centennial Hills has 653 homes for sale. The most, 133, are priced at $1M and up.
LPT Realty, LLC
Platinum Real Estate Prof
Platinum Real Estate Prof
Realty ONE Group, Inc
Wedgewood Homes Realty, LLC
Wynn Realty Group