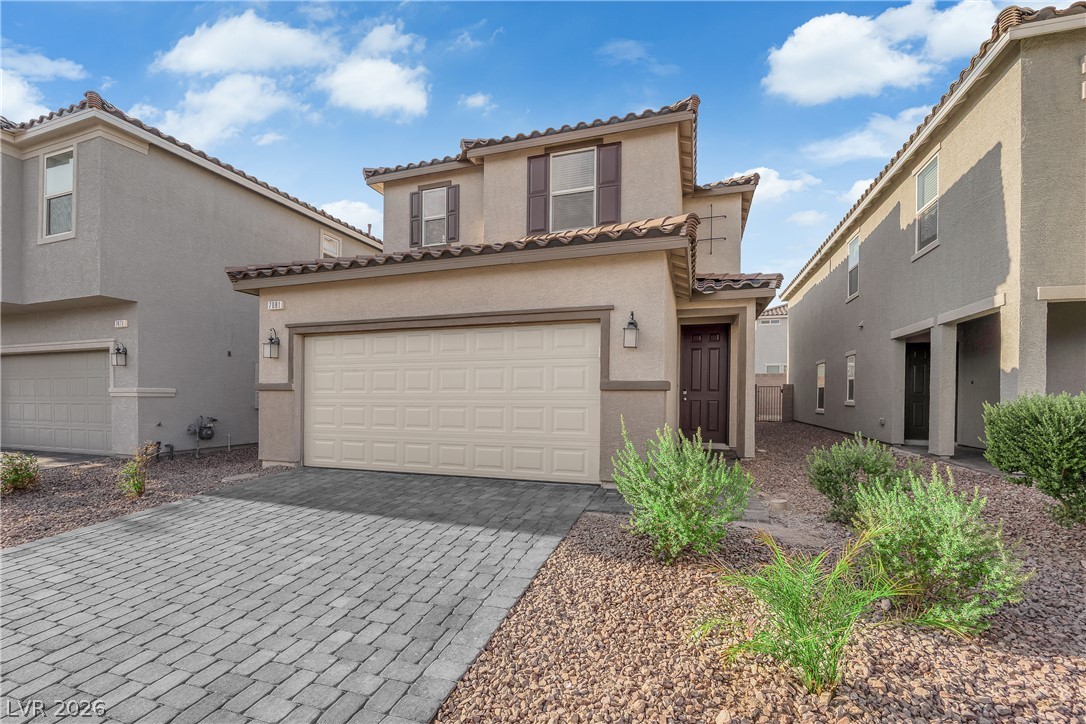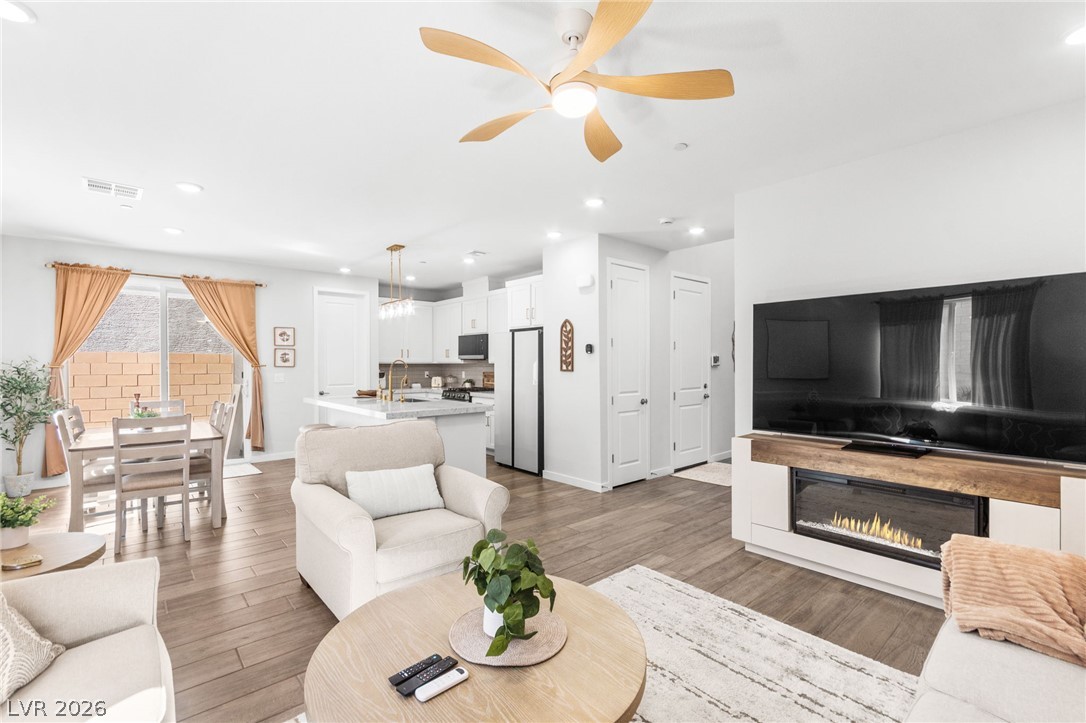
$479,900Listed today
3 bedrooms3 bathrooms1,780 square feet
10757 Alamino Avenue, Las Vegas 89166
Huntington & Ellis, A Real Est
Skye Canyon Parcel 506 Phase 2AIDX MLS 2823648
Reduced from $499,000
Listed by Carol J. Goetze, Motion Properties, 702-262-9000
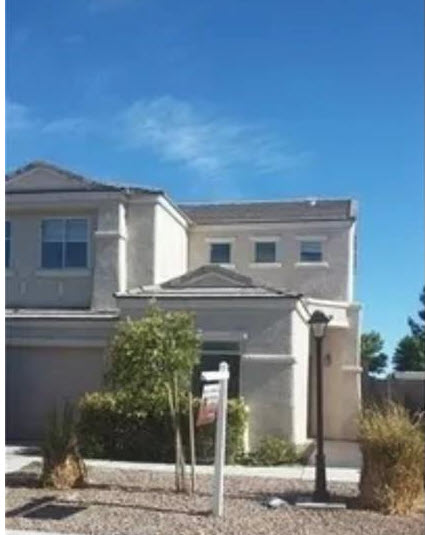
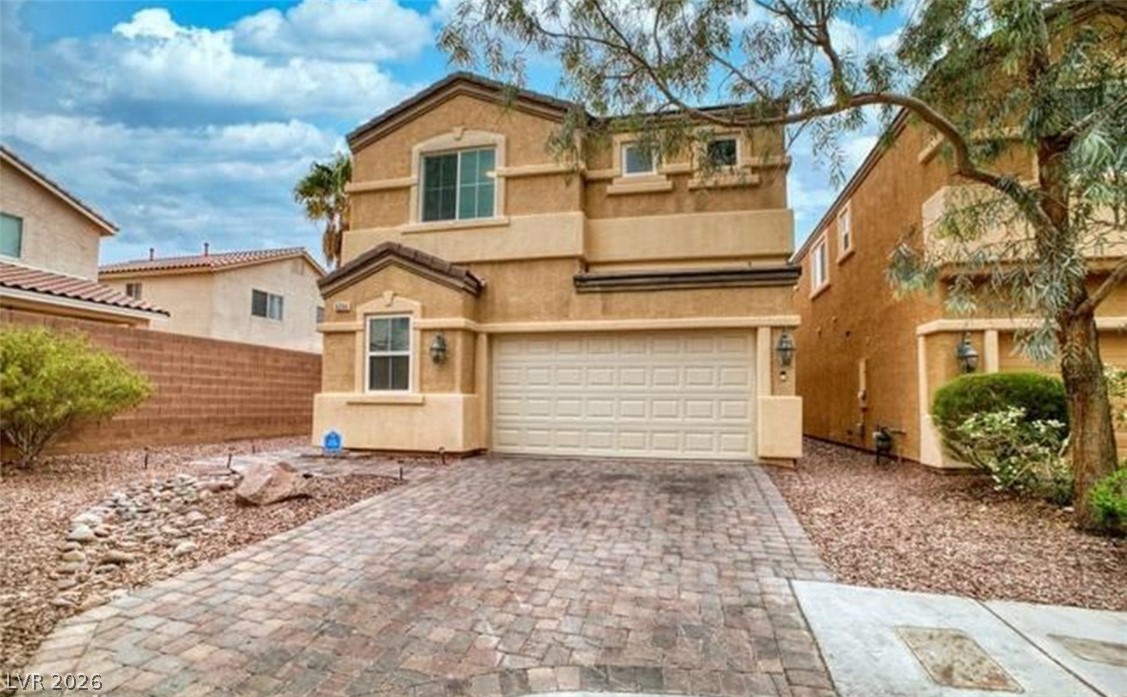
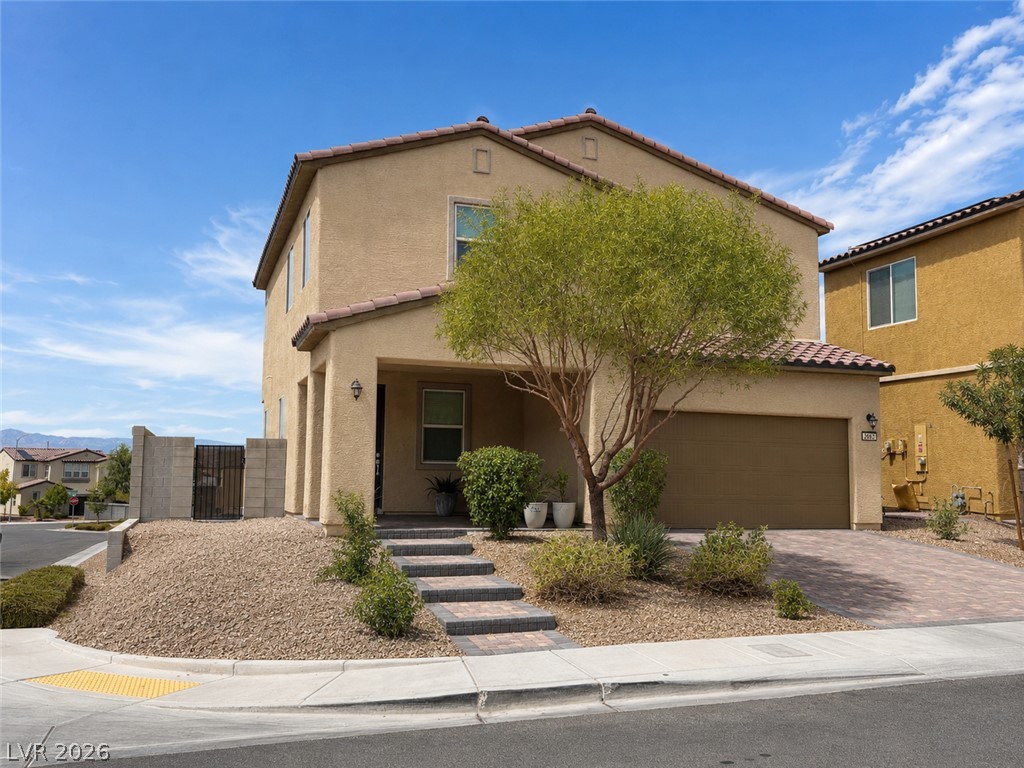
FULLY RENOVATED CORNER GEM WITH A POOL, PRIVACY, AND NO HOA! Welcome home to this completely renovated single-story corner property, where everything has been refreshed and nothing is left to do but move in. With 4 bedrooms, 2 bathrooms, and a backyard built for entertaining, this one checks every box. Step inside to brand-new everything. Fresh interior and exterior paint, new flooring throughout, elegant quartz countertops, a stylish backsplash, and new plumbing and lighting fixtures give the home a crisp, contemporary feel.
The open, airy kitchen is perfect for hosting, and a stunning electric fireplace tiled to the ceiling sets the mood on cool winter nights. Your primary bedroom is a private retreat. Laminate flooring, a new vanity with an accent wall and designer mirrors, a freestanding soaking tub, and an enclosed glass shower. Then step outside. Set on a desirable corner lot with no rear neighbors, the large yard offers exceptional privacy and a sparkling pool surrounded by plenty of room for barbecues, pool parties, and lazy weekends. Peace of mind included: A/C replaced in 2020 and roof replaced in 2013. Prime location. Modern finishes. Resort-style backyard. And absolutely NO HOA! Schedule your showing today!
At $279 a square foot, this home is 15% above the ZIP 89120 median of $243. It is larger than 39% of the 140 homes for sale there.
Compared with the 140 homes for sale in ZIP 89120 today, from the MLS listings on this site.
Listed 98 days ago at $499,000. The price has come down once, $19,100 in all (4%).
As the listing names them. Schools are assigned by address and can change from year to year. Confirm with CCSD
Sellers take offers with a pre-approval more seriously. Chris Casiello at Five Star Mortgage can usually pre-approve you within a day.

Optional. You are free to use any lender.
Free, no obligation. Vegas confirms by text.
Sellers take offers with a pre-approval more seriously. Chris Casiello at Five Star Mortgage can usually pre-approve you within a day.
Optional. You are free to use any lender.
In Hacienda Lewis Homes, Las Vegas. The prices on the map are 6 similar homes for sale nearby.
At the list price of $479,900 with 20 percent down, here is an estimate of the monthly payment, including taxes, insurance, and HOA dues. Change any number to fit your budget.
Illustrative only. Your lender, the county assessor, and your insurer set the real numbers. Not a loan offer from Vegas Paradise Homes.
Huntington & Ellis, A Real Est
Love Las Vegas Realty
Vegas Valley Group
Wardley Real Estate
Desert Vision Realty
APEX Realty LLC