$679,625Price reduced

Reduced from $702,085

10199 Garnet Bend PlaceLas Vegas, NV 89143

  • 3 beds
  • 3 baths
  • 2,061 sq ft
  • 5,227 sq ft lot
  • Built 2026

Listed by Tyler Shelton, eXp Realty, 702-727-1050

$330 per sq ft65 days on marketHOA $240/moIDX MLS 2796959

Tour this home

Pick a time to see it

Free, no obligation. Vegas confirms by text.

Vegas Paradise HomesReplies the same day

About this home

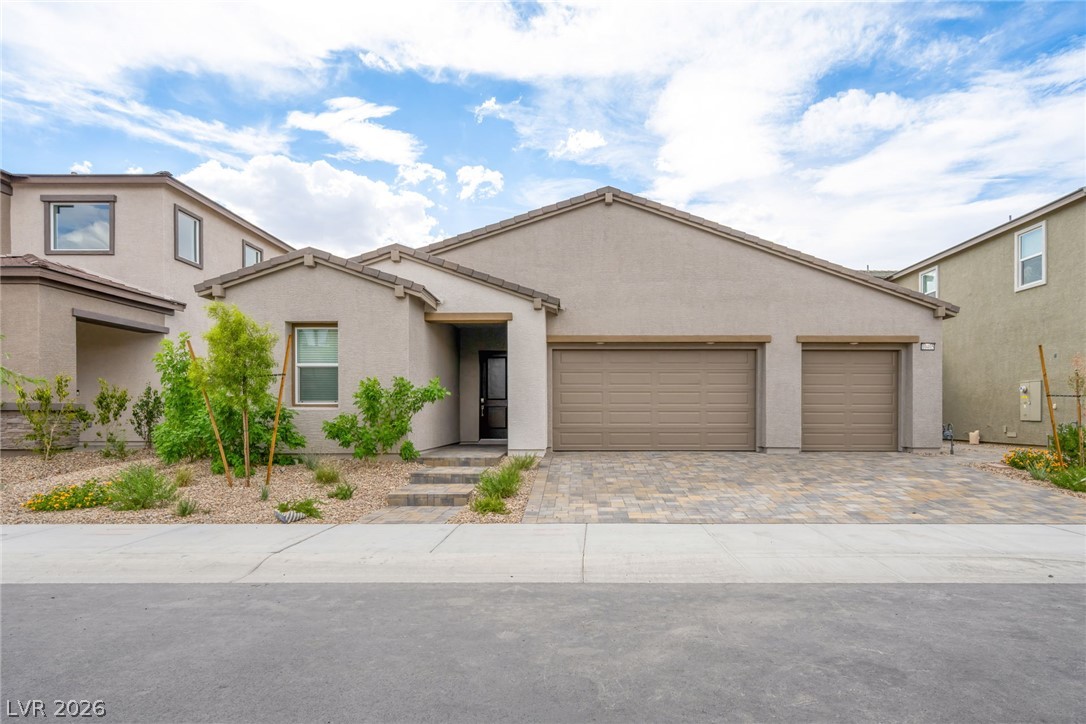
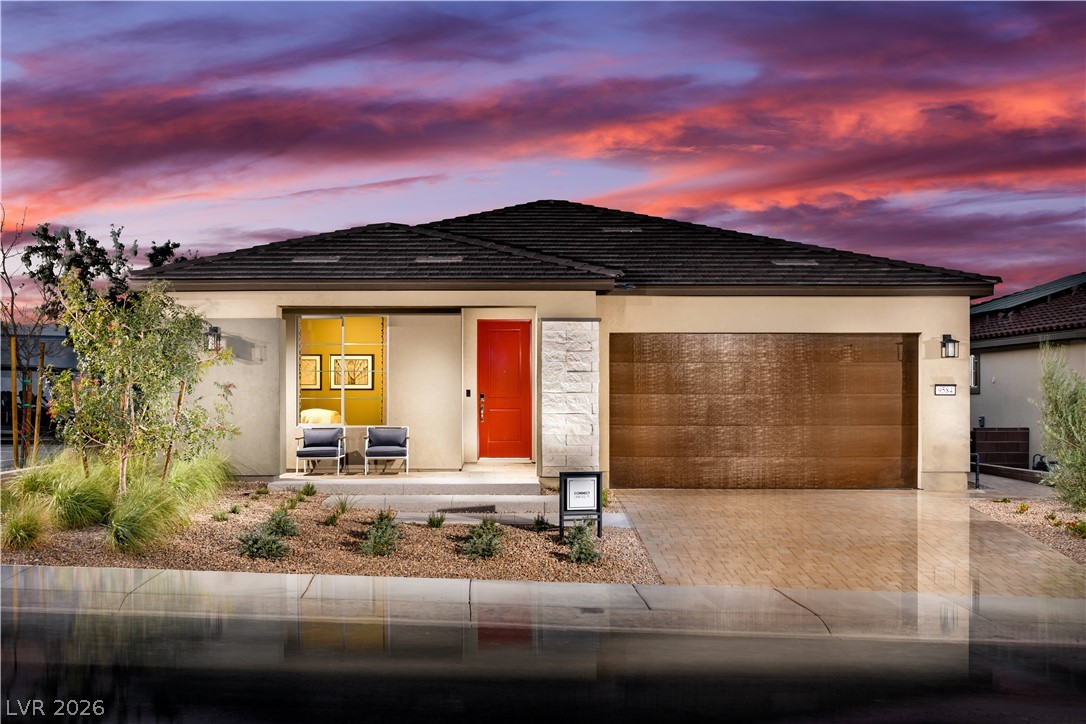
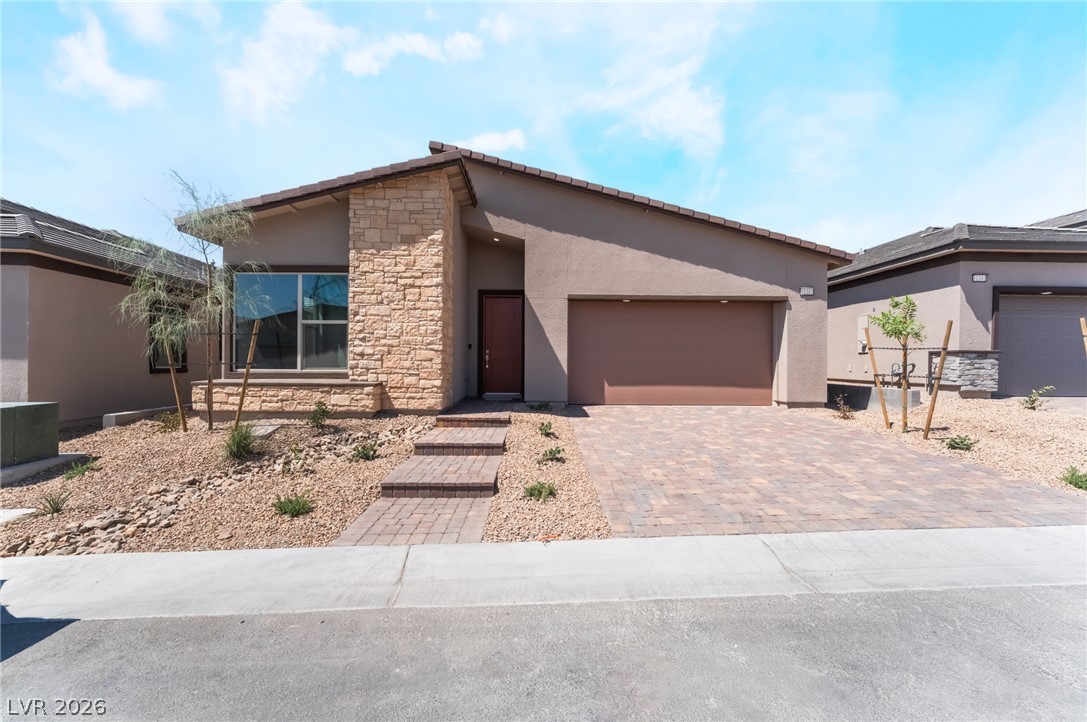
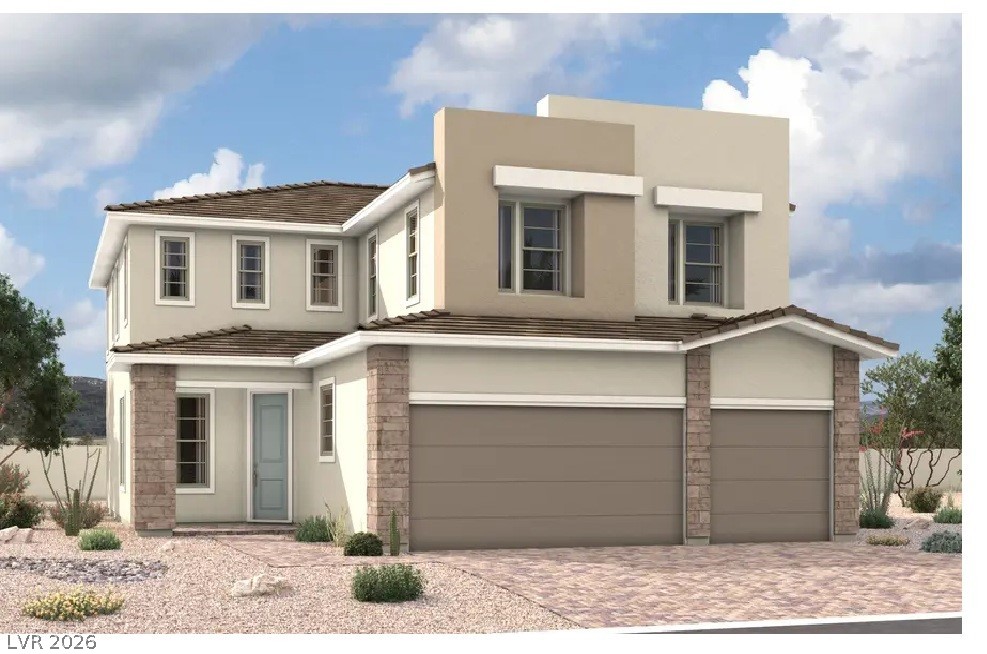
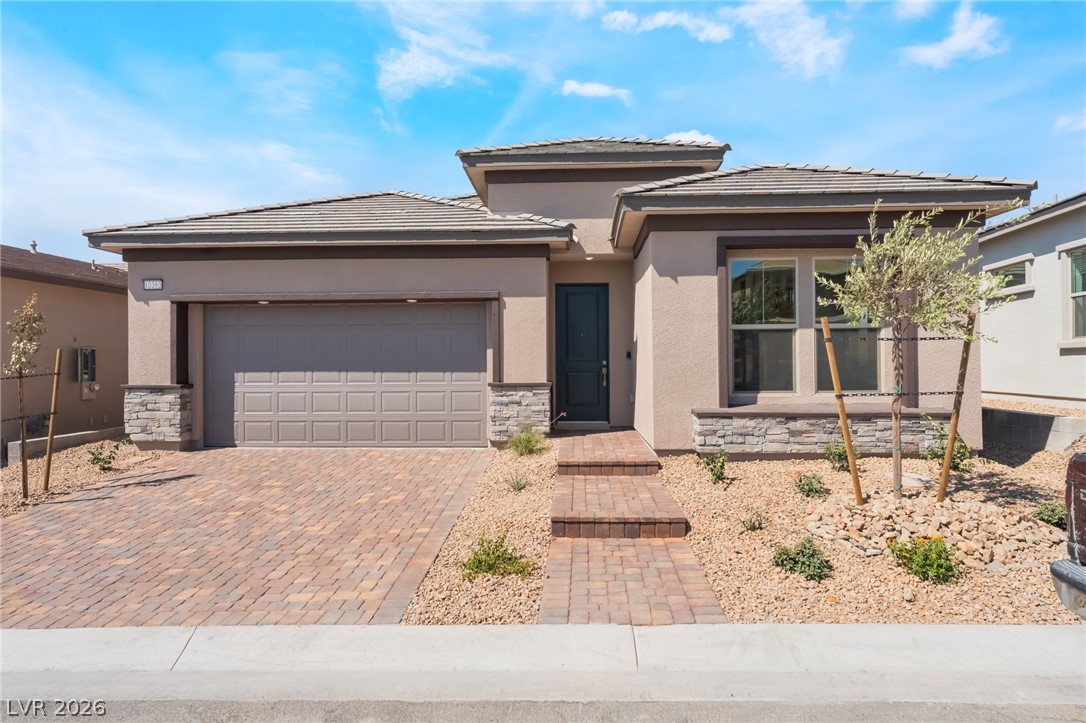
The builder's work is done—now it's your turn to enjoy it. Welcome to this exceptional Shea Homes Synergy floorplan in the award-winning 55+ Trilogy at Sunstone, where over $116,000 in premium builder upgrades have already been thoughtfully selected to create a home that feels both timeless and sophisticated. Offering approximately 2,057 square feet, 3 bedrooms, a private den, and 2.5 baths, this beautifully designed residence delivers the perfect balance of elegance, comfort, and functionality.

Read more

At the heart of the home, an impressive chef's kitchen features a Whirlpool built-in appliance package with gas cooktop, stunning Calacatta Alto quartz countertops, full-height white cabinetry, designer backsplash, under-cabinet lighting, oversized island, and abundant storage. The expansive great room is highlighted by a dramatic 12-foot multi-slide glass door that opens seamlessly to the covered patio, creating the ideal indoor-outdoor living experience that defines modern desert living. The luxurious primary suite serves as a private retreat, complete with a spa-inspired bath featuring a frameless glass shower with designer tile surround, bench seating, pocket door entry, upgraded finishes, and an oversized walk-in closet. Throughout the home you'll find upgraded 8-foot interior doors, luxury plank flooring, designer lighting, ceiling fan prewiring, Cat6 wiring, TV prewiring, tankless water heater with recirculating pump, water filtration system, laundry room sink, finished landscaping, paver walkway, garage service door, and a desirable 2-foot garage extension that adds valuable storage and flexibility. Located within Trilogy at Sunstone, one of Northwest Las Vegas' premier active-adult communities, residents enjoy resort-style pools, pickleball, fitness center, walking trails, dining, clubs, and an active social calendar just minutes from shopping, golf, and Red Rock Canyon. Better than new and available today, this is an opportunity to enjoy luxury living!

How does this home compare?

At $330 a square foot, this home is 16% above the Sunstone median of $283. It is larger than 52% of the 42 homes for sale there.

  • Priced higher than83%
  • Larger than52%
  • Listed longer than62%

Compared with the 42 homes for sale in Sunstone today, from the MLS listings on this site.

What has the price done?

Listed 65 days ago at $702,085. The price has come down once, $22,460 in all (3%).

  1. Listed$702,085
  2. Price cut $22,460$679,625

Facts and features

The home

Type
Single Family Residence
Bedrooms
3
Bathrooms
3
Living area
2,061 sq ft
Stories
1
Year built
2026
Primary bedroom
Downstairs
Solar power
Yes

Inside

Heating
Central, Gas
Cooling
Central Air, Electric
Flooring
Carpet, Luxury Vinyl Plank, Tile
Appliances
Built In Gas Oven, Dryer, Dishwasher, Gas Cooktop, Disposal, Microwave, and more
Laundry
Cabinets, Gas Dryer Hookup, Main Level, and more
Features
Bedroom On Main Level, Full Bath On Main Level, Primary Downstairs, Programmable Thermostat

The lot and outside

Lot
5,227 sq ft
Garage
2 spaces
Private pool
No
Spa
No
Pool
Association
Parking
Attached, Garage, Garage Door Opener, Inside Entrance, and more
Roof
Pitched, Tile
Built of
Drywall
Outside
Barbecue, Porch, Patio, Fire Pit, and more
Facing
East

Costs

Property tax
$1,626 a year
HOA dues
$240 a month
HOA covers
Association Management, Maintenance Grounds, Recreation Facilities, Security
Builder
Shea Homes
New construction
Yes

The community

Neighborhood
Parcel 3 At Sunstone Phase 4A & 4B
Community
Sunstone
Gated
Yes
55+ community
Yes

Schools

Elementary
Bilbray, James H.
Middle
Cadwallader Ralph
High
Arbor View

As the listing names them. Schools are assigned by address and can change from year to year. Confirm with CCSD

Get pre-approved

Know your number before you tour

Sellers take offers with a pre-approval more seriously. Chris Casiello at Five Star Mortgage can usually pre-approve you within a day.

Chris CasielloFive Star Mortgage · NMLS 1401517
Or apply online with Chris

Optional. You are free to use any lender.

Tour this home

Pick a time to see it

Free, no obligation. Vegas confirms by text.

Vegas Paradise HomesReplies the same day
Get pre-approved

Know your number before you tour

Sellers take offers with a pre-approval more seriously. Chris Casiello at Five Star Mortgage can usually pre-approve you within a day.

Chris CasielloFive Star Mortgage · NMLS 1401517
Or apply online with Chris

Optional. You are free to use any lender.

Where it is

Where is 10199 Garnet Bend Place?

In Parcel 3 At Sunstone Phase 4A & 4B, part of Sunstone, Las Vegas. The prices on the map are 6 similar homes for sale nearby.

Cost of ownership

What would this home cost each month?

At the list price of $679,625 with 20 percent down, here is an estimate of the monthly payment, including taxes, insurance, and HOA dues. Change any number to fit your budget.

Estimated monthly payment $4,183
  • Principal and interest$3,437
  • Property tax$340
  • Home insurance$167
  • HOA dues$240

Illustrative only. Your lender, the county assessor, and your insurer set the real numbers. Not a loan offer from Vegas Paradise Homes.

Market

What are homes selling for in Sunstone?

Homes in Sunstone sold for a median of $635,000 over the last 12 months, usually in about 41 days at 98 percent of the original list price. With 43 homes for sale, that is 3 months of supply. Supply is tight, which favors sellers.

Median sold price
$635,000
Median days to sell
41
Sale to original price
98%
Months of supply
3

Median sold price by month

$400K
$500K
$600K
$700K
$650K

Closed sales in Sunstone, last 12 months, 125 sales. LVR data as of October 11, 2026.

Prices

How many Sunstone homes are for sale at each price?

Sunstone has 43 homes for sale. The most, 22, are priced between $600K and $750K.

Fine print
  • Listing information from LVR IDX, refreshed October 11, 2026. Deemed reliable but not guaranteed. Square footage and lot size are from the listing and may not be exact.
  • The payment estimate is illustrative. Your lender, the county assessor, and your insurer set the real numbers.
10199 Garnet Bend Place27 photos
Photo 1 of 27, 10199 Garnet Bend PlacePhoto 2 of 27, 10199 Garnet Bend PlacePhoto 3 of 27, 10199 Garnet Bend PlacePhoto 4 of 27, 10199 Garnet Bend PlacePhoto 5 of 27, 10199 Garnet Bend PlacePhoto 6 of 27, 10199 Garnet Bend PlacePhoto 7 of 27, 10199 Garnet Bend PlacePhoto 8 of 27, 10199 Garnet Bend PlacePhoto 9 of 27, 10199 Garnet Bend PlacePhoto 10 of 27, 10199 Garnet Bend PlacePhoto 11 of 27, 10199 Garnet Bend PlacePhoto 12 of 27, 10199 Garnet Bend PlacePhoto 13 of 27, 10199 Garnet Bend PlacePhoto 14 of 27, 10199 Garnet Bend PlacePhoto 15 of 27, 10199 Garnet Bend PlacePhoto 16 of 27, 10199 Garnet Bend PlacePhoto 17 of 27, 10199 Garnet Bend PlacePhoto 18 of 27, 10199 Garnet Bend PlacePhoto 19 of 27, 10199 Garnet Bend PlacePhoto 20 of 27, 10199 Garnet Bend PlacePhoto 21 of 27, 10199 Garnet Bend PlacePhoto 22 of 27, 10199 Garnet Bend PlacePhoto 23 of 27, 10199 Garnet Bend PlacePhoto 24 of 27, 10199 Garnet Bend PlacePhoto 25 of 27, 10199 Garnet Bend PlacePhoto 26 of 27, 10199 Garnet Bend PlacePhoto 27 of 27, 10199 Garnet Bend Place

Share this home

Get pre-approved

Find out what you can buy

We will introduce you to Chris Casiello at Five Star Mortgage. Nothing is shared until you ask us to.

By submitting, you agree that Vegas Paradise Homes may call, text, or email you about real estate and financing at the number you gave, and introduce you to our preferred lender. Message frequency varies. Message and data rates may apply. Reply STOP to opt out or HELP for help. Consent is not a condition of purchase. Privacy policy and terms.

Request a tour

See 10199 Garnet Bend Place

In person

Vegas will confirm the time by text, usually the same day.

By submitting, you agree that Vegas Paradise Homes may call, text, or email you about your request at the number you gave. Message frequency varies. Message and data rates may apply. Reply STOP to opt out or HELP for help. Consent is not a condition of purchase. Privacy policy and terms.

Search homes in Las Vegas

Browse every home for sale

Free account

Save this home

Create an account to keep your favorites, get price drop alerts, and pick up on any device.

By signing up, you agree that Vegas Paradise Homes may email you about homes you save and searches you set up, and call or text you about them if you add a phone number. Message frequency varies. Message and data rates may apply. Reply STOP to opt out or HELP for help. Consent is not a condition of purchase. Privacy policy and terms.

Already have an account? Sign in