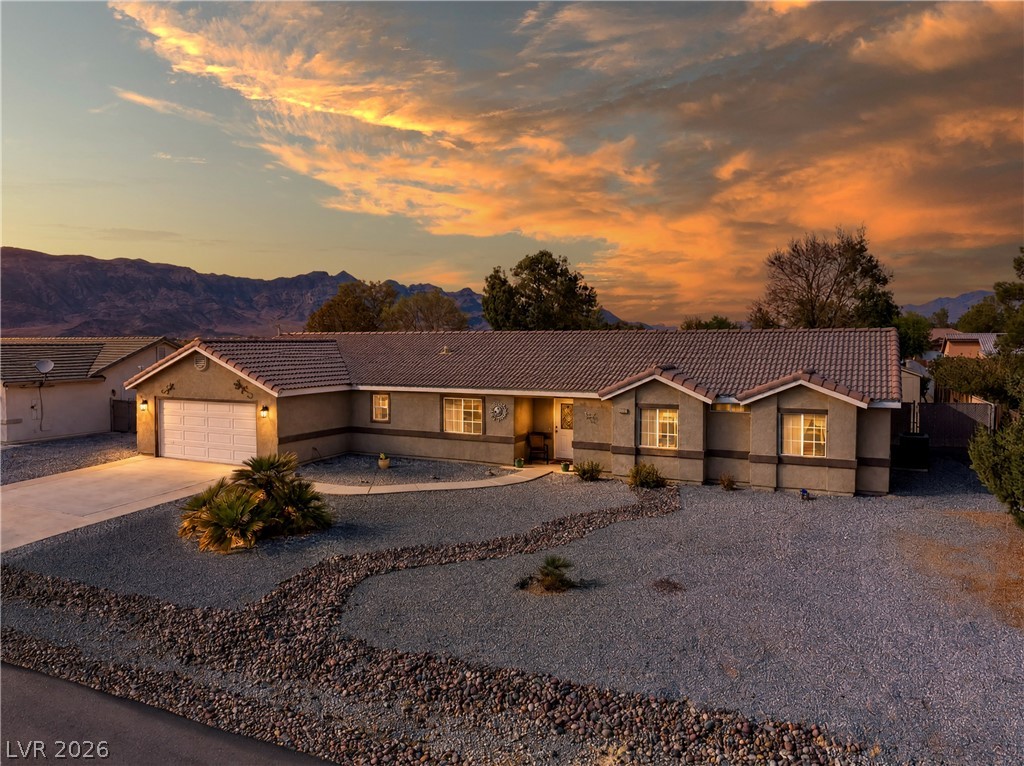
$409,000Listed today
4 bedrooms3 bathrooms1,890 square feet
720 Indian Wells Court, Pahrump 89060
Engel & Volkers Las Vegas
Desert Trails U1IDX MLS 2821765
Reduced from $415,000
Listed by Christine Castellanos, Rooted Realty Group, 702-480-8017
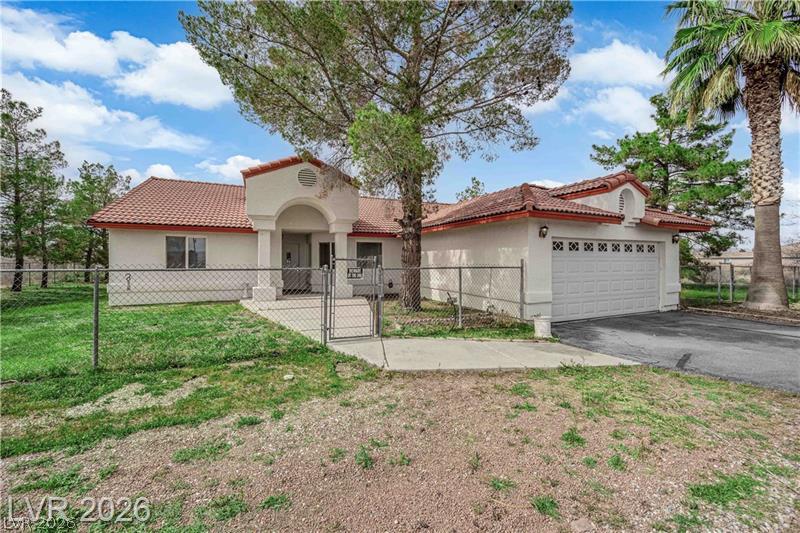
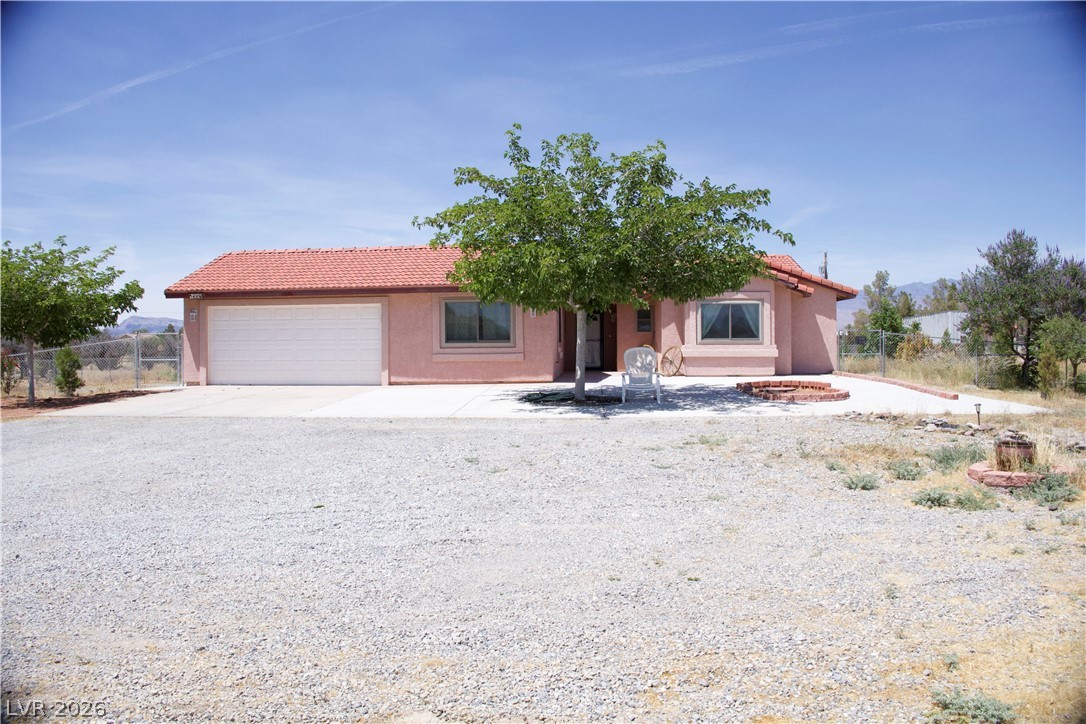
2.5 ACRES + MULTIPLE LIVING SPACES + HORSES PERMITTED! If you need room for family, guests, animals, RVs and toys, this unique property delivers options that are hard to find at this price. The main 1,953 sq. ft. home offers 4 bedrooms and 2 baths and has been refreshed with new luxury vinyl plank flooring, new carpet, updated lighting and hardware, plus a brand-new water heater. An attached stick-built casita/addition features its own bathroom, kitchenette and private backyard entrance—ideal for extended family, guests, multigenerational living or a caregiver. And there’s MORE! A separate 1-bedroom, 1-bath manufactured park model with full-size appliances provides an additional private living space.
The 2.5-acre property is zoned for two single-family residences with a duplex land-use designation, creating even more flexibility. Outside you’ll find horse stables, a detached 2-car garage, covered carport and plenty of open space for RVs, trailers, toys or future plans. Finish the day under the covered back patio and take in the beautiful mountain views. ONE PROPERTY. MULTIPLE LIVING SPACES. 2.5 ACRES. ENDLESS POSSIBILITIES!
At $209 a square foot, this home is right at the ZIP 89060 median of $208. It is larger than 66% of the 582 homes for sale there.
Compared with the 582 homes for sale in ZIP 89060 today, from the MLS listings on this site.
Listed 65 days ago at $415,000. The price has come down once, $6,000 in all (1%).
As the listing names them. Schools are assigned by address and can change from year to year. Confirm with CCSD
Sellers take offers with a pre-approval more seriously. Chris Casiello at Five Star Mortgage can usually pre-approve you within a day.

Optional. You are free to use any lender.
Free, no obligation. Vegas confirms by text.
Sellers take offers with a pre-approval more seriously. Chris Casiello at Five Star Mortgage can usually pre-approve you within a day.
Optional. You are free to use any lender.
In Crystalaire Estates, Pahrump. The prices on the map are 6 similar homes for sale nearby.
At the list price of $409,000 with 20 percent down, here is an estimate of the monthly payment, including taxes, insurance, and HOA dues. Change any number to fit your budget.
Illustrative only. Your lender, the county assessor, and your insurer set the real numbers. Not a loan offer from Vegas Paradise Homes.
Engel & Volkers Las Vegas
SimpliHOM
New View Real Estate
Nevada Realty
BHHS Nevada Properties
eXp Realty