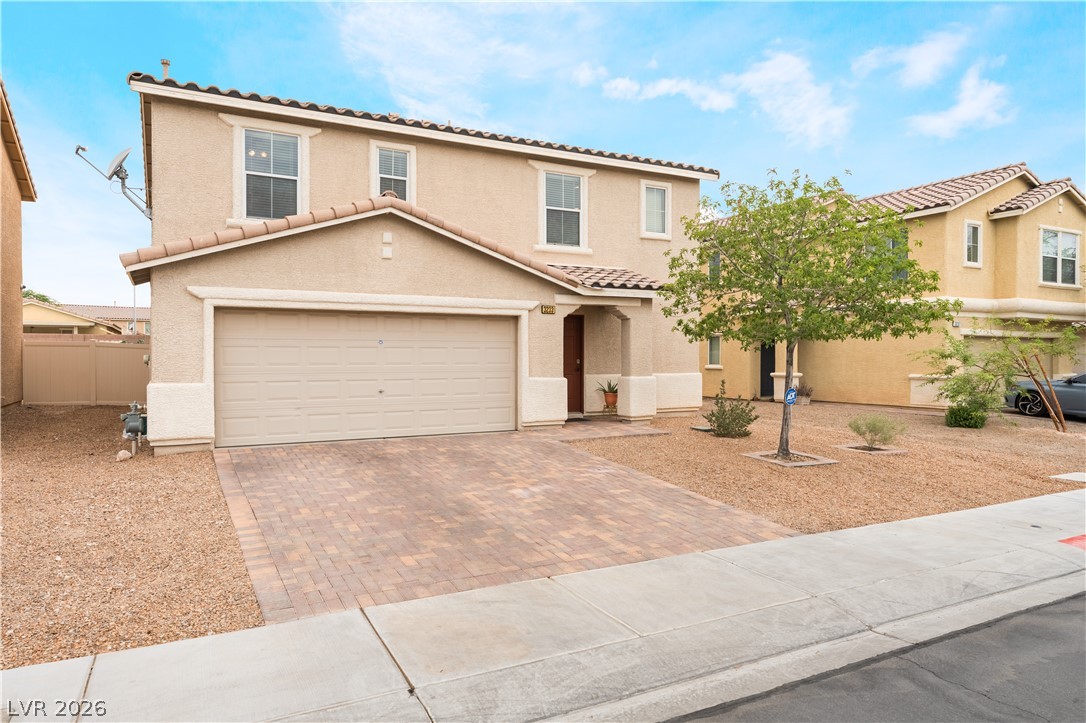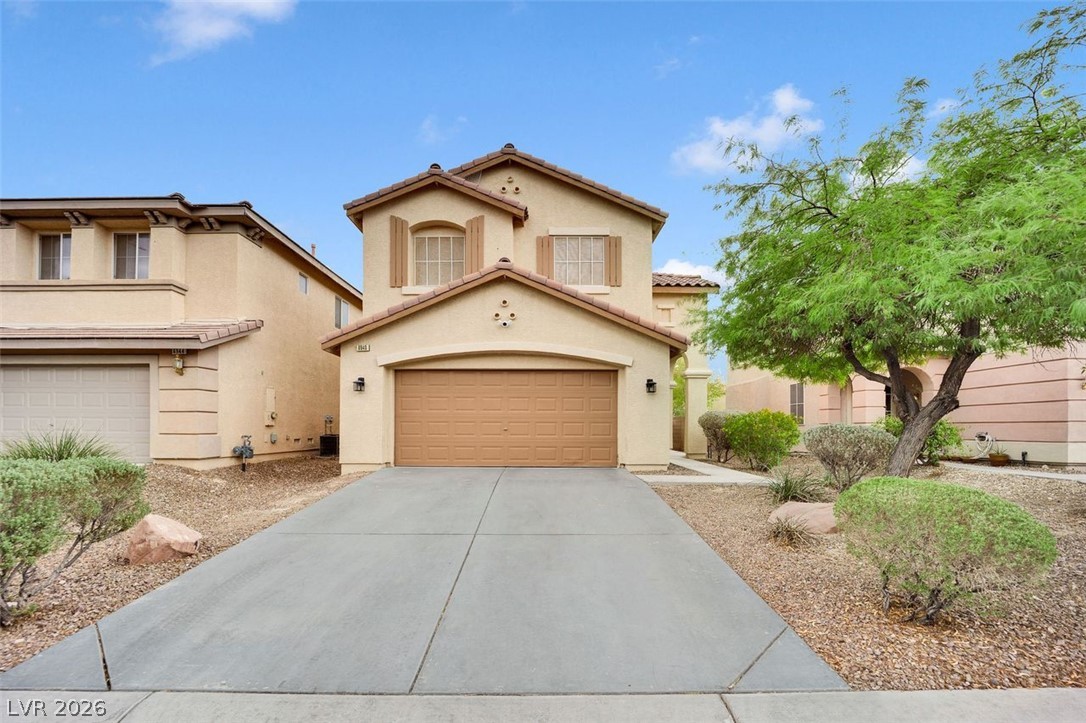
$430,0001 day on market
4 bedrooms3 bathrooms2,022 square feet
6940 Willow Warbler Street, North Las Vegas 89084
Galindo Group Real Estate
Ravenna At AlianteIDX MLS 2821945
Reduced from $460,000
Listed by Michael Del Rosario, Scofield Group LLC, 702-766-3795
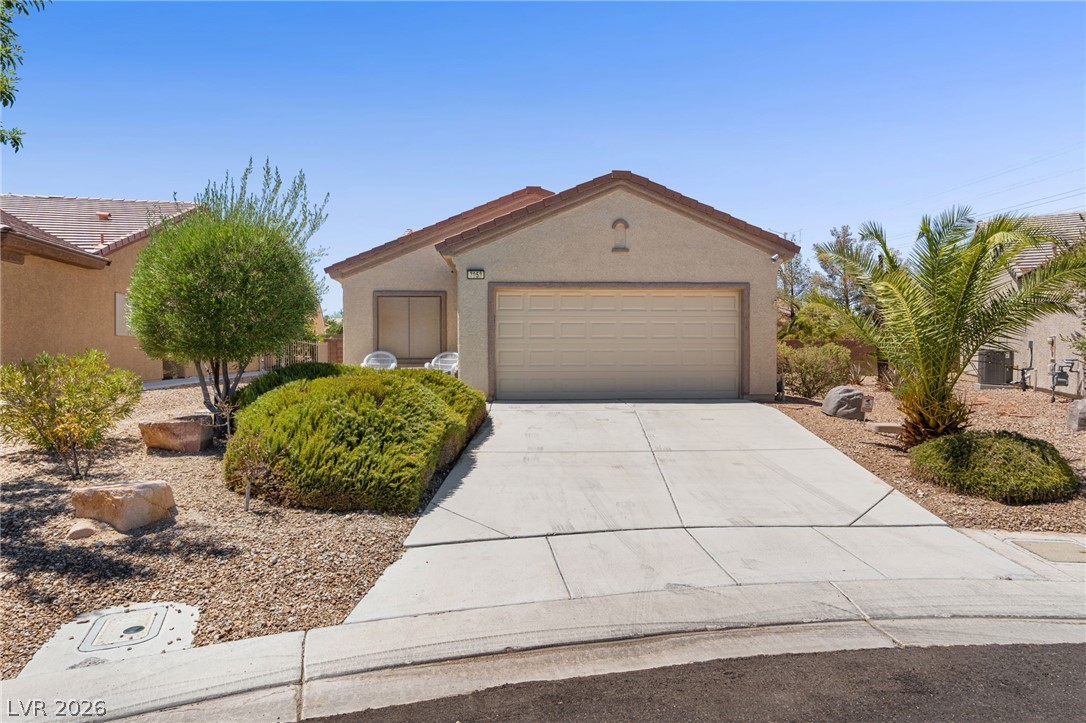
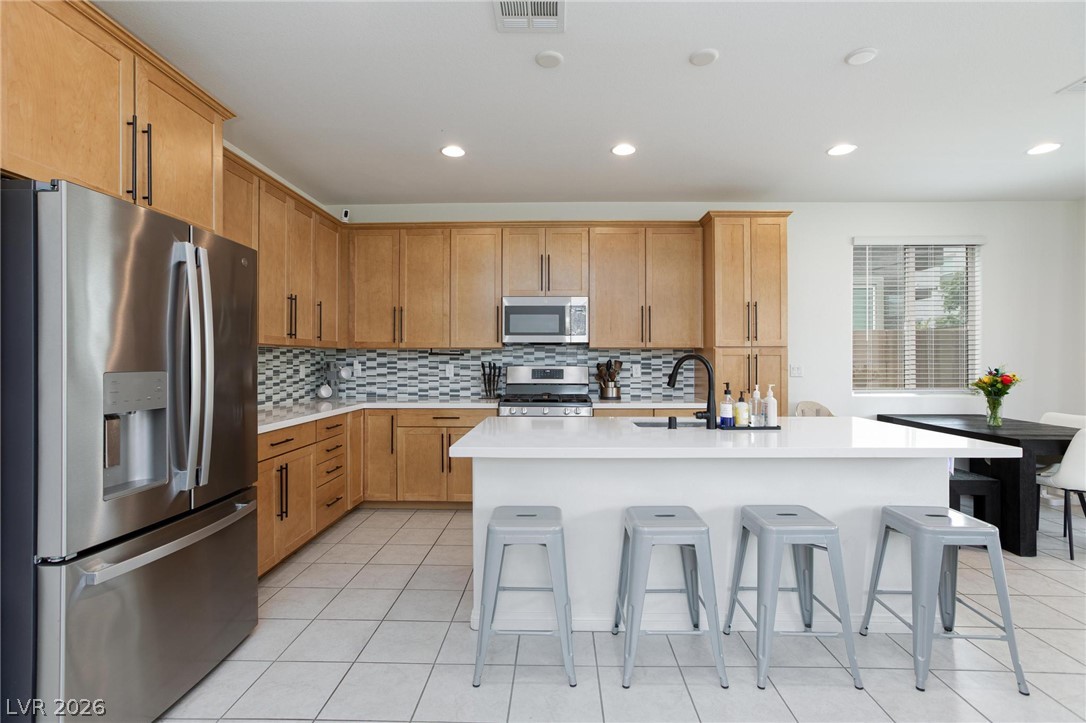
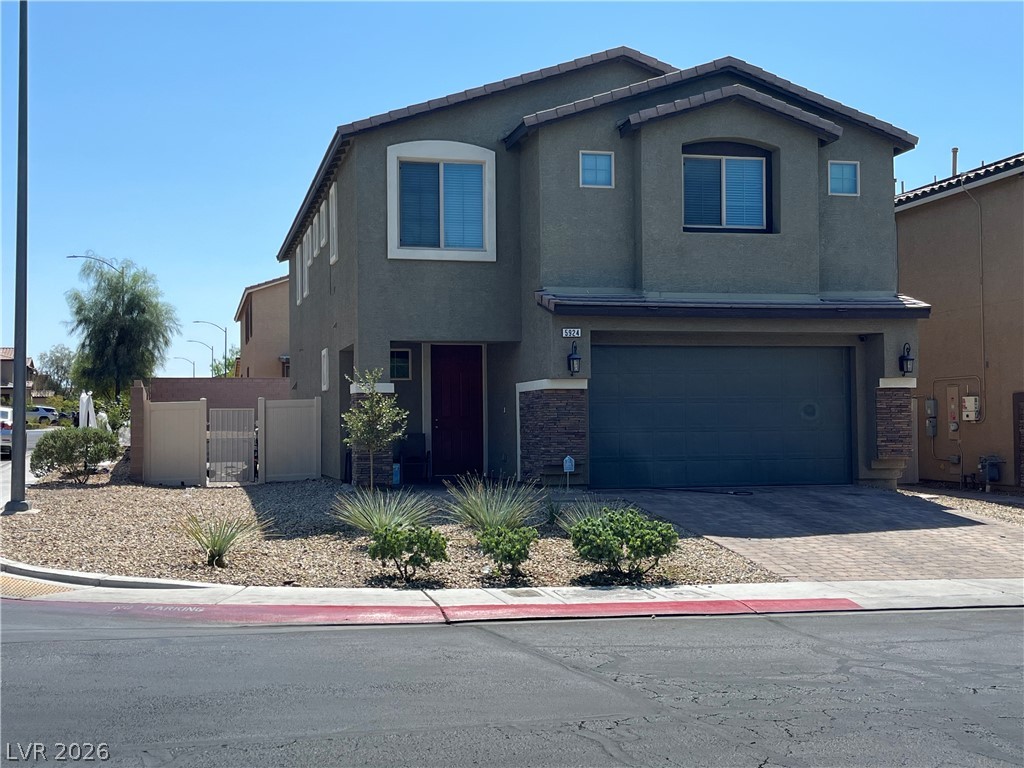
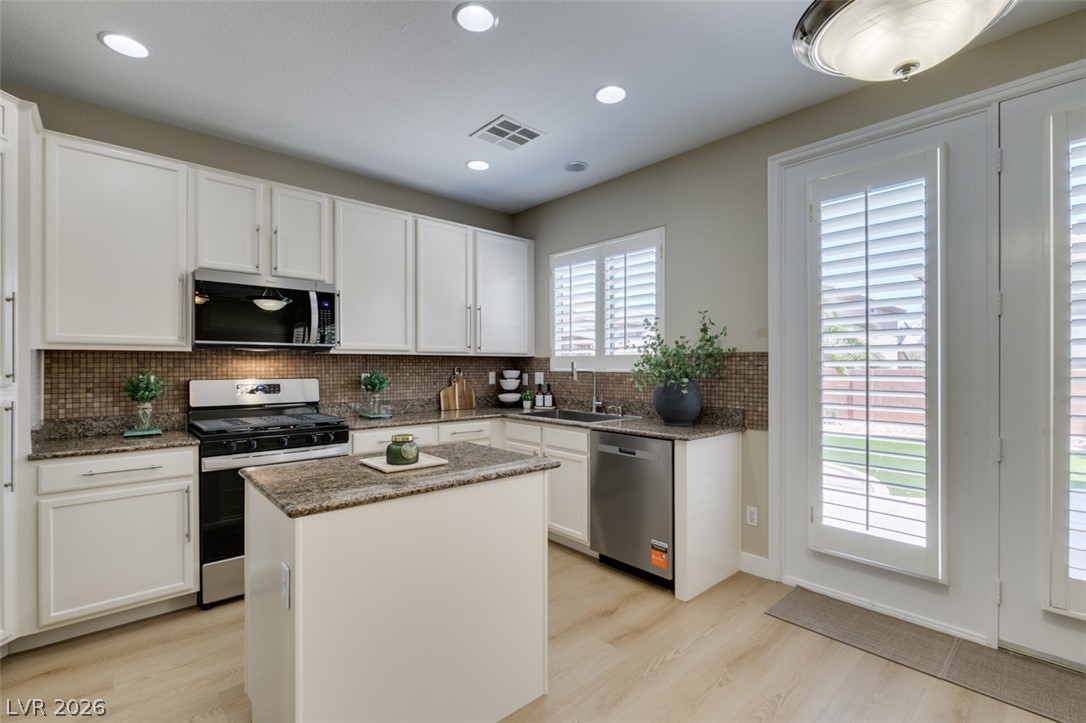
Welcome to this gorgeous, fully furnished single-story home with a pool, a permitted front casita and NO HOA. This beautifully updated property features an open floor plan with vaulted ceilings, luxyury vinyl plank flooring with modern baseboards throughout. The stunning chef’s kitchen and bathrooms boast soft-close white shaker cabinets, luxurious Calacatta quartz countertops, and a deep farmhouse sink with high-end modern fixtures.
The primary suite serves as a private retreat with plush carpet, a spacious walk-in closet, and a remodeled, spa-like walk-in shower. Enjoy additional living space in the 200 square foot enclosed sunroom, fully equipped with dual-pane windows, a new sliding door, and dedicated air conditioning for year-round comfort. The private backyard oasis is perfect for entertaining, complete with a refreshing pool, included storage shed, and no neighbors directly behind. The total permitted living space is 1,501 square feet including the casita, plus the additional 200 square foot sunroom.
At $326 a square foot, this home is 40% above the ZIP 89031 median of $232. It is larger than 12% of the 232 homes for sale there.
Compared with the 232 homes for sale in ZIP 89031 today, from the MLS listings on this site.
Listed 80 days ago at $460,000. The price has come down once, $30,000 in all (7%).
As the listing names them. Schools are assigned by address and can change from year to year. Confirm with CCSD
Sellers take offers with a pre-approval more seriously. Chris Casiello at Five Star Mortgage can usually pre-approve you within a day.

Optional. You are free to use any lender.
Free, no obligation. Vegas confirms by text.
Sellers take offers with a pre-approval more seriously. Chris Casiello at Five Star Mortgage can usually pre-approve you within a day.
Optional. You are free to use any lender.
In Hometown 2, North Las Vegas. The prices on the map are 6 similar homes for sale nearby.
At the list price of $430,000 with 20 percent down, here is an estimate of the monthly payment, including taxes, insurance, and HOA dues. Change any number to fit your budget.
Illustrative only. Your lender, the county assessor, and your insurer set the real numbers. Not a loan offer from Vegas Paradise Homes.
Galindo Group Real Estate
Keller Williams VIP
LPT Realty, LLC
Rooftop Realty
Congress Realty
Galindo Group Real Estate