$615,00012 days on market
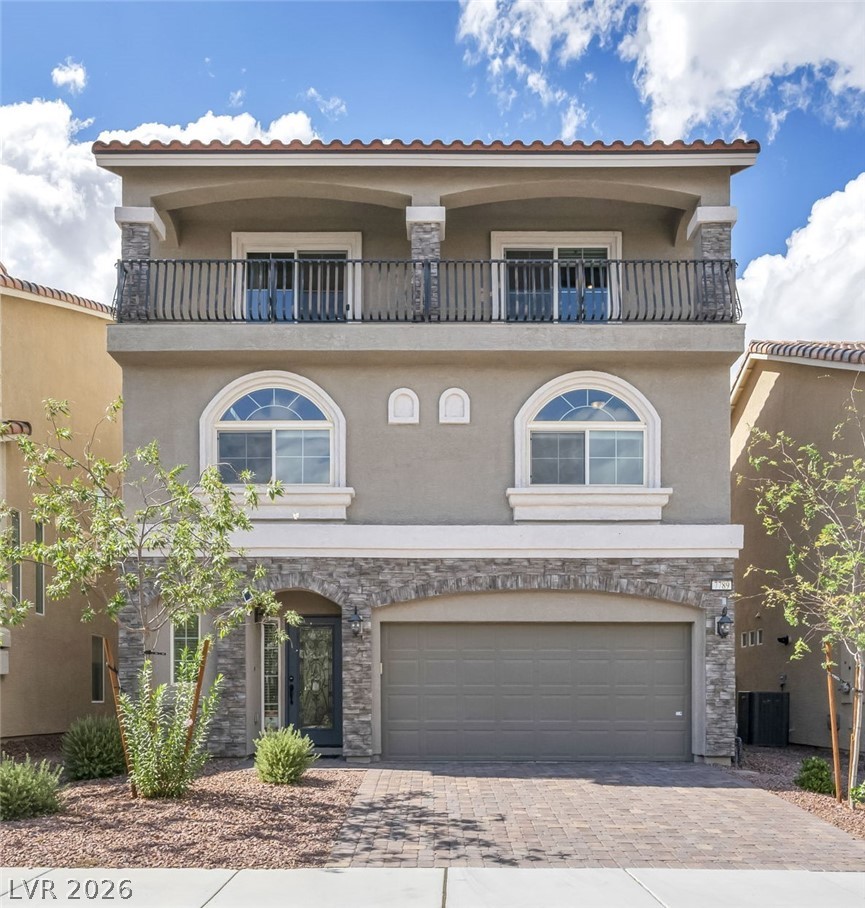
5 bedrooms4 bathrooms2,751 square feet
7789 Westwind Road, Las Vegas 89139
Wardley Real Estate
Robindale & Westwind - Phase 1IDX MLS 2822692
Reduced from $628,800
Listed by Stephanie Moore, BluePrint Real Estate Services, 702-843-0561
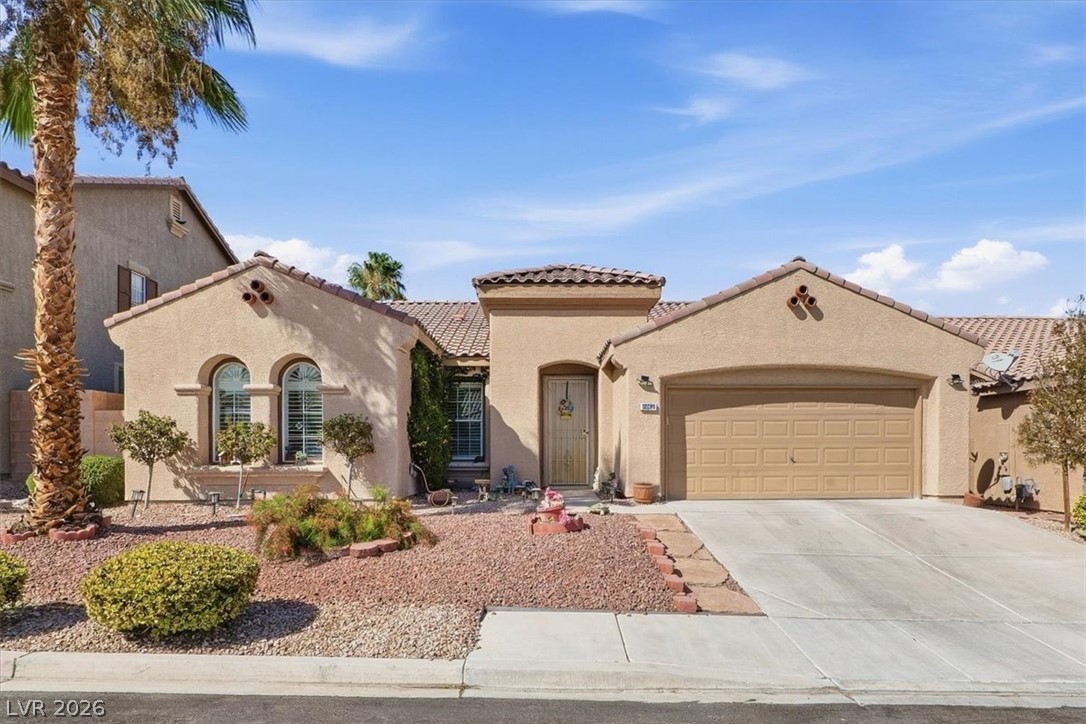
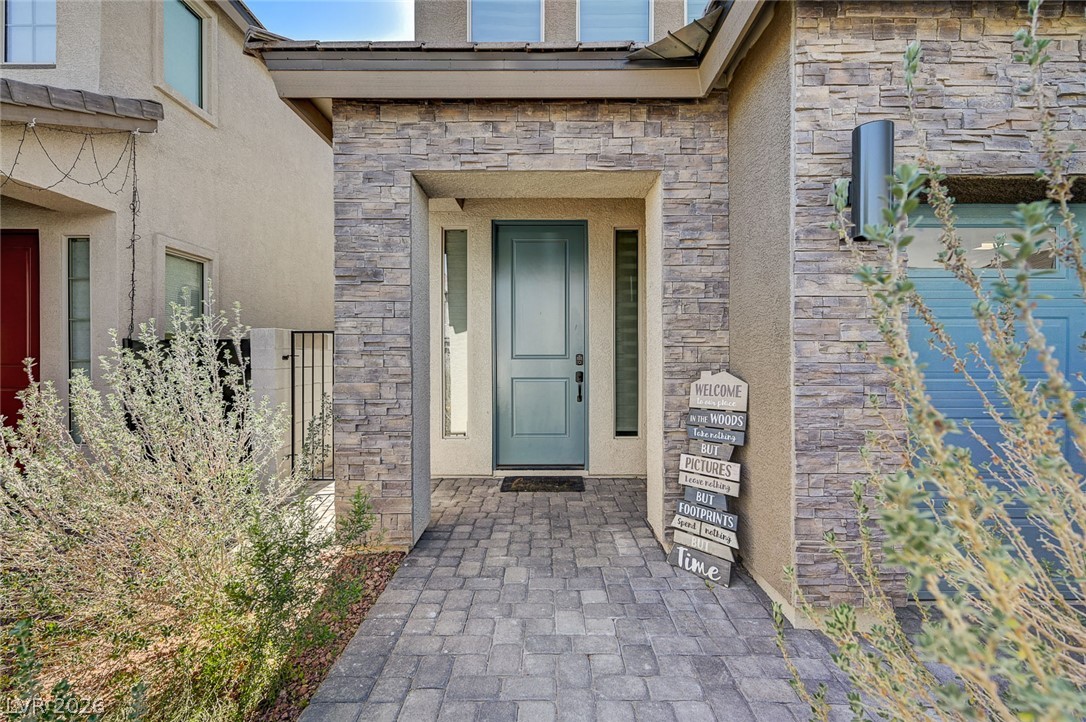
Welcome to this stunning single-family home offering the perfect blend of comfort, space, and style. Featuring 3 spacious bedrooms, 3.5 bathrooms, and a versatile loft, this home provides plenty of room for both everyday living and entertaining. Step inside to discover soaring high ceilings and an open, airy floor plan enhanced by beautiful LVP flooring throughout—completely carpet-free for easy maintenance and a modern feel.
The kitchen is equipped with sleek stainless steel appliances, ample cabinetry, granite countertops and a walk-in pantry. Enjoy a private pool—perfect for cooling off during the warm desert summers or entertaining family and friends year-round. Centrally located in the desirable Highlands Ranch community— close to shopping, restaurants and freeway access. A must see!
At $206 a square foot, this home is 19% below the ZIP 89141 median of $254. It is larger than 63% of the 261 homes for sale there.
Compared with the 261 homes for sale in ZIP 89141 today, from the MLS listings on this site.
Listed 64 days ago at $628,800. The price has come down once, $13,800 in all (2%).
As the listing names them. Schools are assigned by address and can change from year to year. Confirm with CCSD
Sellers take offers with a pre-approval more seriously. Chris Casiello at Five Star Mortgage can usually pre-approve you within a day.

Optional. You are free to use any lender.
Free, no obligation. Vegas confirms by text.
Sellers take offers with a pre-approval more seriously. Chris Casiello at Five Star Mortgage can usually pre-approve you within a day.
Optional. You are free to use any lender.
In Highlands Ranch Phase 2, Las Vegas. The prices on the map are 6 similar homes for sale nearby.
At the list price of $615,000 with 20 percent down, here is an estimate of the monthly payment, including taxes, insurance, and HOA dues. Change any number to fit your budget.
Illustrative only. Your lender, the county assessor, and your insurer set the real numbers. Not a loan offer from Vegas Paradise Homes.
Wardley Real Estate
BHHS Nevada Properties
LIFE Realty District
Keller Williams MarketPlace
Easy Street Realty Las Vegas
Keller Williams VIP