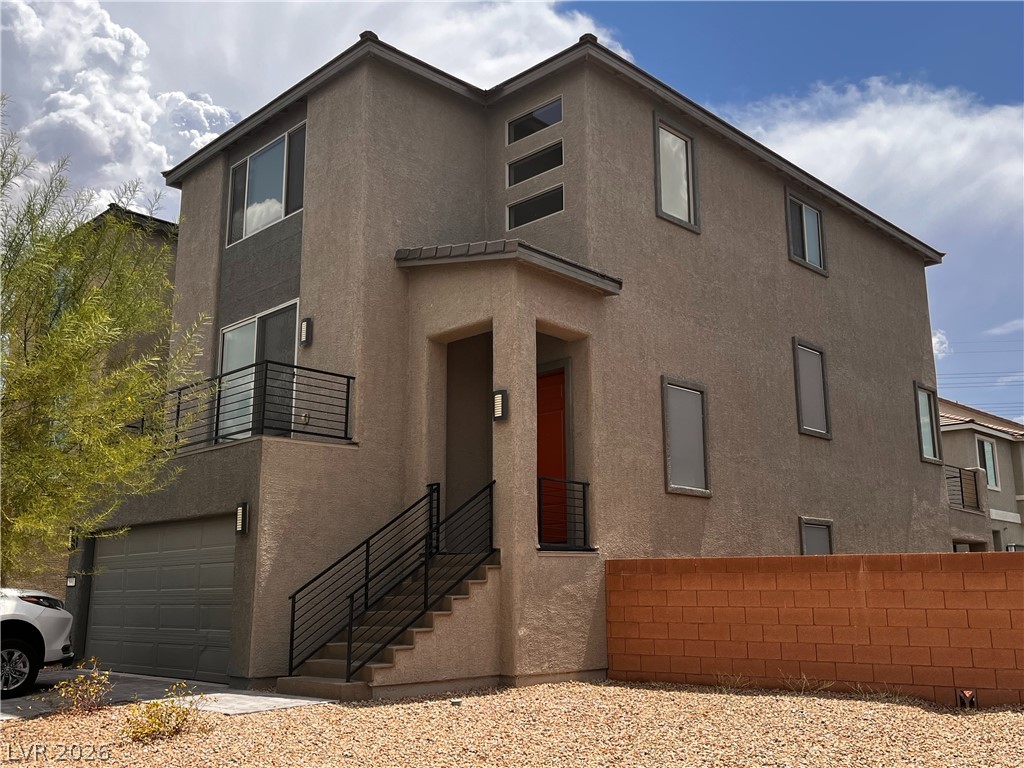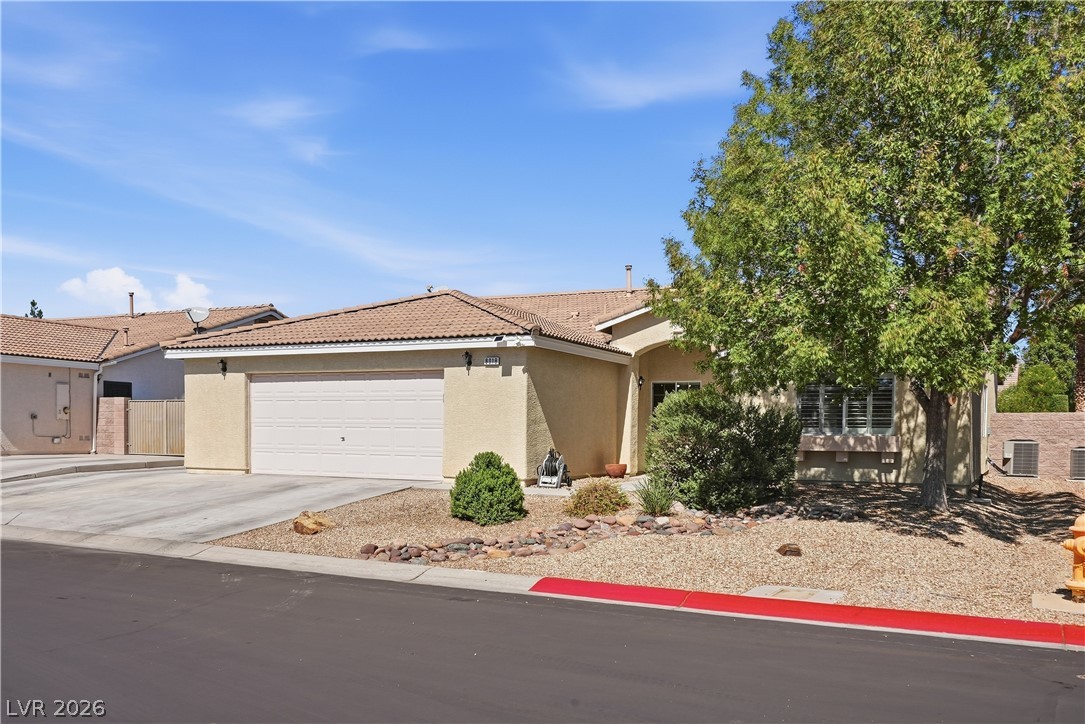
$599,9002 days on market
4 bedrooms2 bathrooms2,102 square feet
8018 Rushmore Avenue, Las Vegas 89131
Elite Realty
Log Cabin RanchIDX MLS 2823505
Reduced from $650,000
Listed by Jordan Alexander, Jordan Alexander, 702-708-1000
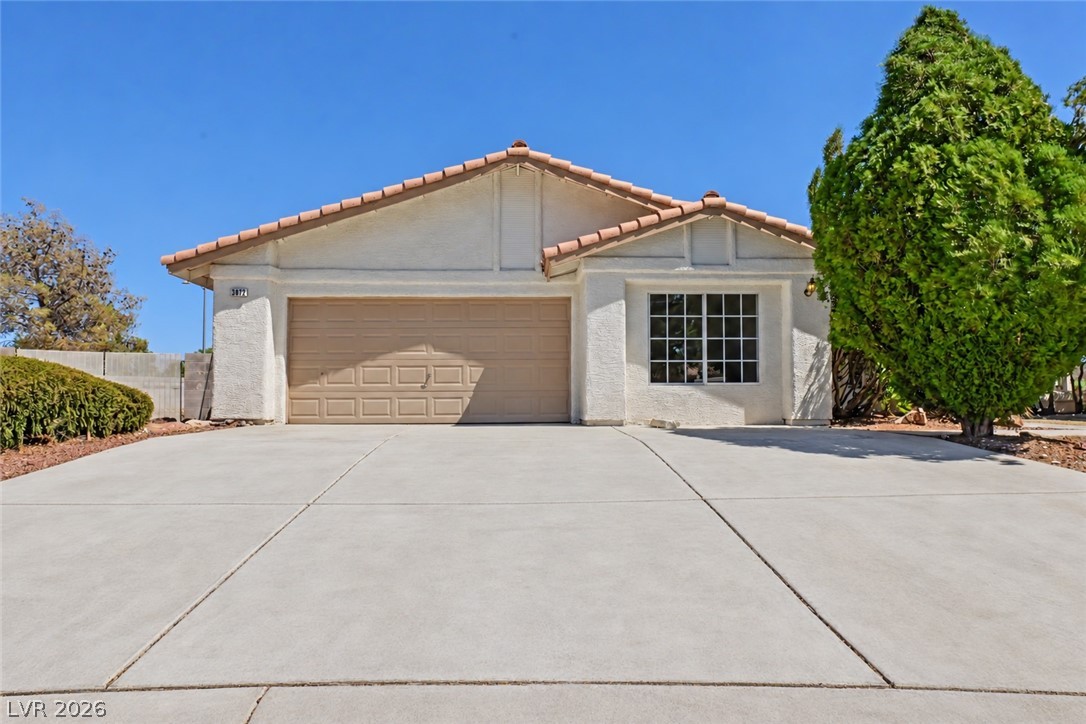
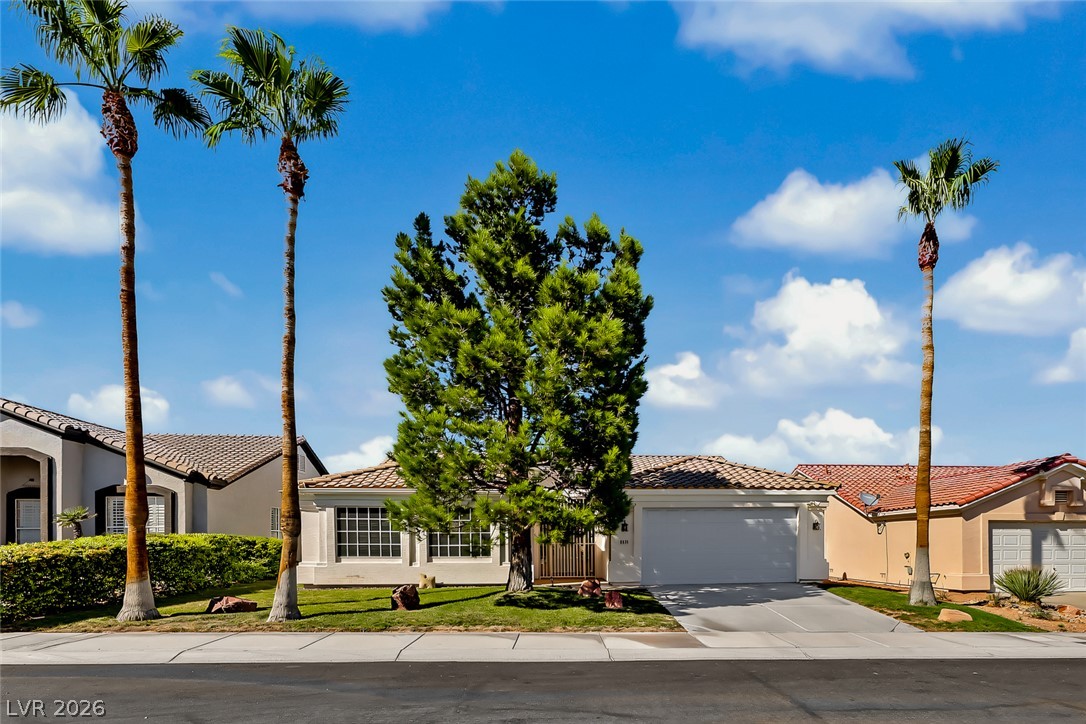
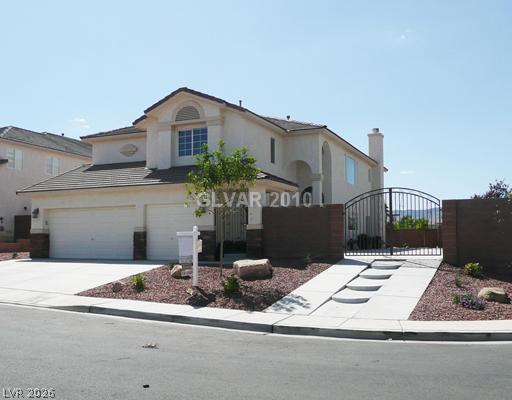
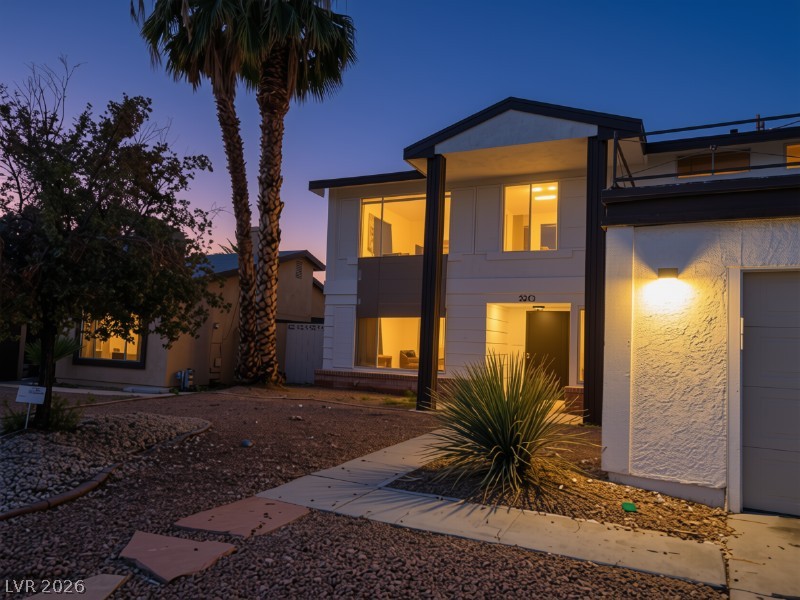
Discover unparalleled comfort and expansive living in this remarkable single-family residence, offering a lifestyle of sophistication in a vibrant Las Vegas neighborhood. This residence is perfectly designed for both grand entertaining and intimate daily living. Spanning three stories, this home boasts five generously sized bedrooms and one and a half bathrooms, providing ample space for everyone. The interior is finished with quality drywall, ensuring a polished and refined aesthetic throughout.
The spacious living area measures 2677 square feet, creating an open and airy atmosphere. The property sits on a substantial lot of 0.08 acres, offering a comfortable outdoor space for relaxation or recreation. Essential appliances include a microwave, adding convenience to the well-appointed kitchen. Situated at 8074 Texas Hills Street, this address offers desirable proximity to local amenities and the dynamic energy of Las Vegas, making it an exceptional place to call home.
At $224 a square foot, this home is 16% below the ZIP 89113 median of $268. It is larger than 64% of the 310 homes for sale there.
Compared with the 310 homes for sale in ZIP 89113 today, from the MLS listings on this site.
Listed 90 days ago at $650,000. The price has come down once, $50,100 in all (8%).
As the listing names them. Schools are assigned by address and can change from year to year. Confirm with CCSD
Sellers take offers with a pre-approval more seriously. Chris Casiello at Five Star Mortgage can usually pre-approve you within a day.

Optional. You are free to use any lender.
Free, no obligation. Vegas confirms by text.
Sellers take offers with a pre-approval more seriously. Chris Casiello at Five Star Mortgage can usually pre-approve you within a day.
Optional. You are free to use any lender.
In Buffalo Mesa Verde, Las Vegas. The prices on the map are 6 similar homes for sale nearby.
At the list price of $599,900 with 20 percent down, here is an estimate of the monthly payment, including taxes, insurance, and HOA dues. Change any number to fit your budget.
Illustrative only. Your lender, the county assessor, and your insurer set the real numbers. Not a loan offer from Vegas Paradise Homes.
Elite Realty
Real Estate One LLC
Realty ONE Group, Inc
AmeriWest Realty, LLC
Love Las Vegas Realty
Realty ONE Group, Inc