$259,00050 days on market
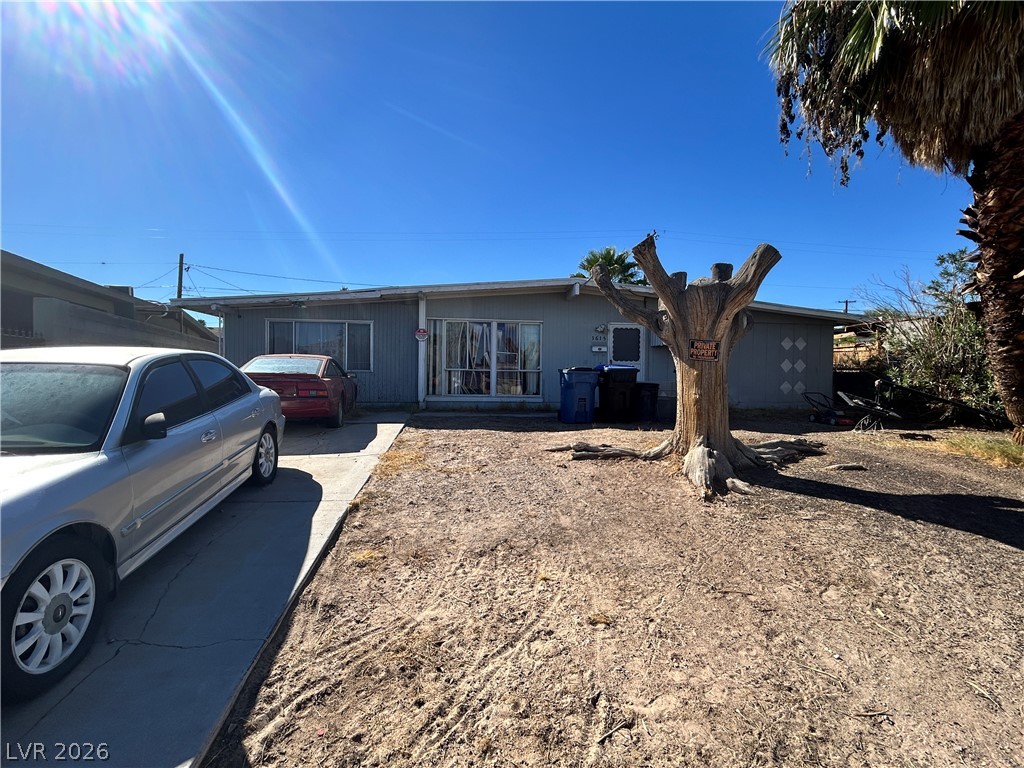
3 bedrooms2 bathrooms779 square feet
1830 Princeton Street, North Las Vegas 89030
Signature Real Estate Group
Vegas Boulder Add #1IDX MLS 2800750
Reduced from $268,500
Listed by Richard H. Emanuele, Simply Vegas, 702-685-3000
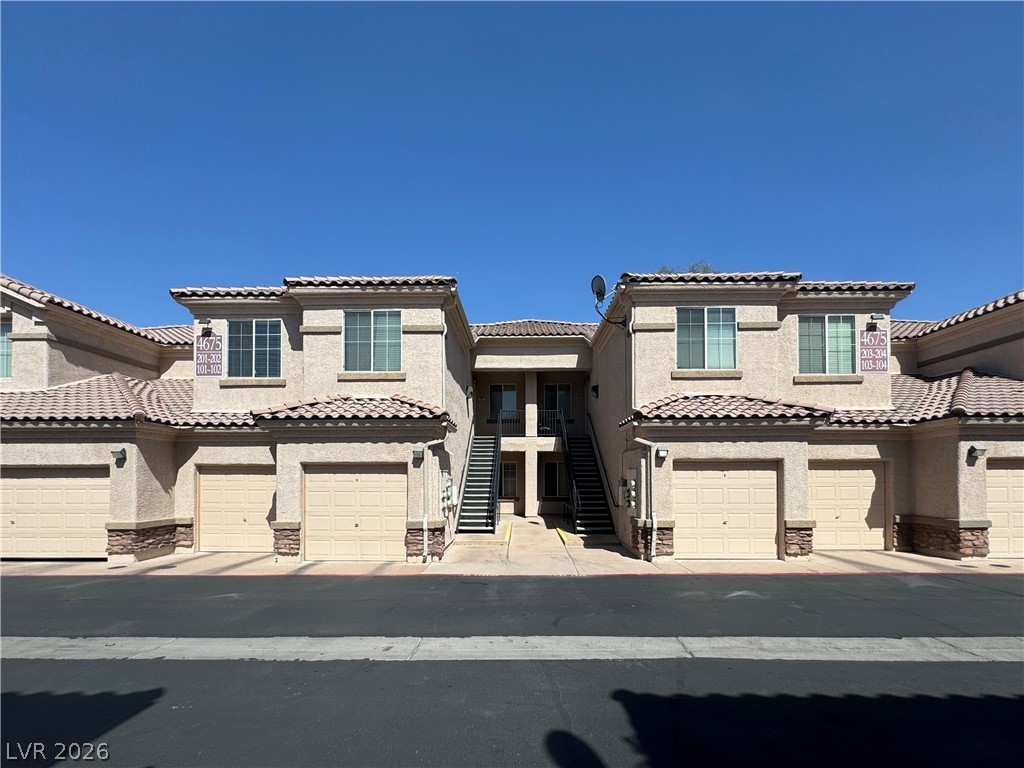
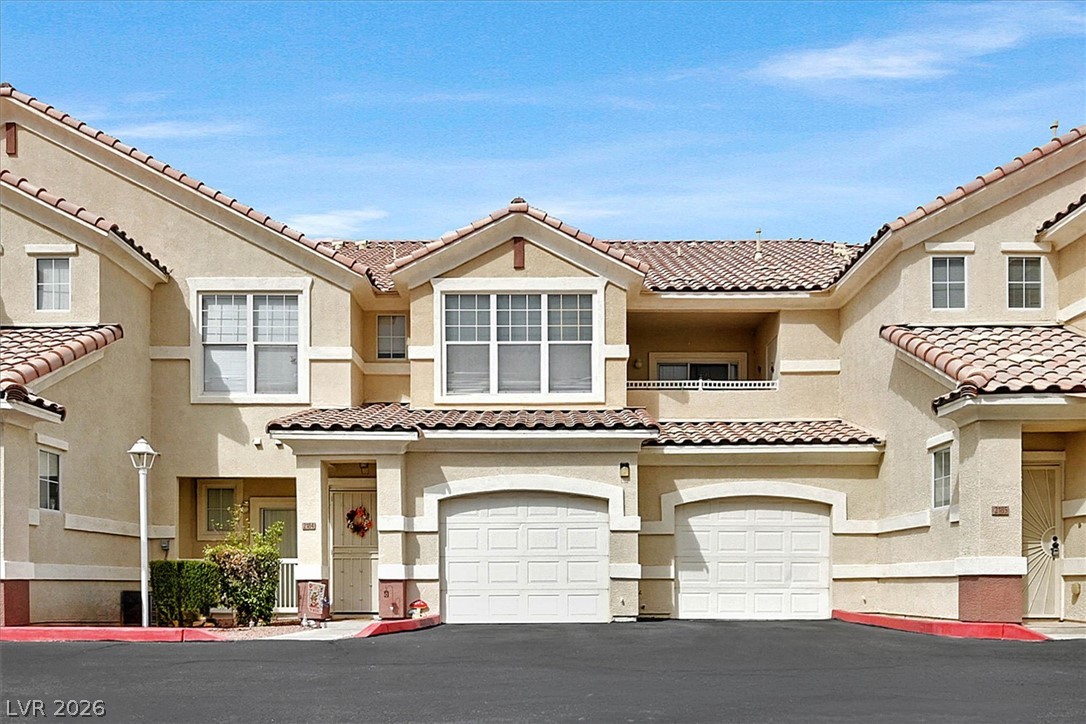
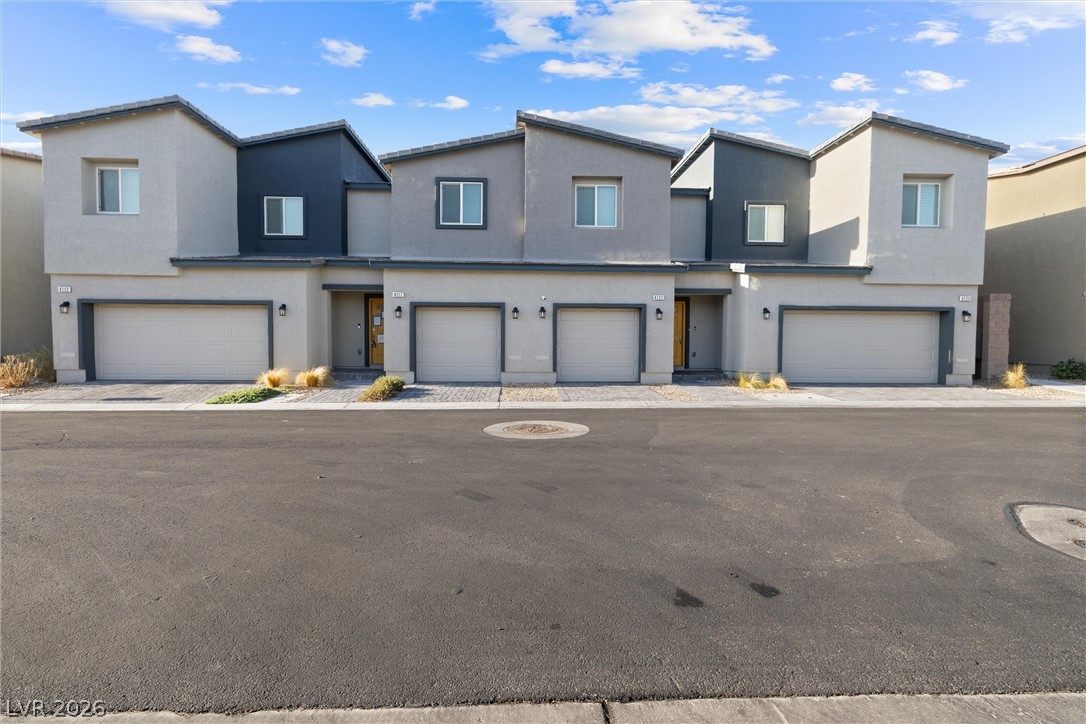
Welcome to this charming two-bedroom, 2.5-bath, two-story condominium featuring an attached two-car garage and an inviting open-concept floor plan that’s perfect for everyday living, dining, and entertaining. The private corner yard provides an ideal space for barbecues, outdoor dining, or simply relaxing. Residents of the desirable Gated Blackhawk community enjoy exceptional amenities, including a sparkling swimming pool, spa, outdoor showers, barbecue area, a rubberized children’s playground, and beautifully maintained greenbelt walking paths that are perfect for strolling with your pets.
Conveniently located near shopping, restaurants, parks, and with easy freeway access, this home is also just one mile from the VA Hospital, making it an excellent choice for both convenience and lifestyle. A MUST SEE! **Current VA Mortgage is Assumable, $168K Balance at 2.24% Interest Rate for qualified buyers **
At $206 a square foot, this home is 5% below the ZIP 89081 median of $218. It is larger than 2% of the 149 homes for sale there.
Compared with the 149 homes for sale in ZIP 89081 today, from the MLS listings on this site.
Listed 48 days ago at $268,500. The price has come down once, $10,000 in all (4%).
As the listing names them. Schools are assigned by address and can change from year to year. Confirm with CCSD
Sellers take offers with a pre-approval more seriously. Chris Casiello at Five Star Mortgage can usually pre-approve you within a day.

Optional. You are free to use any lender.
Free, no obligation. Vegas confirms by text.
Sellers take offers with a pre-approval more seriously. Chris Casiello at Five Star Mortgage can usually pre-approve you within a day.
Optional. You are free to use any lender.
In Centennial Highlands, North Las Vegas. The prices on the map are 6 similar homes for sale nearby.
At the list price of $258,500 with 20 percent down, here is an estimate of the monthly payment, including taxes, insurance, and HOA dues. Change any number to fit your budget.
Illustrative only. Your lender, the county assessor, and your insurer set the real numbers. Not a loan offer from Vegas Paradise Homes.
Signature Real Estate Group
Virtue Real Estate Group
New West Property Management
EverNest Realty Las Vegas Corp
RBJ Group Real Estate
Realty ONE Group, Inc