$246,500124 days on market
2 bedrooms2 bathrooms1,155 square feet
43 E Agate Avenue #302, Las Vegas 89123
Evolve Realty
Park Ave Condo-AmdIDX MLS 2792352
Reduced from $265,000
Listed by Ani Stepanyan, Dream Big Realty Group, 702-931-2223
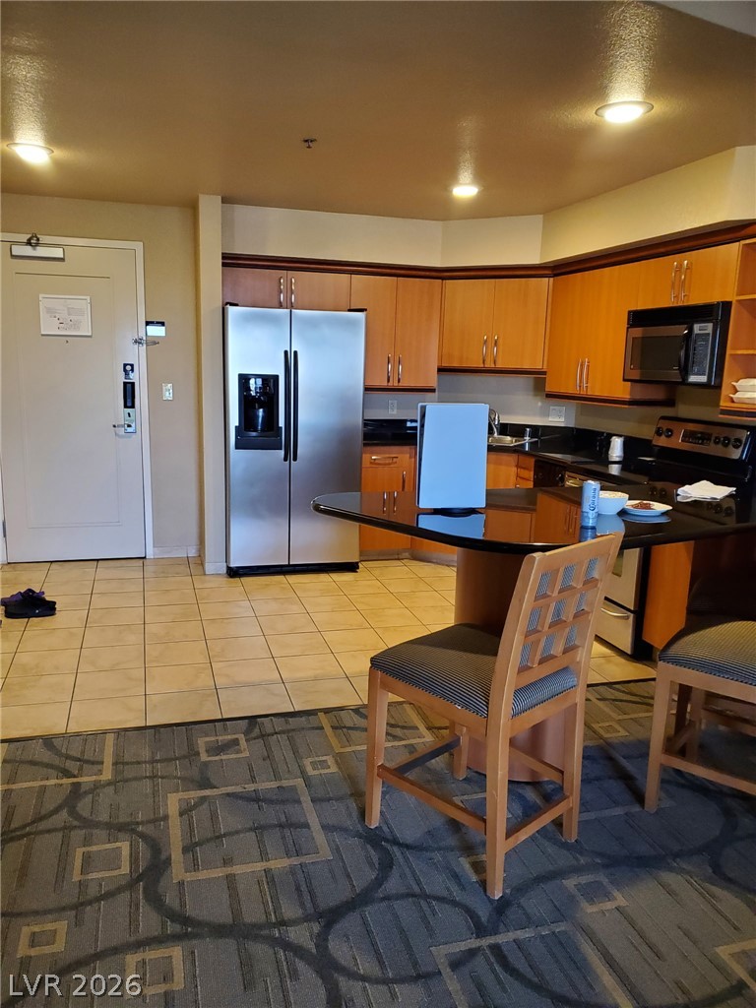
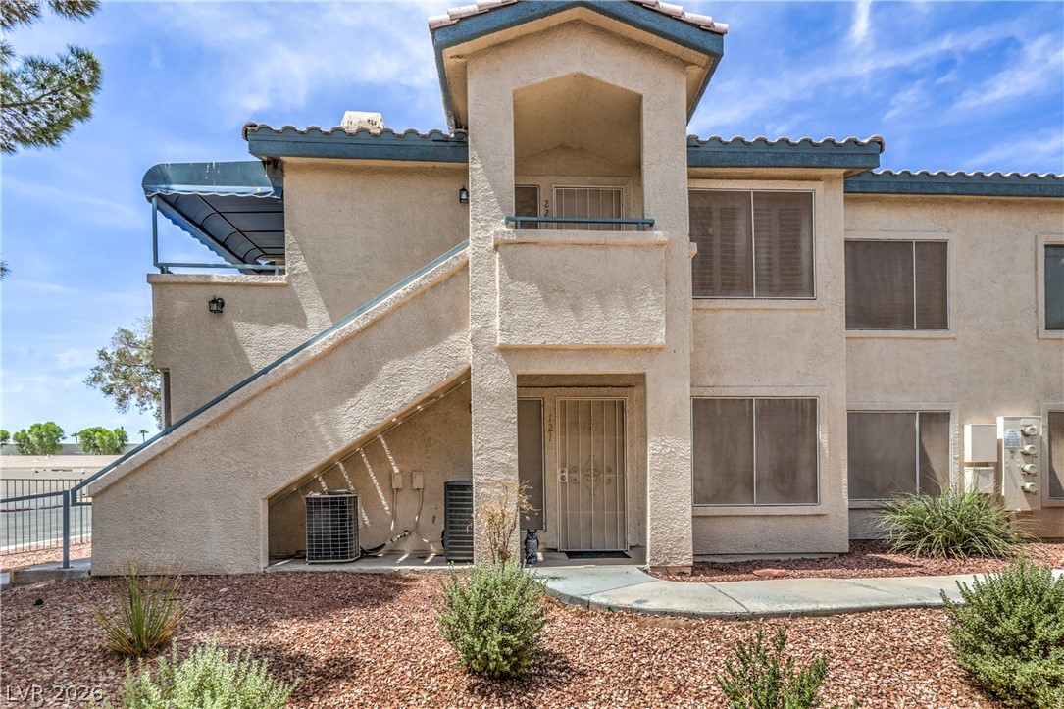
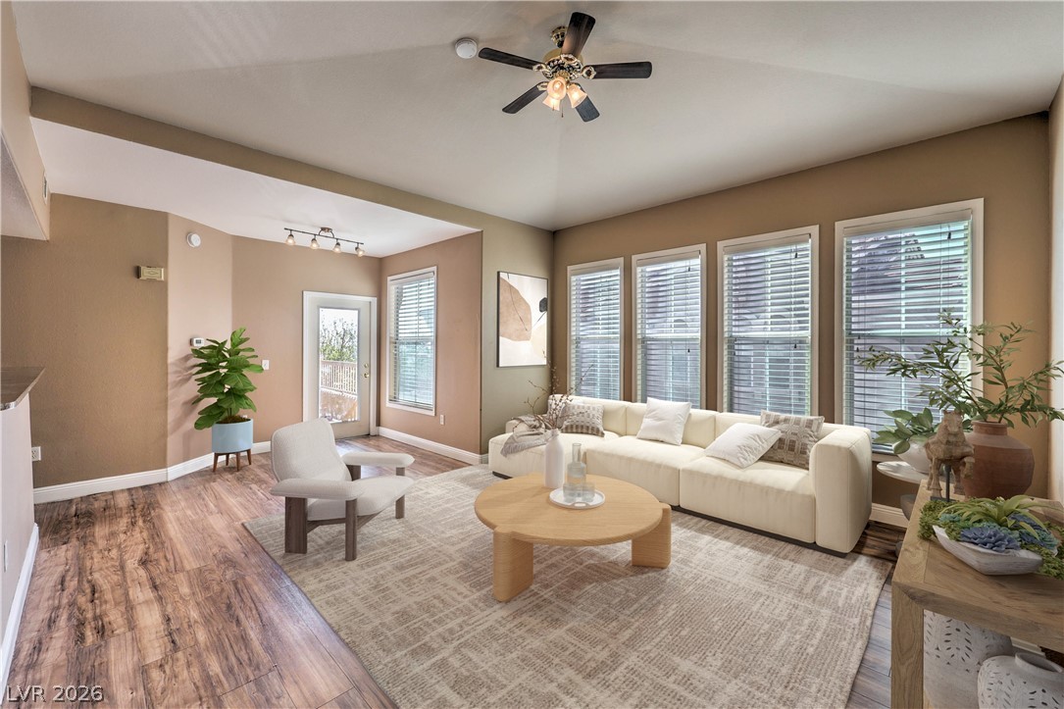
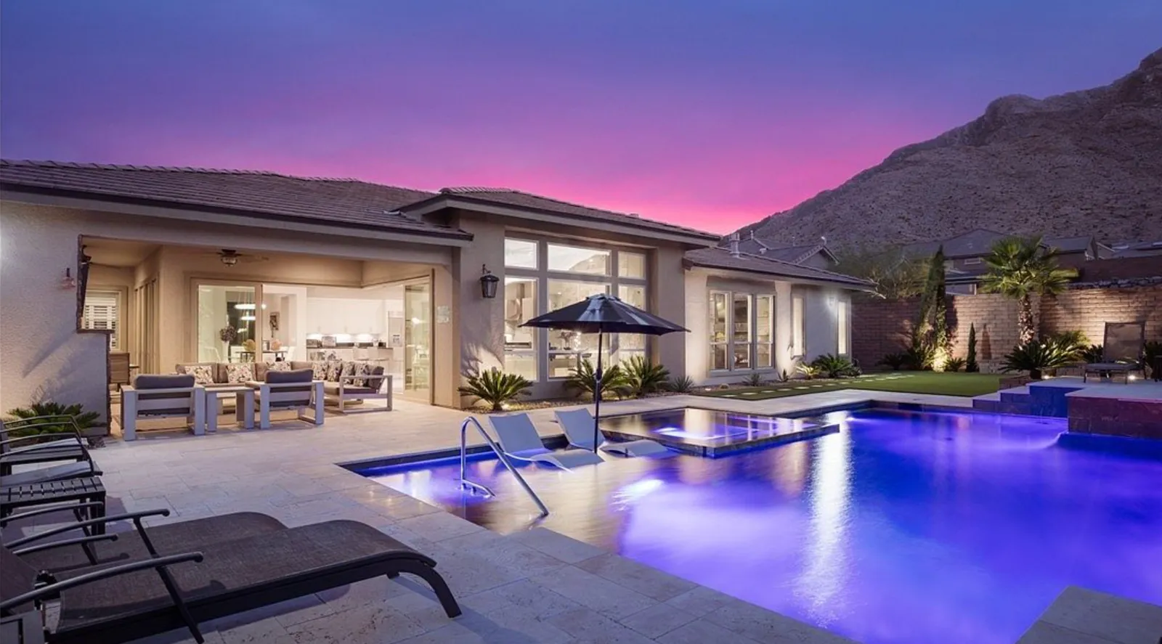
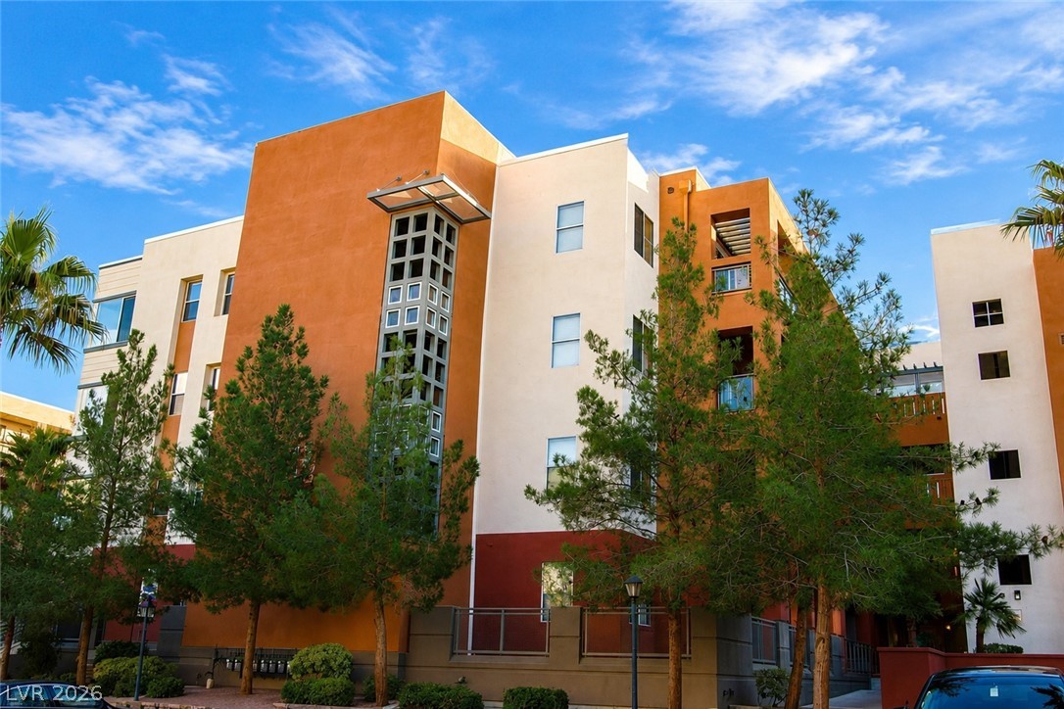
Experience an elevated standard of living within this beautifully remodeled two-bedroom, two-bathroom condominium, where contemporary refinements converge with an exceptionally desirable location. The interior showcases a sophisticated transformation, featuring newly installed vinyl flooring that flows seamlessly throughout. The bathrooms have undergone a refreshed and contemporary renovation. Positioned within an exclusive, gated community, residents are afforded access to three inviting swimming pools and rejuvenating spas, ideal for leisure or social gatherings.
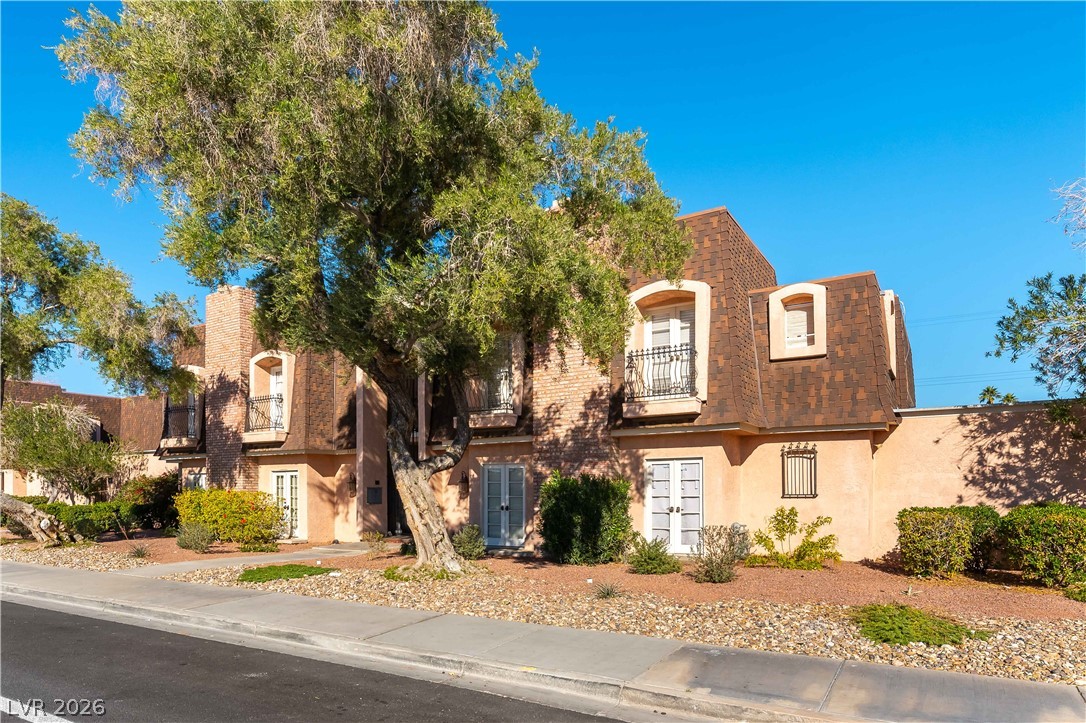
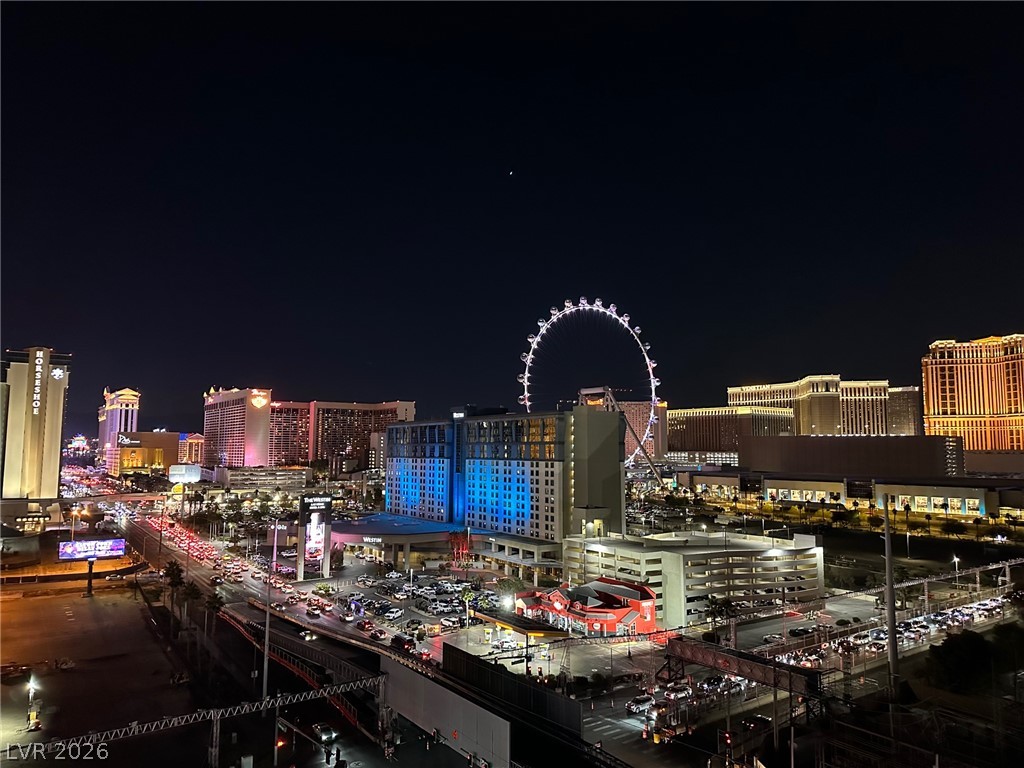
The mature landscaping contributes to a serene environment, while abundant parking ensures convenience. The highly advantageous location provides immediate access to wonderful dining experiances, diverse retail options and esteemed educational institutions. Moreover, this property boasts remarkable proximity to the internationally acclaimed Las Vegas Strip and the vibrant Allegiant Stadium, thereby placing premier entertainment and events within effortless reach.
At $278 a square foot, this home is 3% below the ZIP 89103 median of $286. It is larger than 32% of the 326 homes for sale there.
Compared with the 326 homes for sale in ZIP 89103 today, from the MLS listings on this site.
Listed 107 days ago at $265,000. The price has come down once, $19,112 in all (7%).
As the listing names them. Schools are assigned by address and can change from year to year. Confirm with CCSD
Sellers take offers with a pre-approval more seriously. Chris Casiello at Five Star Mortgage can usually pre-approve you within a day.

Optional. You are free to use any lender.
Free, no obligation. Vegas confirms by text.
Sellers take offers with a pre-approval more seriously. Chris Casiello at Five Star Mortgage can usually pre-approve you within a day.
Optional. You are free to use any lender.
In Pardee Tropicana Villas, Las Vegas. The prices on the map are 6 similar homes for sale nearby.
At the list price of $245,888 with 20 percent down, here is an estimate of the monthly payment, including taxes, insurance, and HOA dues. Change any number to fit your budget.
Illustrative only. Your lender, the county assessor, and your insurer set the real numbers. Not a loan offer from Vegas Paradise Homes.
Evolve Realty
Century 21 Americana
Realty ONE Group, Inc
Keller Williams MarketPlace
LVM Realty
Trust Real Estate
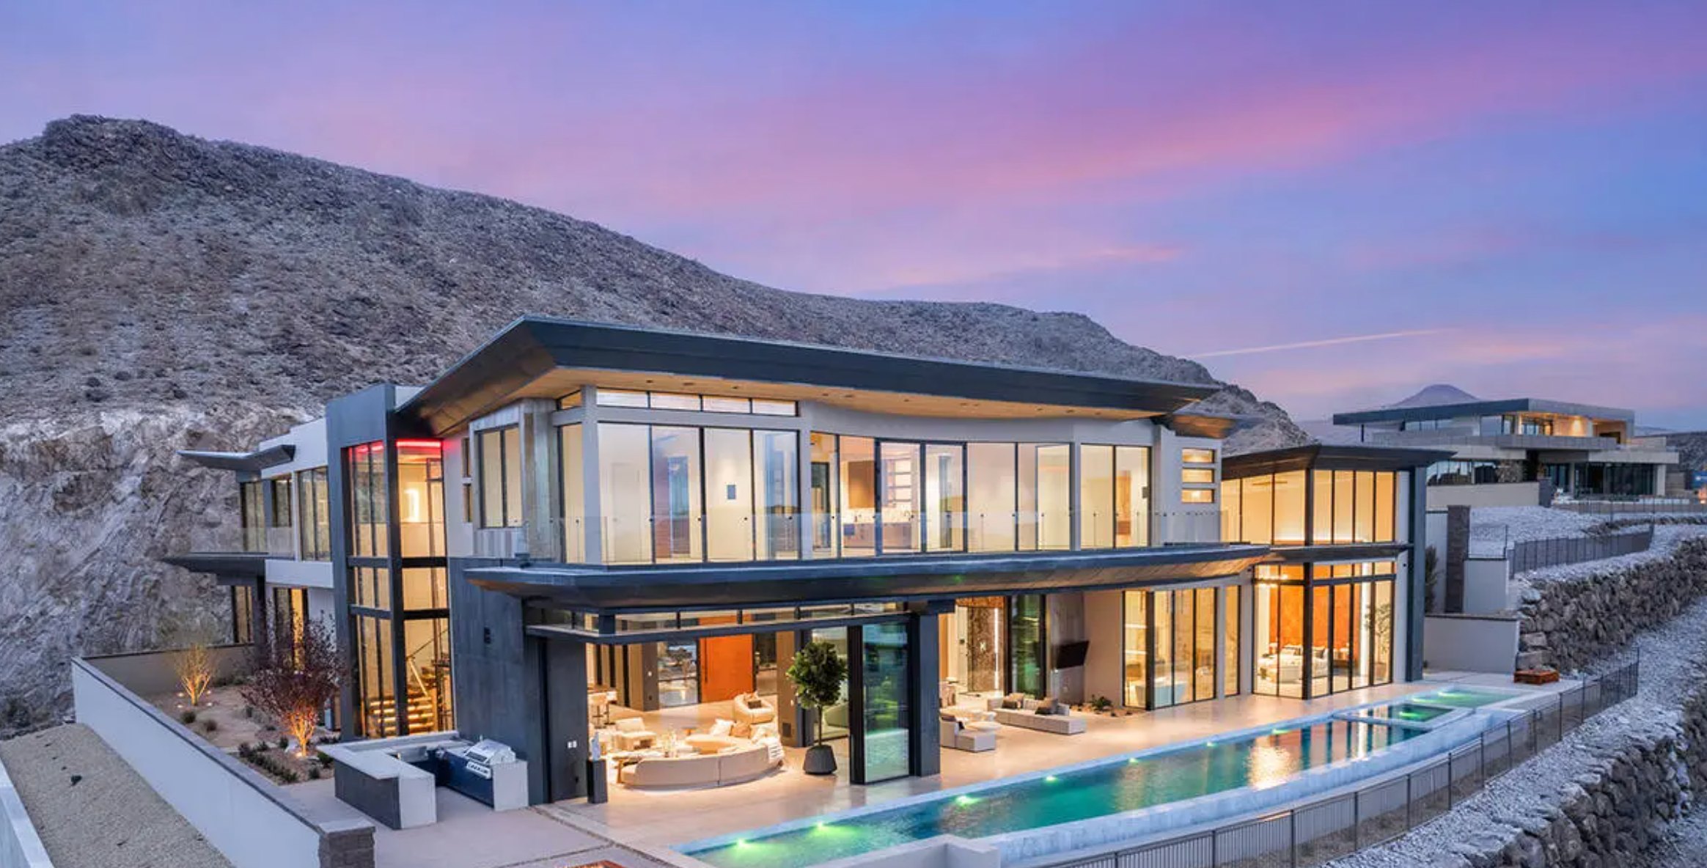
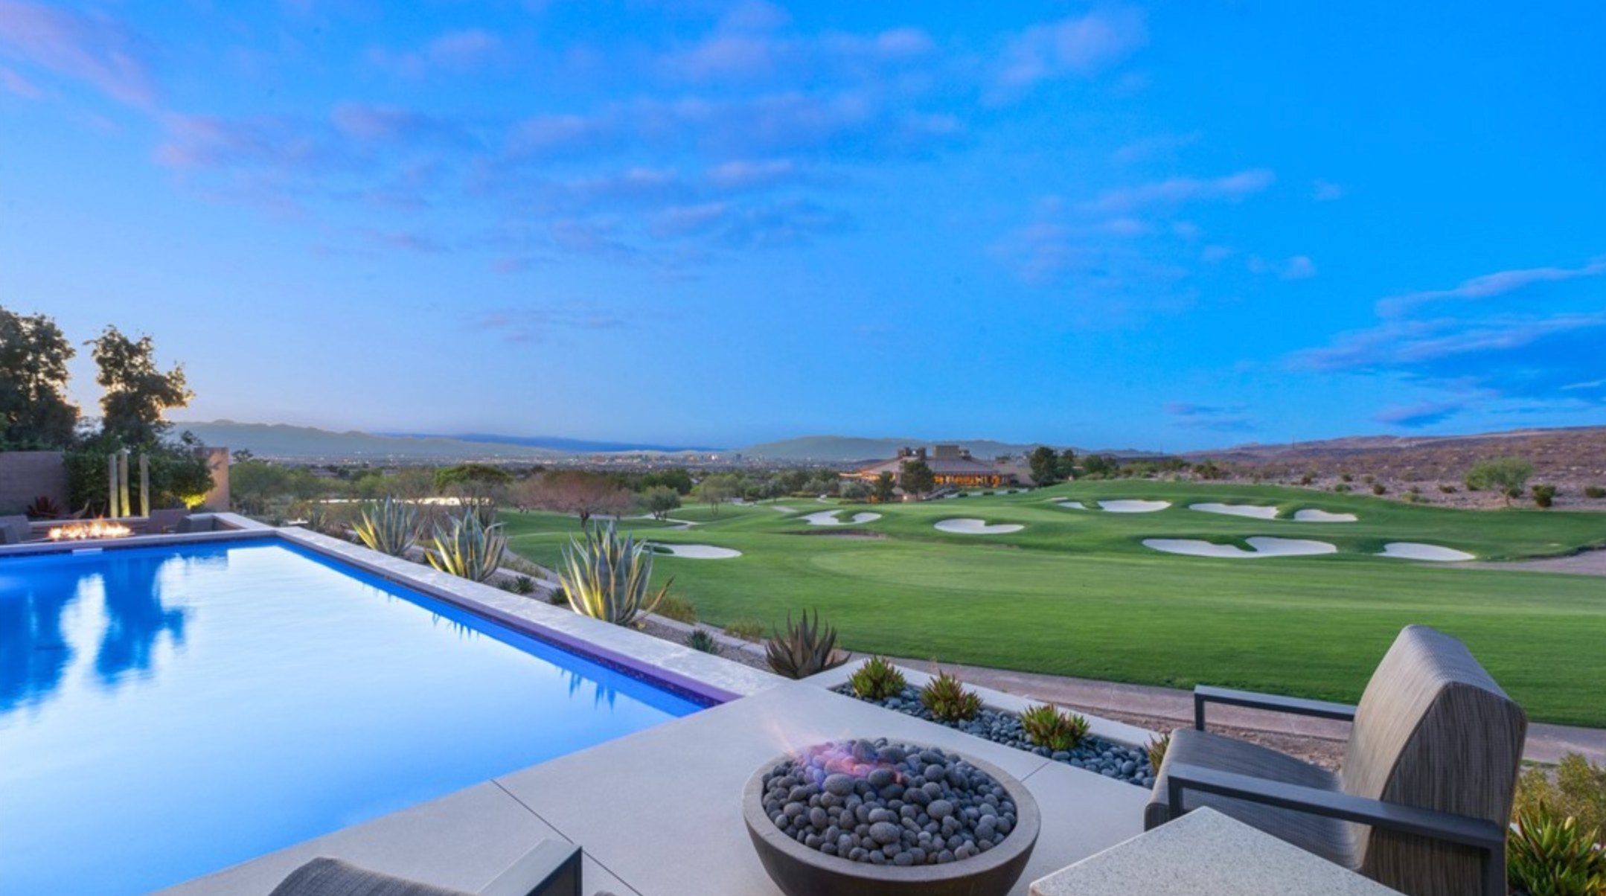
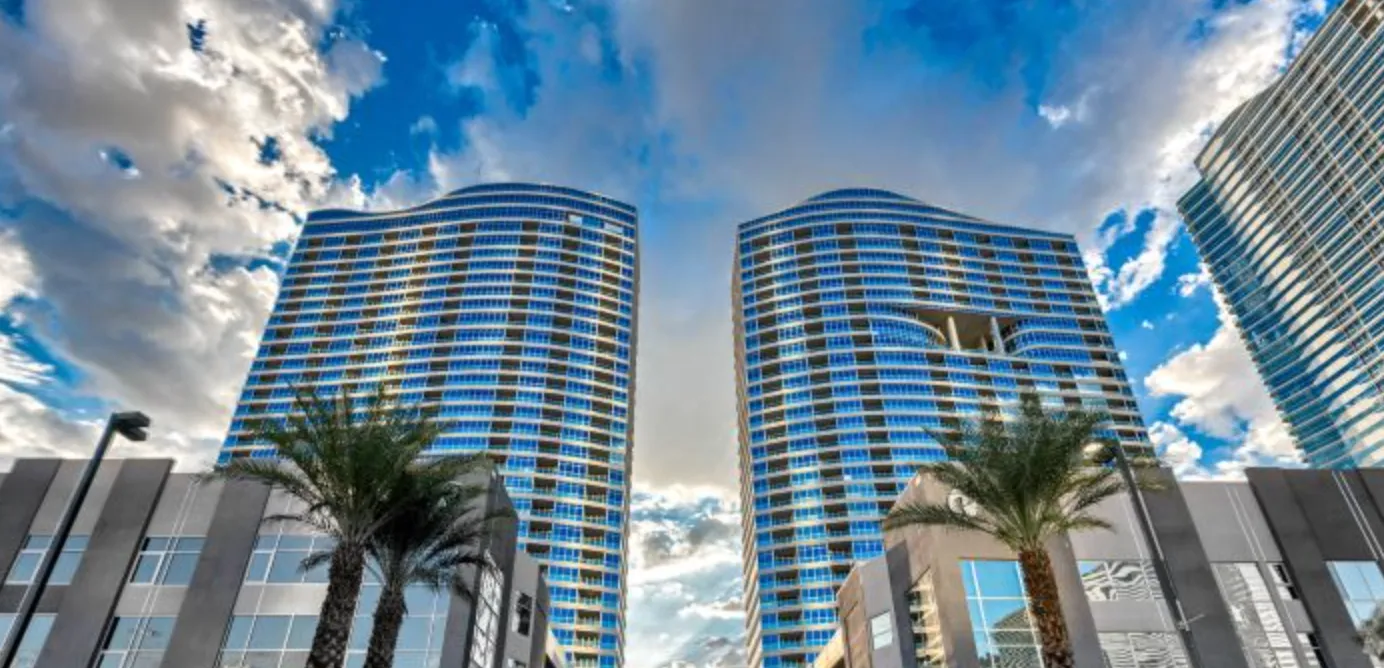
Las Vegas has 1,664 luxury homes, 394 golf course homes, and 1,452 guard gated homes for sale today.