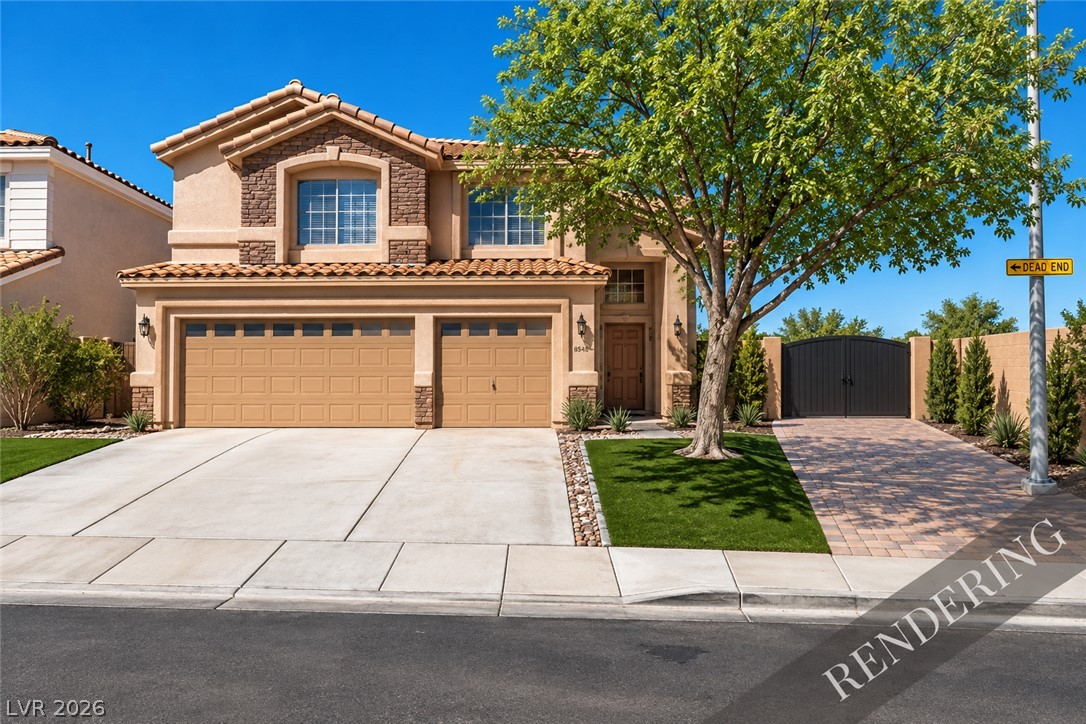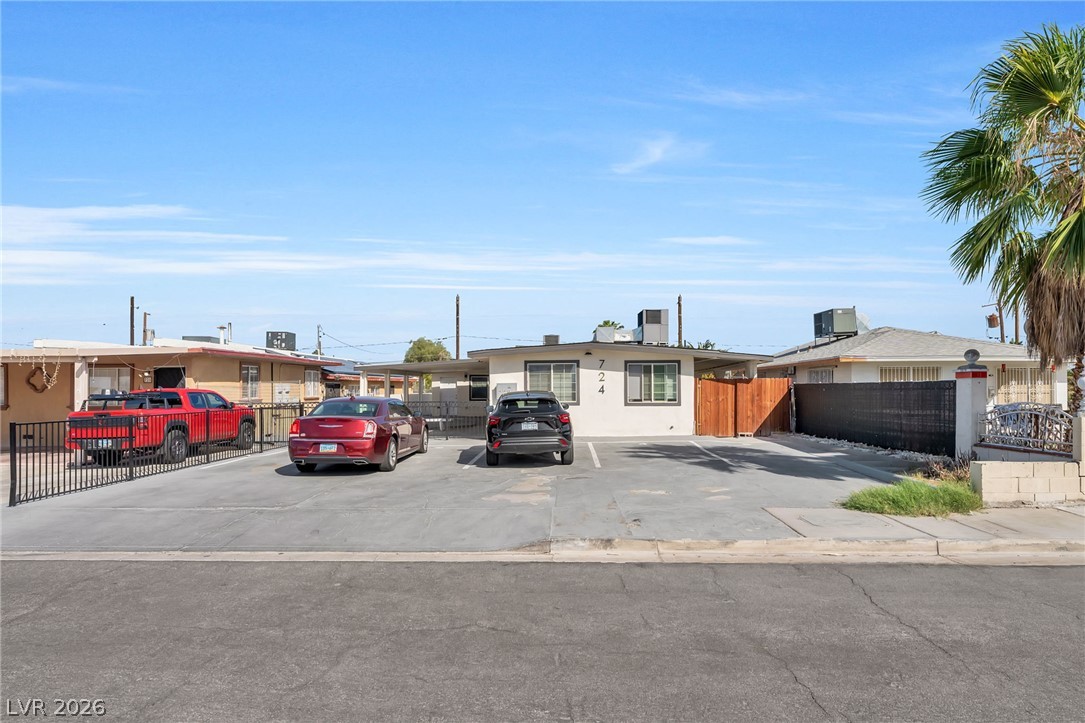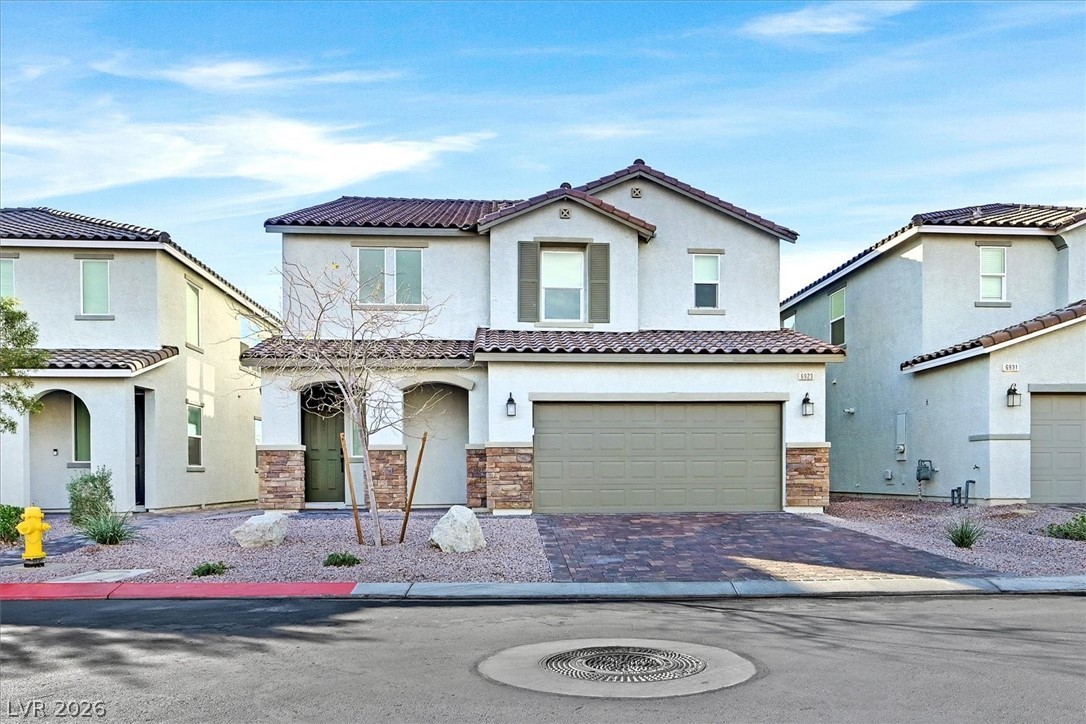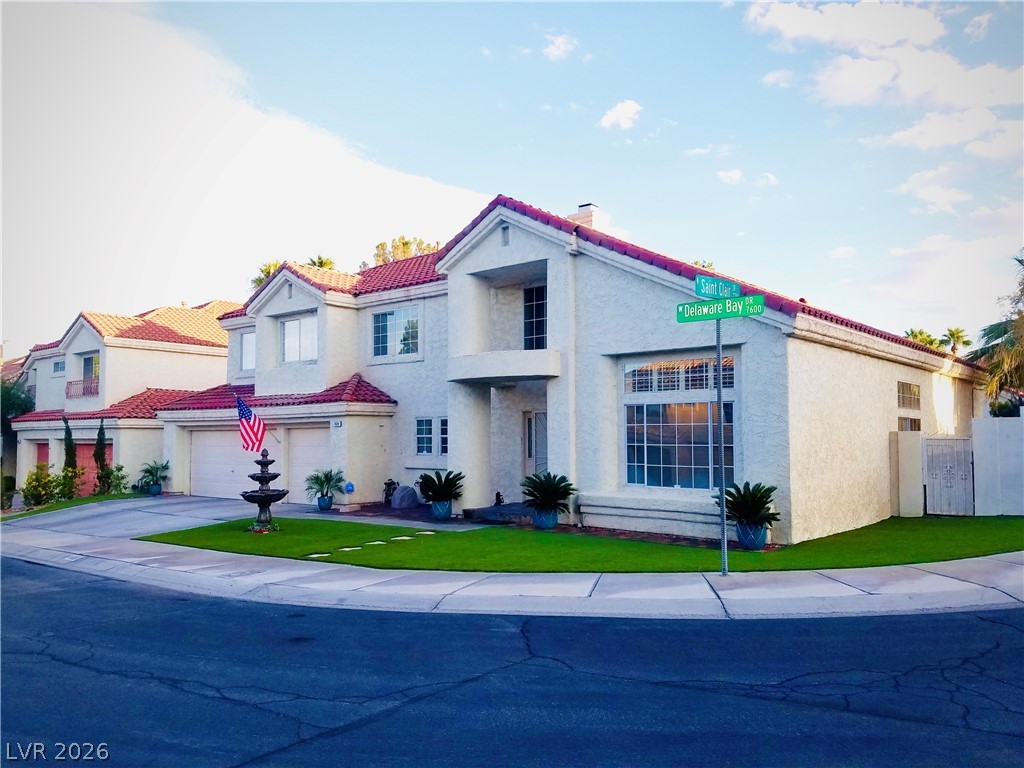
$649,900Listed today
4 bedrooms2 bathrooms2,139 square feet
3708 Glen Ridge Way, Las Vegas 89108
Keller Williams VIP
FoxglenIDX MLS 2822024
Listed by Angel Bothof, Angel Bothof, 702-209-1921
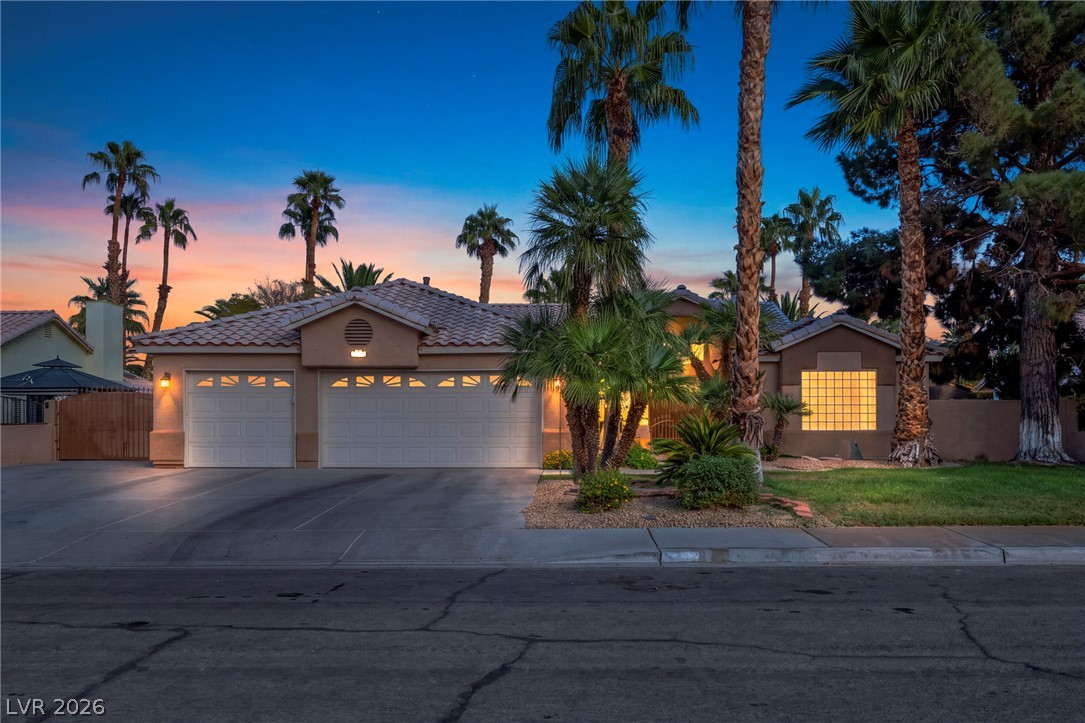
Discover an exceptional living experience in this charming Las Vegas residence, perfectly blending comfort with a coveted lifestyle. This property offers a unique opportunity to embrace a vibrant community, providing a serene retreat from the bustling city while maintaining convenient access to its amenities. The meticulously designed layout creates an inviting atmosphere, ideal for both relaxed living and entertaining guests. This delightful home features three spacious bedrooms and three full bathrooms, ensuring ample space and privacy for all occupants.
The single-story design enhances accessibility and provides a seamless flow throughout the generous 2286 square feet of living area. Situated on an expansive lot, the property offers abundant outdoor space for various activities, providing a sense of openness and tranquility. Step outside to a private oasis, offering a perfect escape for relaxation and recreation under the Las Vegas sun. The substantial lot size of 12197 square feet provides endless possibilities for outdoor enjoyment, from gardening to creating personalized leisure areas. Located in a desirable neighborhood, this home offers an unparalleled opportunity to enjoy a distinguished lifestyle within a welcoming community. This residence truly embodies the essence of comfortable and elegant living, inviting you to create lasting memories.
At $284 a square foot, this home is 3% above the ZIP 89102 median of $275. It is larger than 81% of the 142 homes for sale there.
Compared with the 142 homes for sale in ZIP 89102 today, from the MLS listings on this site.
As the listing names them. Schools are assigned by address and can change from year to year. Confirm with CCSD
Sellers take offers with a pre-approval more seriously. Chris Casiello at Five Star Mortgage can usually pre-approve you within a day.

Optional. You are free to use any lender.
Free, no obligation. Vegas confirms by text.
Sellers take offers with a pre-approval more seriously. Chris Casiello at Five Star Mortgage can usually pre-approve you within a day.
Optional. You are free to use any lender.
In Glen Heather Estate Sub 1, Las Vegas. The prices on the map are 6 similar homes for sale nearby.
At the list price of $649,900 with 20 percent down, here is an estimate of the monthly payment, including taxes, insurance, and HOA dues. Change any number to fit your budget.
Illustrative only. Your lender, the county assessor, and your insurer set the real numbers. Not a loan offer from Vegas Paradise Homes.
Keller Williams VIP
Galindo Group Real Estate
Fathom Realty
Virtue Real Estate Group
Desert Vision Realty
Realty ONE Group, Inc