$1,899,0006 days on market
4 bedrooms5 bathrooms4,053 square feet
9521 Queen Charlotte Drive, Las Vegas 89145
BHHS Nevada Properties
Peccole West -Phase 1IDX MLS 2820767
Reduced from $2,100,987
Listed by Merri Perry, Realty ONE Group, Inc, 702-898-1221
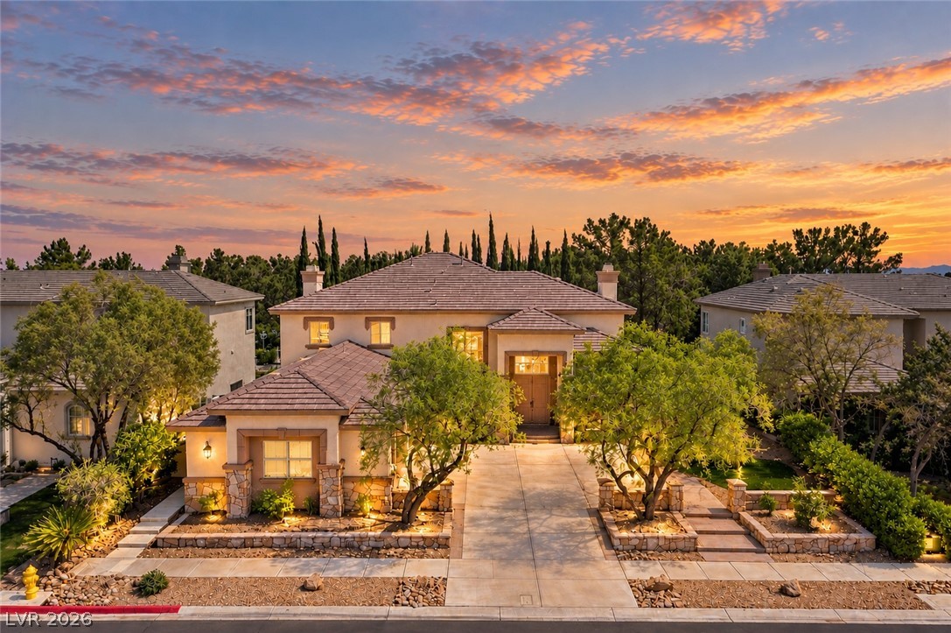
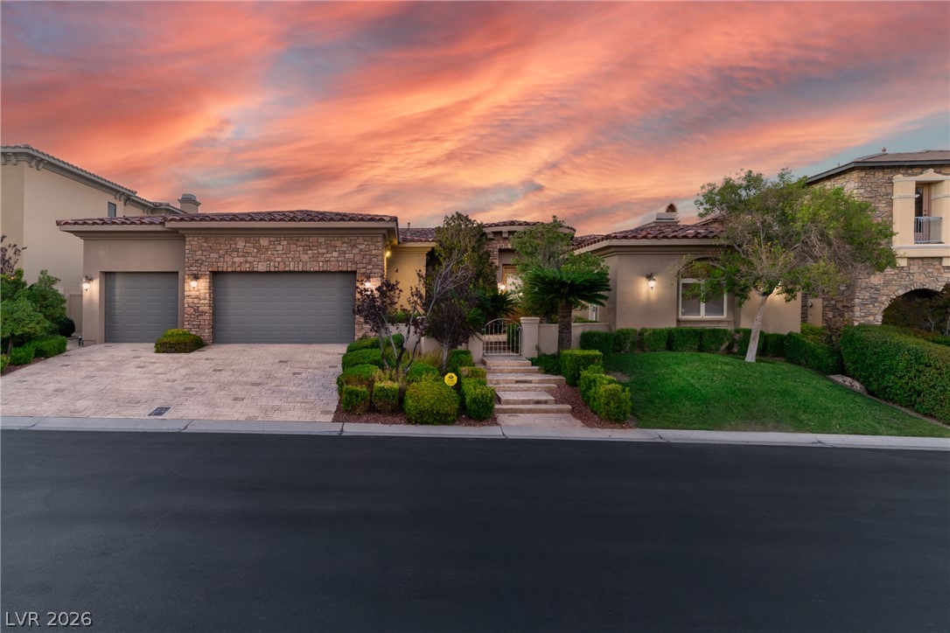
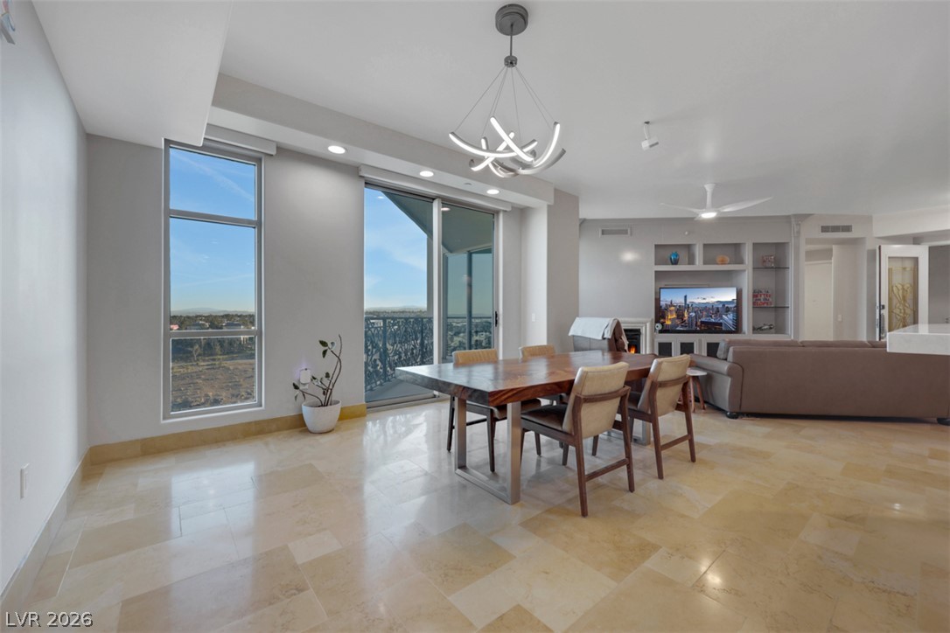
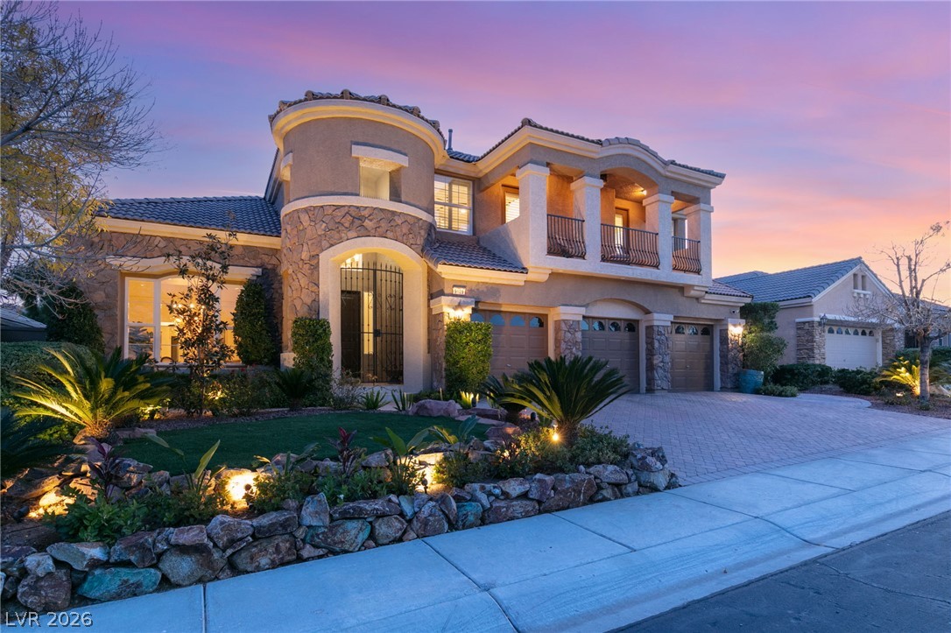
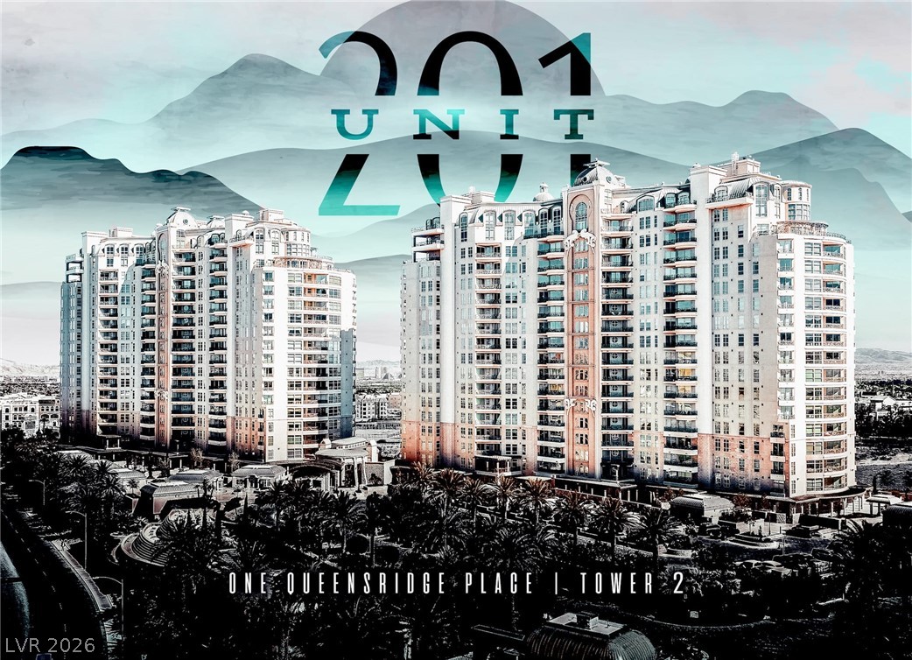
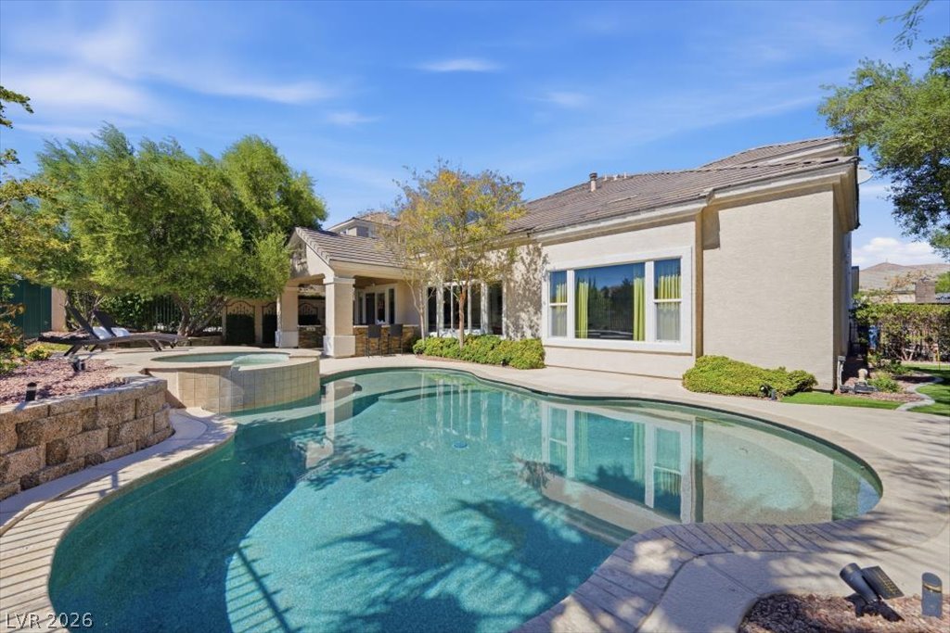
Luxury living at its finest in prestigious One Queensridge Place! This extensively remodeled residence showcases exceptional craftsmanship, timeless elegance,& designer finishes throughout. No expense was spared with wide-plank hardwood flooring, custom lighting, upgraded fixtures, hardware, doors, premium countertops, plumbing fixtures, designer toilets, beautifully remodeled bathrooms, and a spectacular custom-designed walk-in closet with built-ins.
Every upgrade was thoughtfully selected to create a sophisticated, turnkey home. The gourmet kitchen is a showpiece featuring extended slab countertops, custom white cabinetry, premium stainless steel appliances, designer backsplash, oversized island with sink and seating, upgraded hardware, abundant storage,& an open design perfect for entertaining. The kitchen flows seamlessly into the dining area and spacious great room featuring custom built-ins and a dramatic stacked-stone gas fireplace. The luxurious primary suite offers a spa-inspired retreat with a redesigned bath featuring an oversized walk-in shower, soaking tub, dual vanities, premium finishes, and an incredible custom walk-in closet. Secondary bathrooms have also been tastefully remodeled with high-end finishes. Located on the second floor, this residence offers private elevator access, a full-size laundry room, and a private two-car garage. Expansive terraces capture breathtaking views of the Las Vegas Strip, city skyline, surrounding mountains, and beautifully landscaped community gardens. One Queensridge Place offers exceptional resort-style amenities including 24-hour guard-gated security, concierge, valet, complimentary coffee bar, indoor and outdoor pools, spa, Roman-style wellness center with Jacuzzi, steam room, sauna, state-of-the-art fitness center with Pilates/Yoga studio, billiards, poker room, wine cellar, conference and media rooms, lush grounds, and electric vehicle charging stations. Experience luxury high-rise living at its absolute best!
At $645 a square foot, this home is 40% above the Queensridge median of $462. It is larger than 48% of the 31 homes for sale there.
Compared with the 31 homes for sale in Queensridge today, from the MLS listings on this site.
Listed 21 days ago at $2,100,987. The price has come down once, $101,000 in all (5%).
As the listing names them. Schools are assigned by address and can change from year to year. Confirm with CCSD
Sellers take offers with a pre-approval more seriously. Chris Casiello at Five Star Mortgage can usually pre-approve you within a day.

Optional. You are free to use any lender.
Free, no obligation. Vegas confirms by text.
Sellers take offers with a pre-approval more seriously. Chris Casiello at Five Star Mortgage can usually pre-approve you within a day.
Optional. You are free to use any lender.
In One Queensridge Place, part of Queensridge, Las Vegas. The prices on the map are 6 similar homes for sale nearby.
At the list price of $1,999,987 with 20 percent down, here is an estimate of the monthly payment, including taxes, insurance, and HOA dues. Change any number to fit your budget.
Illustrative only. Your lender, the county assessor, and your insurer set the real numbers. Not a loan offer from Vegas Paradise Homes.
Homes in Queensridge sold for a median of $1,137,000 over the last 12 months, usually in about 31 days at 92.1 percent of the original list price. With 32 homes for sale, that is 4.8 months of supply. Supply is balanced between buyers and sellers.
| Month | Median sold price | Sales |
|---|---|---|
| Nov 2025 | $1,317,500 | 8 |
| Dec 2025 | $990,000 | 7 |
| Jan 2026 | $1,125,000 | 5 |
| Feb 2026 | $1,099,500 | 6 |
| Mar 2026 | $1,100,000 | 5 |
| Apr 2026 | $1,265,000 | 8 |
| May 2026 | $1,775,000 | 6 |
| Jun 2026 | $972,500 | 8 |
| Jul 2026 | $1,337,500 | 8 |
| Aug 2026 | $480,000 | 3 |
| Sep 2026 | $1,400,000 | 7 |
| Oct 2026 | $1,042,500 | 2 |
Closed sales in Queensridge, last 12 months, 76 sales. LVR data as of October 11, 2026.
Queensridge has 32 homes for sale. The most, 9, are priced between $1M and $1.5M.
BHHS Nevada Properties
Keller Williams Realty Las Veg
Huntington & Ellis, A Real Est
More Realty Incorporated
Simply Vegas
Lusso Residential Sales & Inv