$620,0005 days on market
3 bedrooms3 bathrooms2,421 square feet
9881 W Meranto Avenue, Las Vegas 89178
Huntington & Ellis, A Real Est
Meranto Grand Canyon Phase 1IDX MLS 2823752
Reduced from $645,000
Listed by Melvin L. Galloway, Orange Realty Group LLC, 702-617-0000
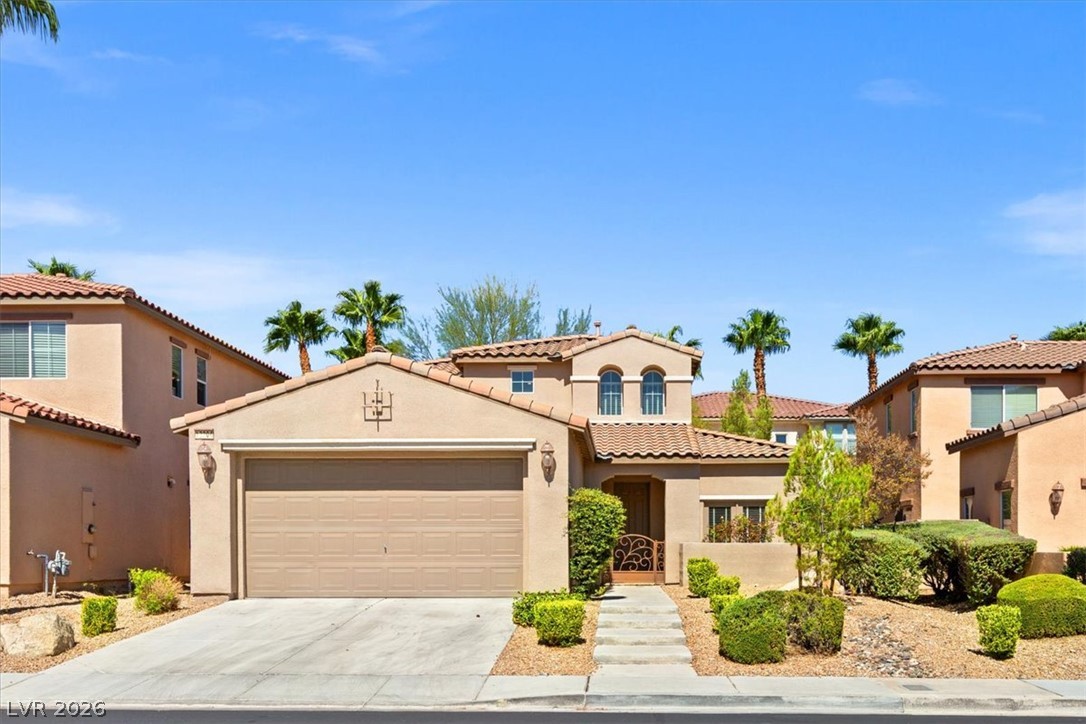
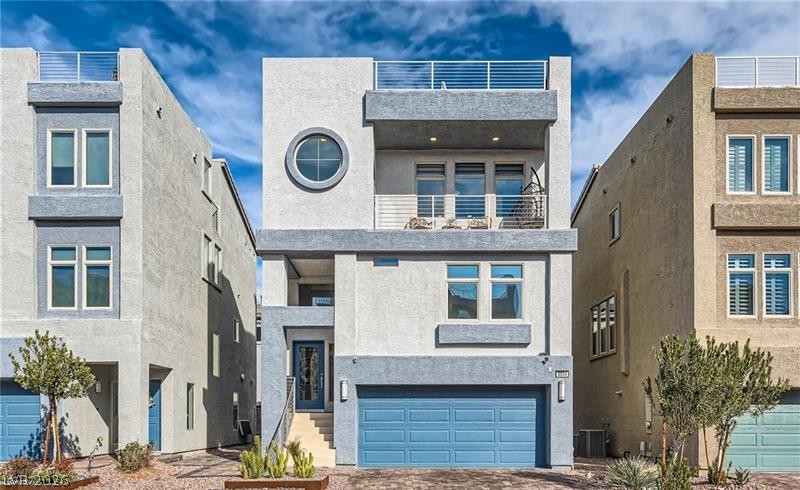
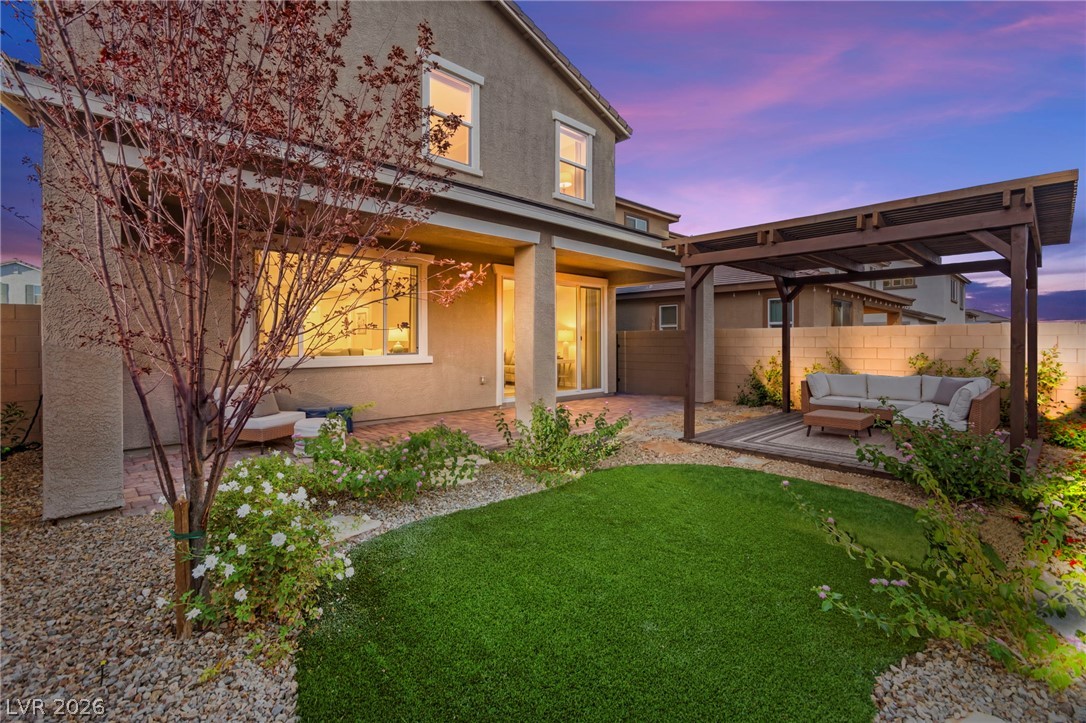
Welcome to this exceptional 5-bedroom, 4.5-bath, three-story home offering nearly 4,000 sq. ft. of beautifully designed living space in sought-after Highlands Ranch. The open-concept floor plan features a spacious chef's kitchen with granite countertops, a large island, upgraded cabinetry with pull-out shelves, and multiple living areas perfect for entertaining or everyday living. This home is loaded with desirable upgrades, including a 27-panel solar system with battery backup, a tankless water heater, and a premium 7-stage whole-home water filtration and softener system with alkaline reverse osmosis drinking water. Step outside to enjoy a private backyard with a putting green and built-in gas BBQ.
Conveniently located just minutes from the Las Vegas Strip, Allegiant Stadium, shopping, dining, parks, and major freeways, this home offers the perfect blend of space, comfort, and convenience.
At $156 a square foot, this home is 39% below the ZIP 89141 median of $254. It is larger than 79% of the 261 homes for sale there.
Compared with the 261 homes for sale in ZIP 89141 today, from the MLS listings on this site.
Listed 70 days ago at $645,000. The price has come down once, $25,000 in all (4%).
As the listing names them. Schools are assigned by address and can change from year to year. Confirm with CCSD
Sellers take offers with a pre-approval more seriously. Chris Casiello at Five Star Mortgage can usually pre-approve you within a day.

Optional. You are free to use any lender.
Free, no obligation. Vegas confirms by text.
Sellers take offers with a pre-approval more seriously. Chris Casiello at Five Star Mortgage can usually pre-approve you within a day.
Optional. You are free to use any lender.
In Highlands Ranch Phase 1, Las Vegas. The prices on the map are 6 similar homes for sale nearby.
At the list price of $620,000 with 20 percent down, here is an estimate of the monthly payment, including taxes, insurance, and HOA dues. Change any number to fit your budget.
Illustrative only. Your lender, the county assessor, and your insurer set the real numbers. Not a loan offer from Vegas Paradise Homes.
Huntington & Ellis, A Real Est
Cofield Real Estate
Leading Vegas Realty
LPT Realty LLC
Redfin
Simply Vegas