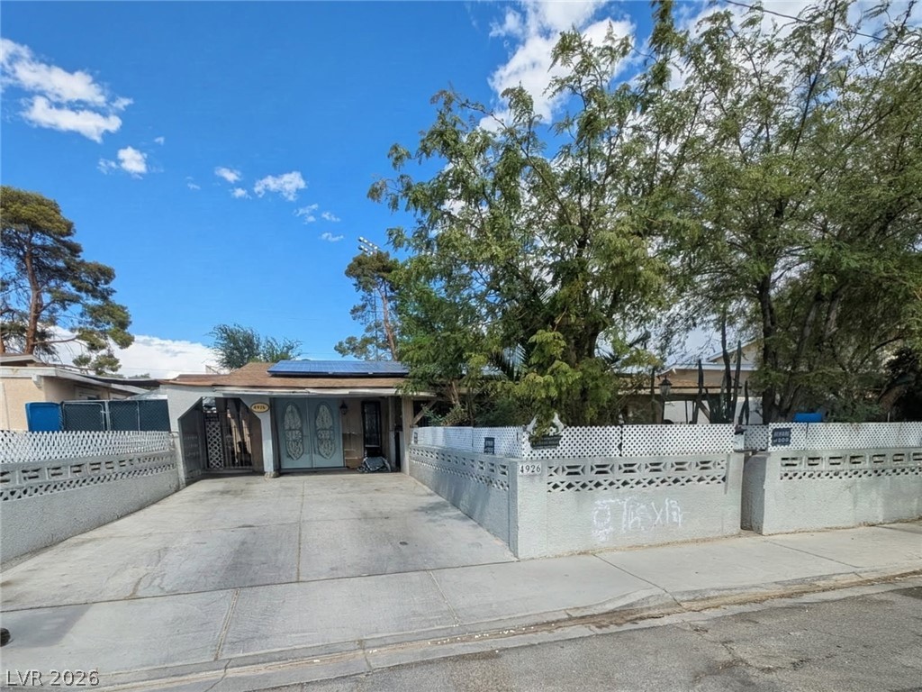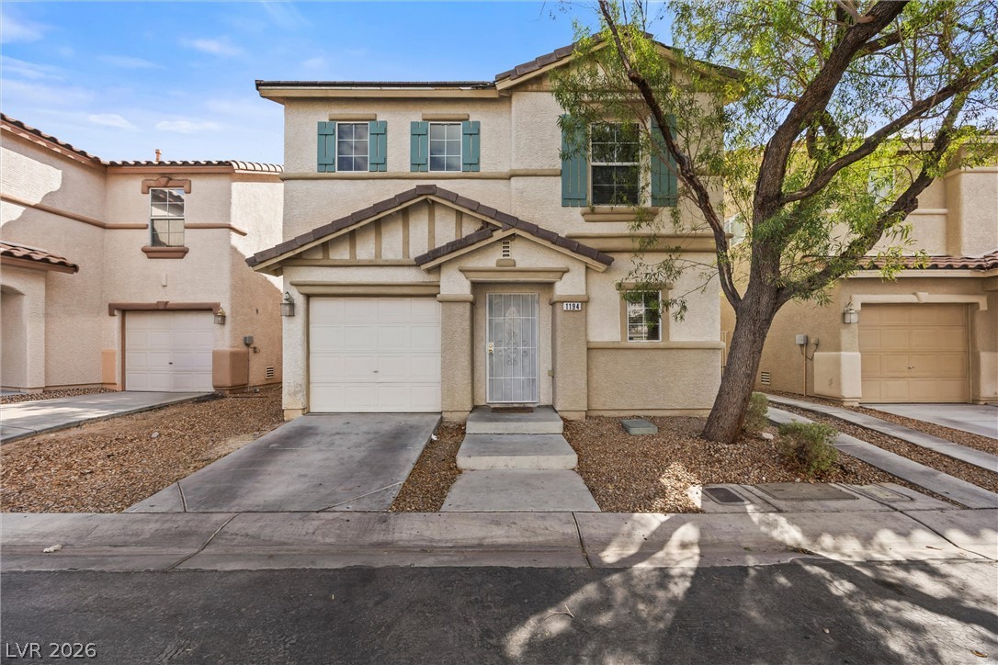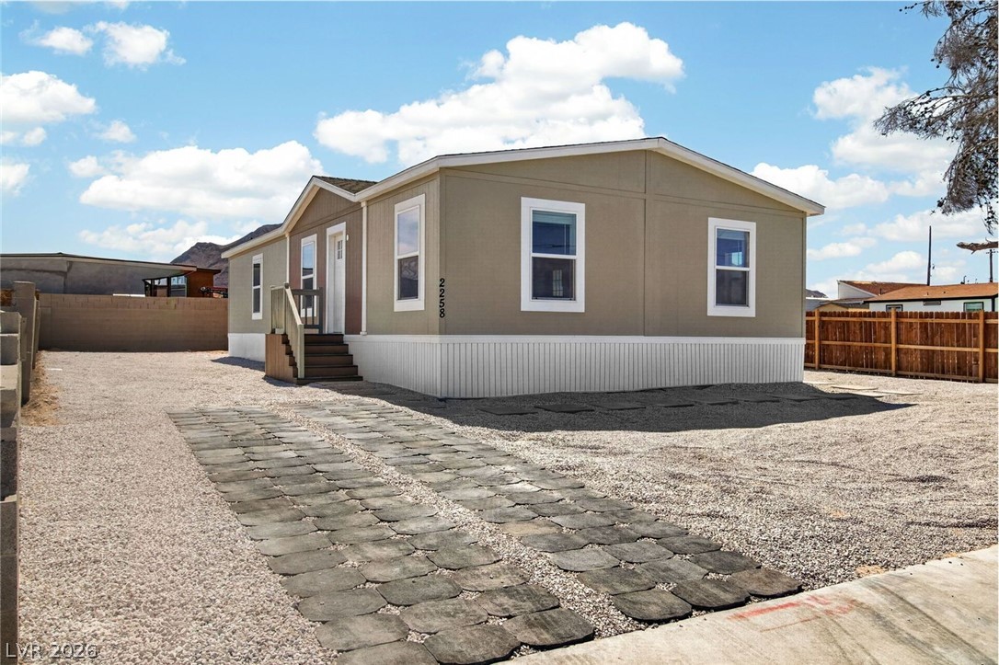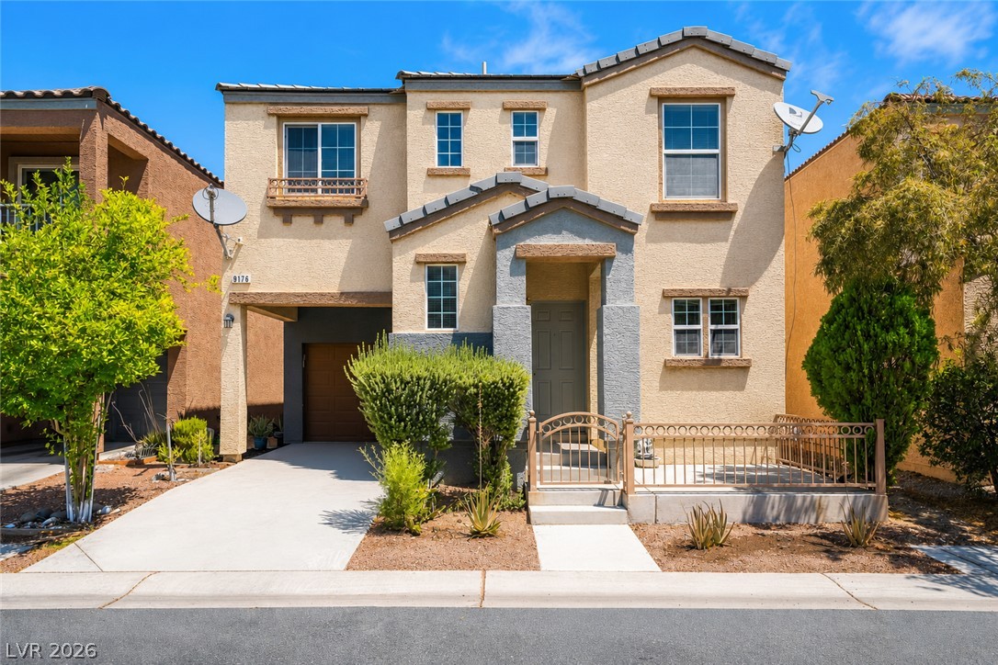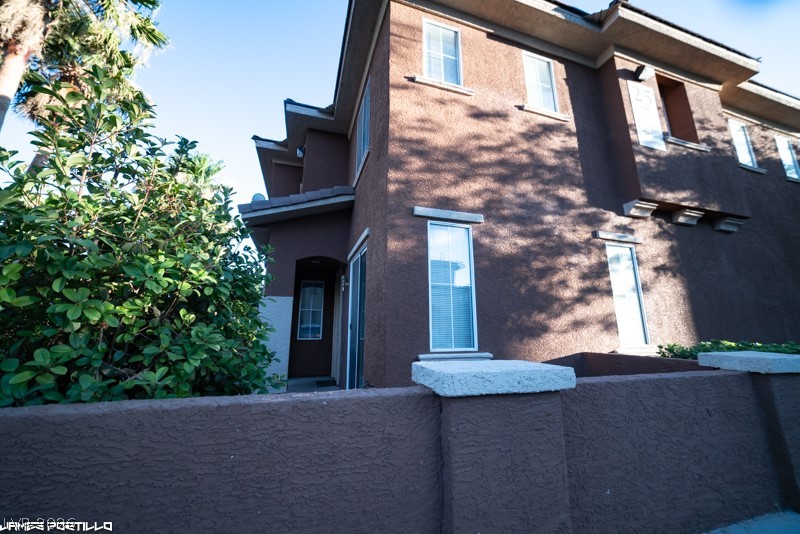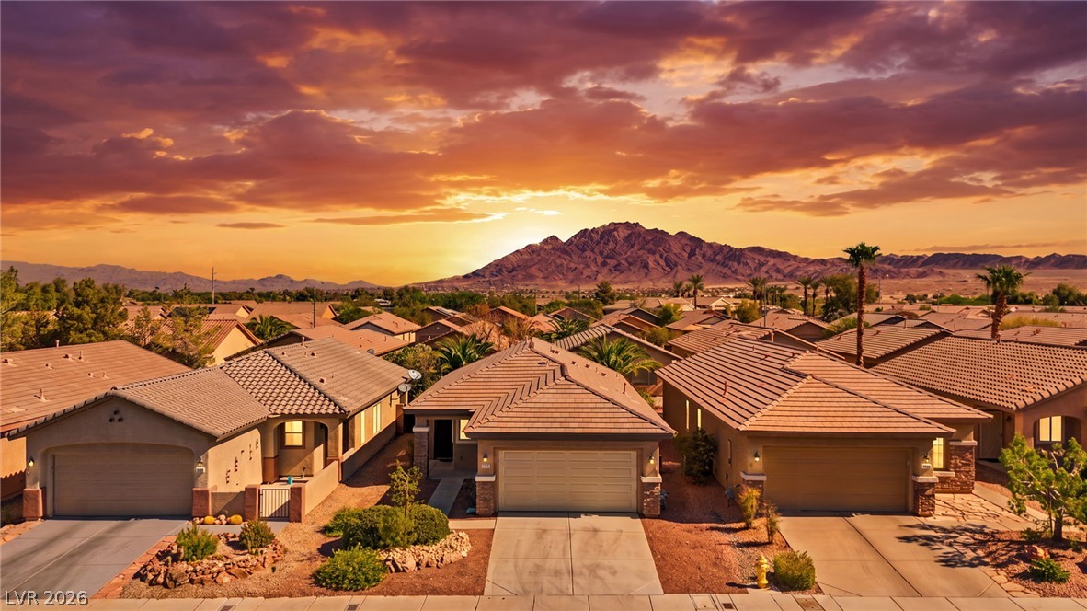
$330,0001 day on market
2 bedrooms2 bathrooms1,157 square feet
5976 Wheat Penny Avenue, Las Vegas 89122
Signature Real Estate Group
Stallion Mountain Estate 2 7IDX MLS 2823037
Listed by Zamuriam Esquivel-Palacios, Realty ONE Group, Inc, 702-898-1221
Updated 3-bedroom, 2.5 bath townhome with a modern kitchen, private patio and spacious primary suite in a desirable gated community. Step inside to a bright, open-concept floor plan where the kitchen, dining and living areas flow seamlessly together. The updated kitchen features crisp white cabinetry, modern finishes, a striking black hexagon backsplash, generous counter space and a breakfast-bar-style peninsula—creating a stylish focal point for everyday living and entertaining.
Upstairs, the spacious primary suite offers plenty of natural light, a large walk-in closet and a private bathroom with dual vanity. Two additional bedrooms provide flexible space for family, guests, a home office or personal use. The convenient upstairs laundry room makes everyday living even easier. Additional highlights include wood-look tile flooring throughout the main living areas, updated bathrooms, contemporary lighting and ceiling fans, and a private outdoor patio—perfect for enjoying your morning coffee or relaxing at the end of the day. Located in a gated community with convenient access to shopping, dining, parks and major roadways, this home offers a great combination of modern style, functionality and low-maintenance living. If you’re looking for an updated townhome with a functional floor plan, modern finishes and private outdoor space, this home is worth seeing in person.
At $196 a square foot, this home is 12% below the ZIP 89122 median of $221. It is larger than 74% of the 250 homes for sale there.
Compared with the 250 homes for sale in ZIP 89122 today, from the MLS listings on this site.
As the listing names them. Schools are assigned by address and can change from year to year. Confirm with CCSD
Sellers take offers with a pre-approval more seriously. Chris Casiello at Five Star Mortgage can usually pre-approve you within a day.

Optional. You are free to use any lender.
Free, no obligation. Vegas confirms by text.
Sellers take offers with a pre-approval more seriously. Chris Casiello at Five Star Mortgage can usually pre-approve you within a day.
Optional. You are free to use any lender.
In Nevada Ranch Phase 2, Las Vegas. The prices on the map are 6 similar homes for sale nearby.
At the list price of $330,000 with 20 percent down, here is an estimate of the monthly payment, including taxes, insurance, and HOA dues. Change any number to fit your budget.
Illustrative only. Your lender, the county assessor, and your insurer set the real numbers. Not a loan offer from Vegas Paradise Homes.
Signature Real Estate Group
Century 21 Elevate
Realty ONE Group, Inc
Infinity Brokerage
Real Broker LLC
Weichert Realtors-Millennium