$565,00061 days on market
3 bedrooms3 bathrooms2,300 square feet
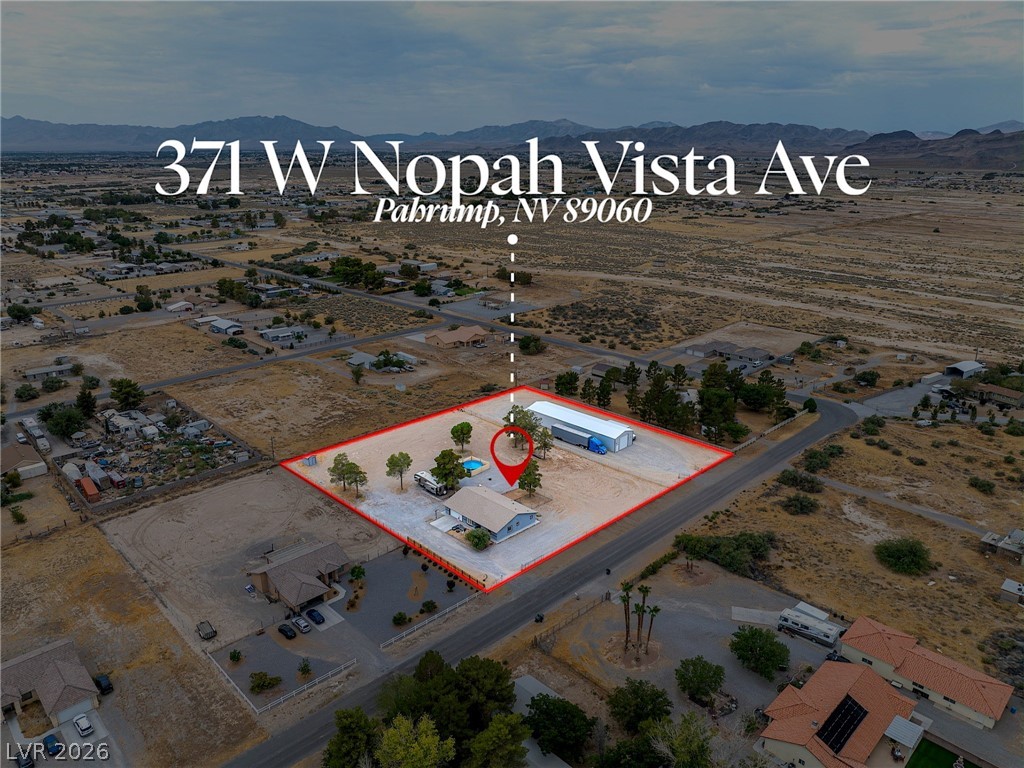
371 W Nopah Vista Avenue, Pahrump 89060
The Ridge Realty Group
The Country Place Ii U1IDX MLS 2803170
Reduced from $585,000
Listed by Jennifer Ann Mink, eXp Realty, 702-727-1050
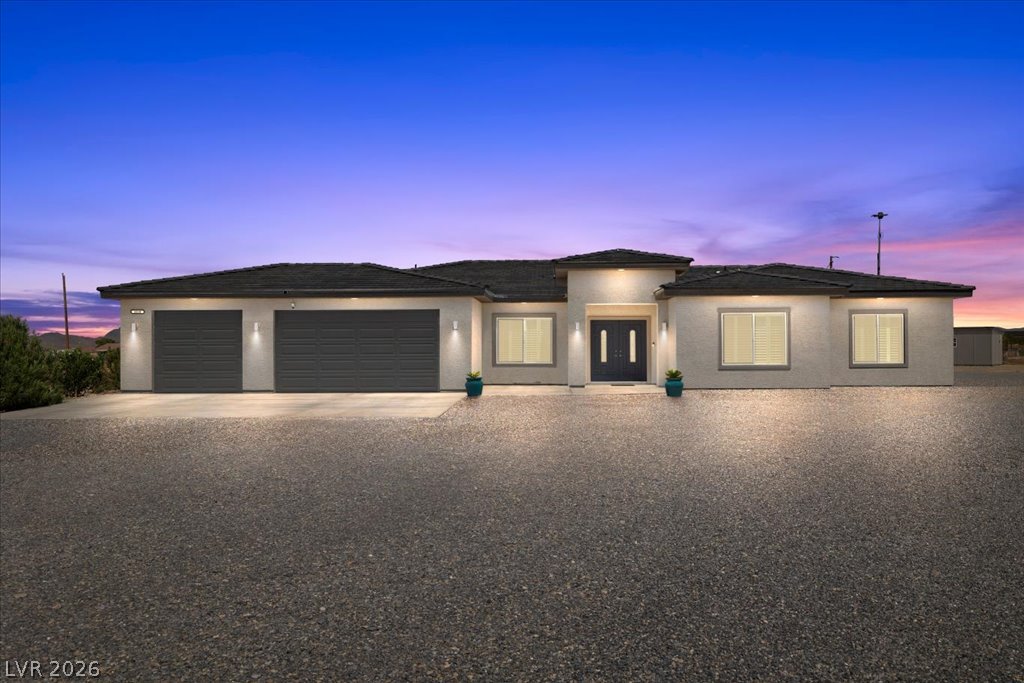
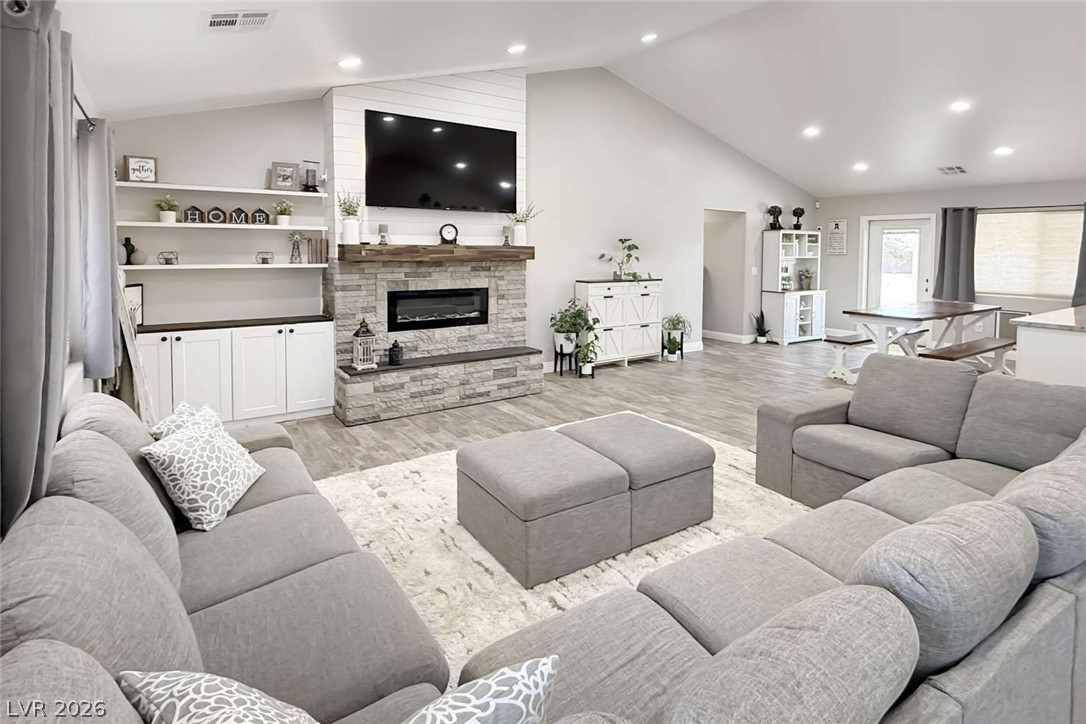
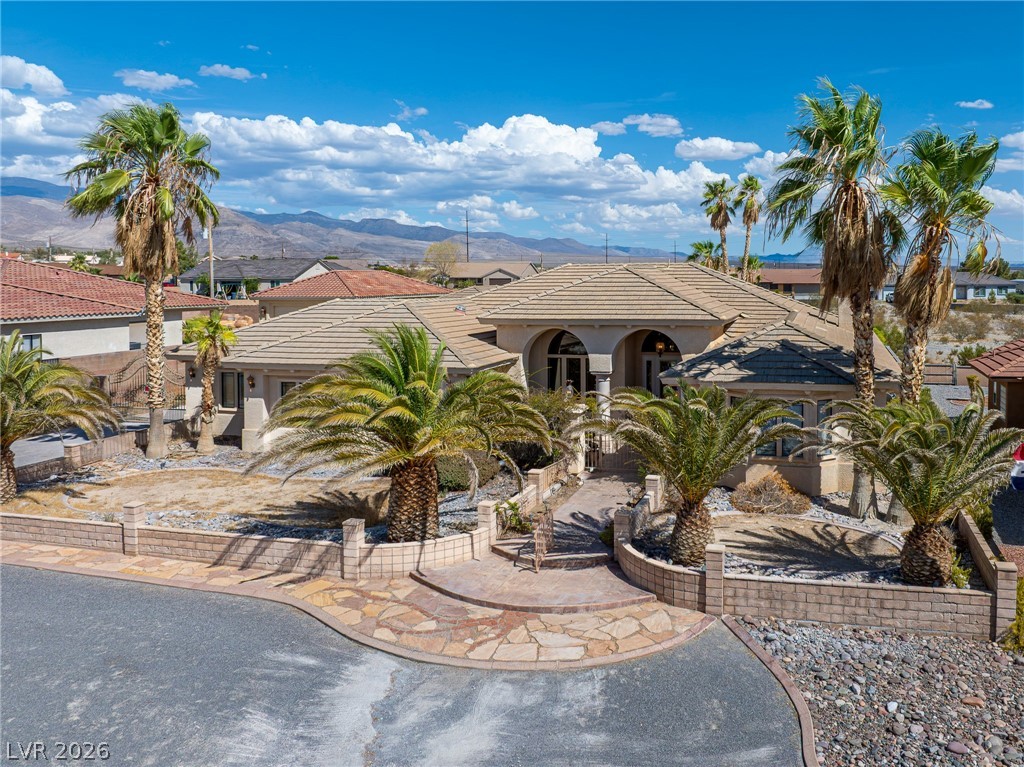
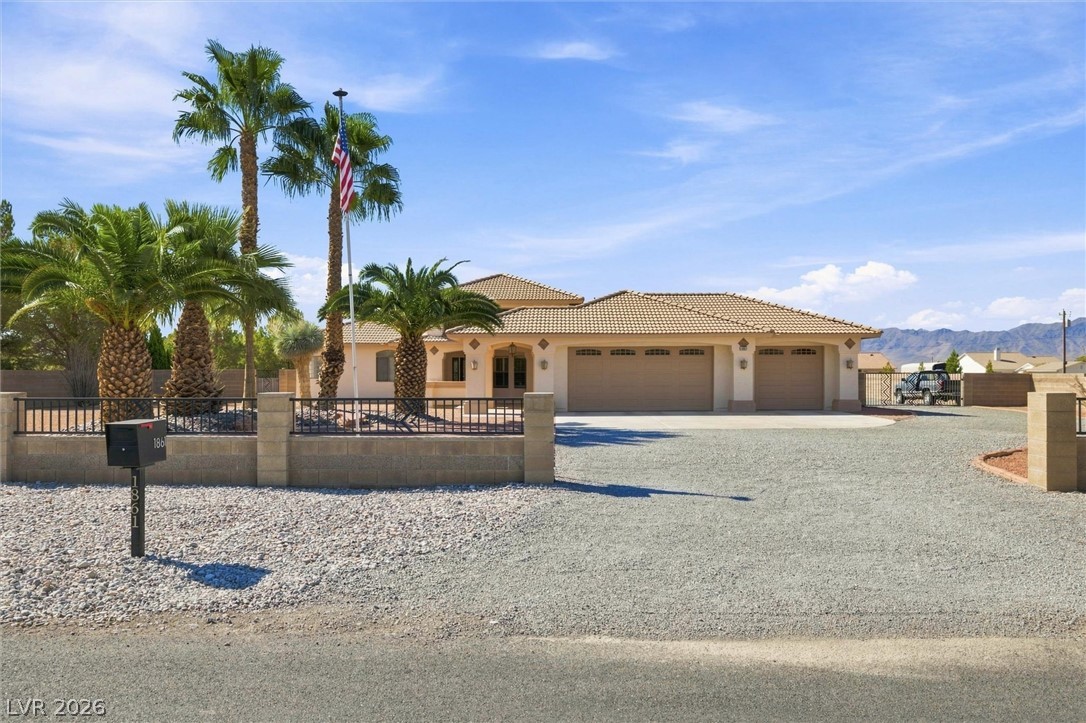
Prepare to be impressed from the moment you arrive and enter thru the gorgeous courtyard. Situated on a fully fenced one-acre lot, this exceptional property offers a thoughtfully designed floor plan paired with high-end finishes with no detail overlooked, no expense spared. Step inside to discover gorgeous flooring, a seamless layout with ideal room separation, and an inviting atmosphere perfect for both everyday living and entertaining.
The stunning primary suite is a true retreat, featuring a beautifully designed bedroom and spa like bathroom w jacuzzi tub. This home features 3 generously sized bedrooms, each with its own private bathroom. Additional highlights included a dedicated office, formal dining area, and a convenient 1/2 bath located in the 3 car garage. 6 minute drive to the Ron Fellows driving school, Spring Mtn Motor Resort and Mtn Falls Golf course. Only a short 50 min commute to the International Las Vegas Airport.
At $218 a square foot, this home is 5% above the ZIP 89048 median of $208. It is larger than 85% of the 998 homes for sale there.
Compared with the 998 homes for sale in ZIP 89048 today, from the MLS listings on this site.
Listed 52 days ago at $585,000. The price has come down once, $20,000 in all (3%).
As the listing names them. Schools are assigned by address and can change from year to year. Confirm with CCSD
Sellers take offers with a pre-approval more seriously. Chris Casiello at Five Star Mortgage can usually pre-approve you within a day.

Optional. You are free to use any lender.
Free, no obligation. Vegas confirms by text.
Sellers take offers with a pre-approval more seriously. Chris Casiello at Five Star Mortgage can usually pre-approve you within a day.
Optional. You are free to use any lender.
In Calvada Valley U1, Pahrump. The prices on the map are 6 similar homes for sale nearby.
At the list price of $565,000 with 20 percent down, here is an estimate of the monthly payment, including taxes, insurance, and HOA dues. Change any number to fit your budget.
Illustrative only. Your lender, the county assessor, and your insurer set the real numbers. Not a loan offer from Vegas Paradise Homes.
The Ridge Realty Group
The Ridge Realty Group
The Ridge Realty Group
Congress Realty
The Ridge Realty Group
Huntington & Ellis, A Real Est