$749,9992 days on market
4 bedrooms2 bathrooms2,594 square feet
4232 Kisha Court, Las Vegas 89130
Precision Realty
Private DriveIDX MLS 2822642
Reduced from $759,999
Listed by Christopher D. Fobes, The Agency Las Vegas, 702-684-6100
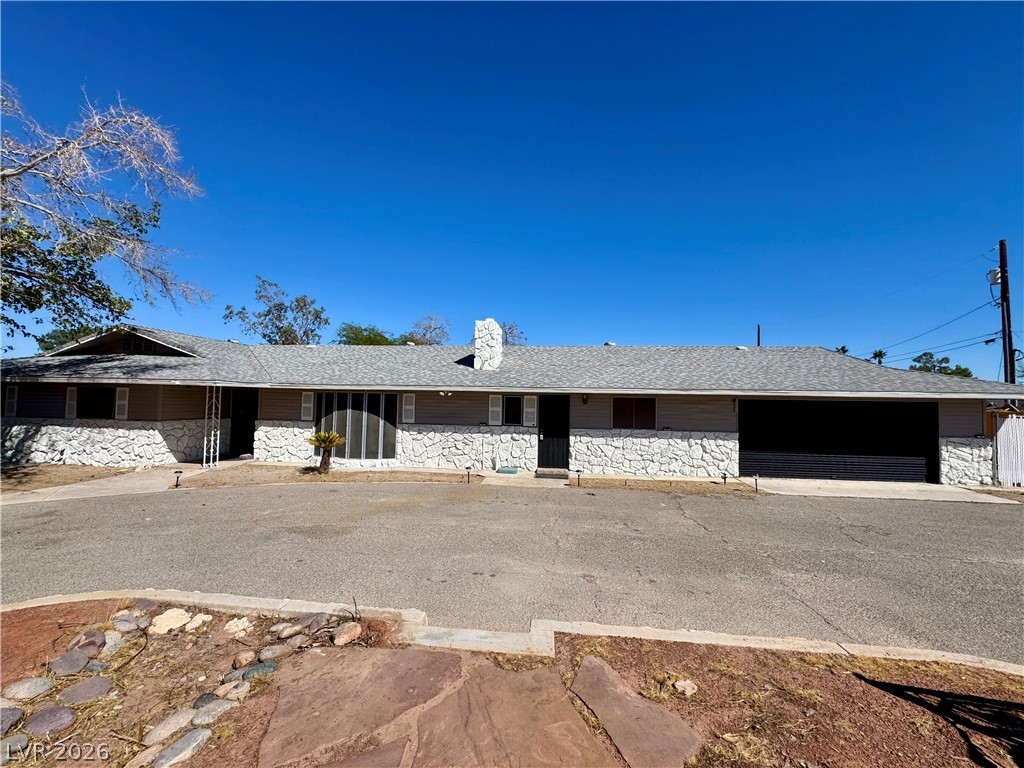
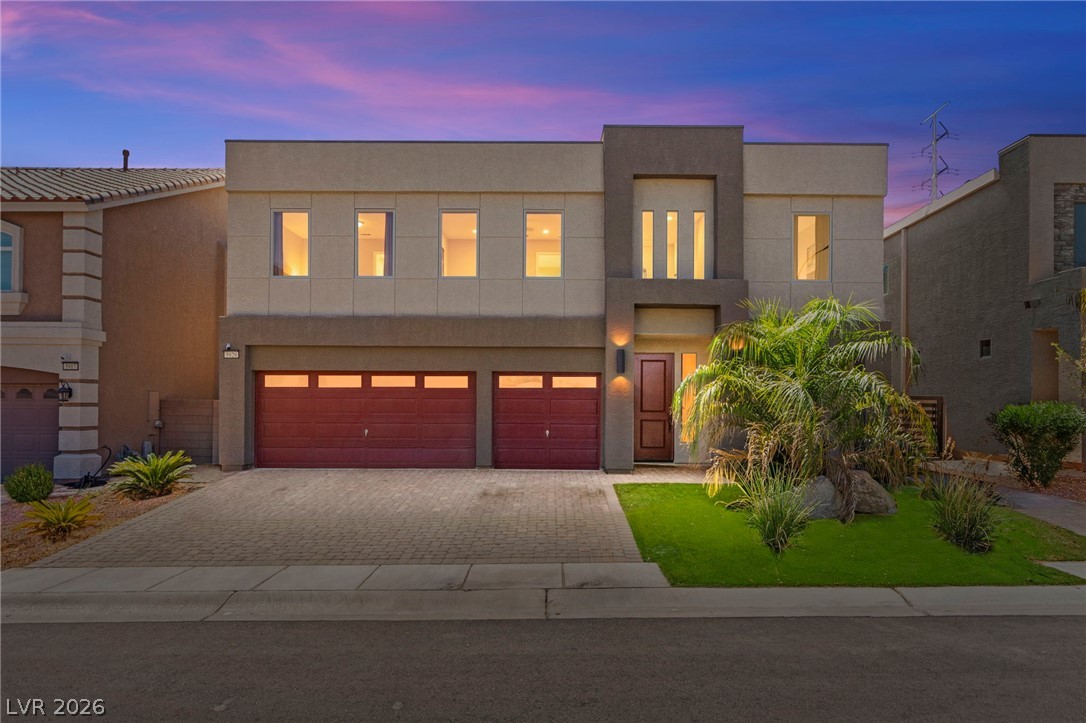
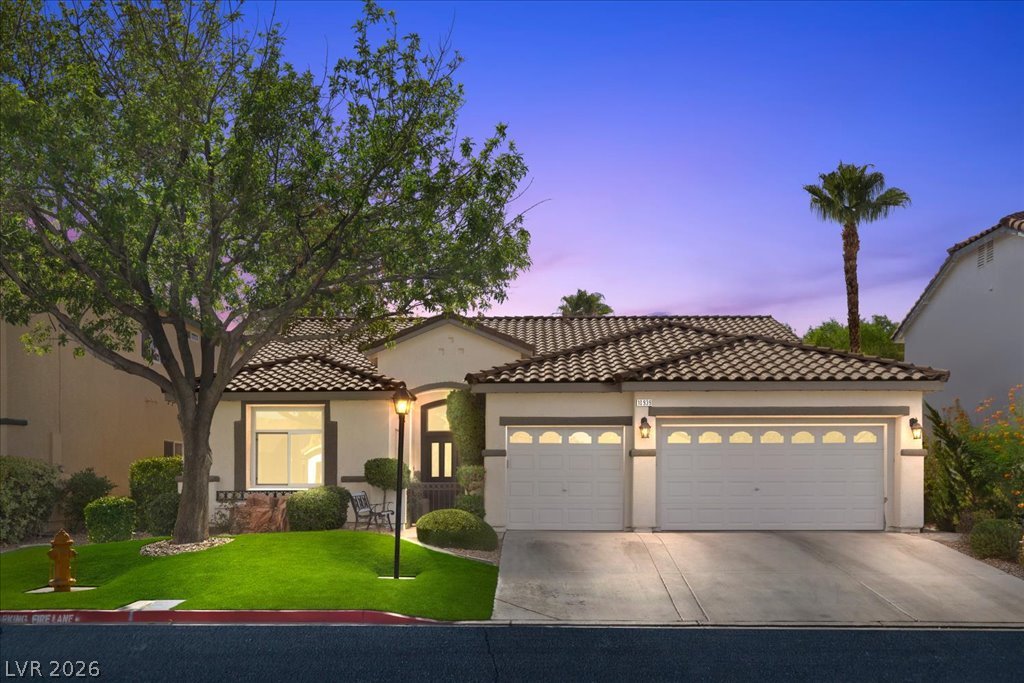
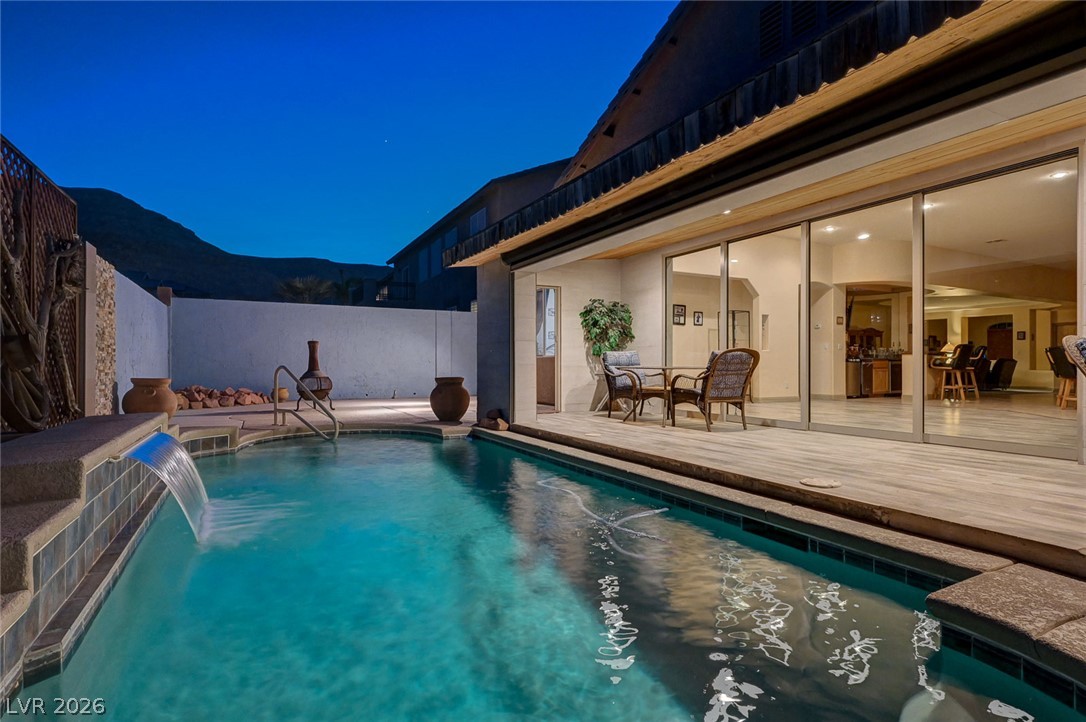
Discover an impeccably maintained luxury haven in a prime Las Vegas location. A gated courtyard leads to a marble entry and soaring ceilings, setting the stage for designer finishes including travertine and hardwood floors. The gourmet kitchen features granite, stainless appliances, and a wine fridge. The expansive primary suite offers an oversized tub and walk-in closet. The versatile layout includes a huge loft, a built-in office, and a downstairs bedroom/bath.
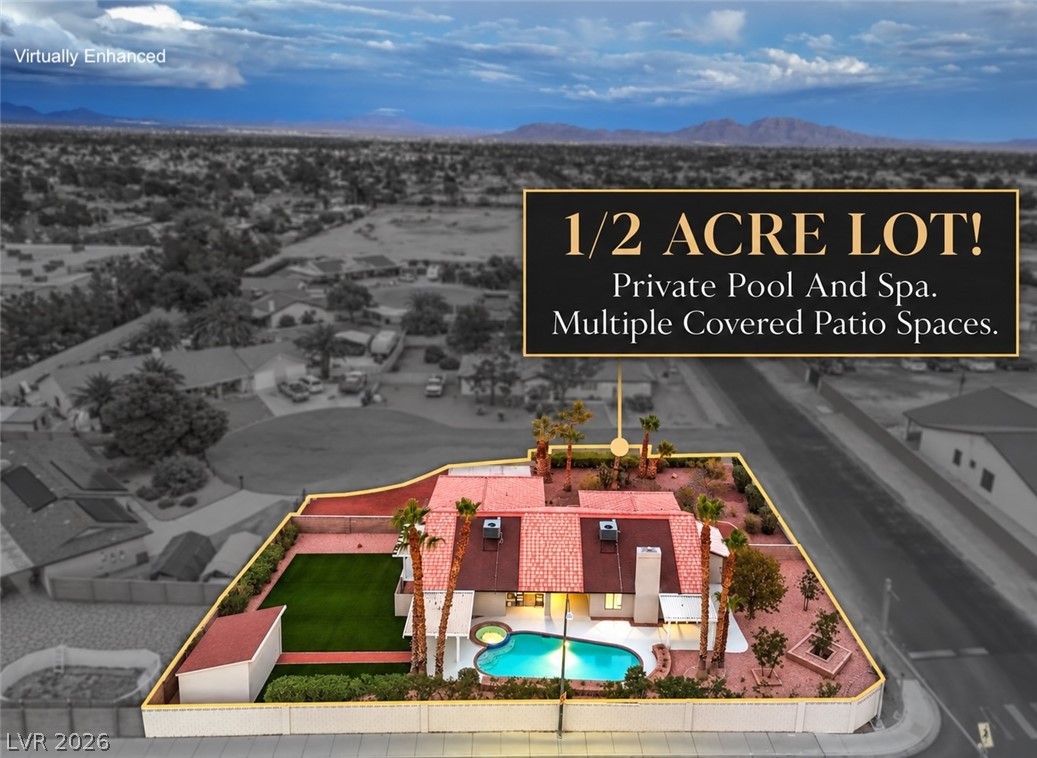
Major updates include new upstairs HVAC, a top-tier water softener, and RO system. The private corner lot is an entertainer's paradise with a full-length patio, built-in grill, fire pit, and synthetic turf. This turnkey residence is thoughtfully updated for the discerning buyer.
At $224 a square foot, this home is 16% below the ZIP 89113 median of $268. It is larger than 78% of the 310 homes for sale there.
Compared with the 310 homes for sale in ZIP 89113 today, from the MLS listings on this site.
Listed 88 days ago at $759,999. The price has come down once, $10,000 in all (1%).
As the listing names them. Schools are assigned by address and can change from year to year. Confirm with CCSD
Sellers take offers with a pre-approval more seriously. Chris Casiello at Five Star Mortgage can usually pre-approve you within a day.

Optional. You are free to use any lender.
Free, no obligation. Vegas confirms by text.
Sellers take offers with a pre-approval more seriously. Chris Casiello at Five Star Mortgage can usually pre-approve you within a day.
Optional. You are free to use any lender.
In Nevada Trails R2-60 #3, Las Vegas. The prices on the map are 6 similar homes for sale nearby.
At the list price of $749,999 with 20 percent down, here is an estimate of the monthly payment, including taxes, insurance, and HOA dues. Change any number to fit your budget.
Illustrative only. Your lender, the county assessor, and your insurer set the real numbers. Not a loan offer from Vegas Paradise Homes.
Precision Realty
Pinyon Properties
Huntington & Ellis, A Real Est
Keller Williams MarketPlace
Platinum Real Estate Prof
Huntington & Ellis, A Real Est