$349,995Listed today
2 bedrooms2 bathrooms1,092 square feet
716 Kelso Way, Las Vegas 89107
Infinity Brokerage
Metropolitans Alta MeadowsIDX MLS 2822194
Listed by Richard D. Moss, RE/MAX CENTRAL, 702-360-2030
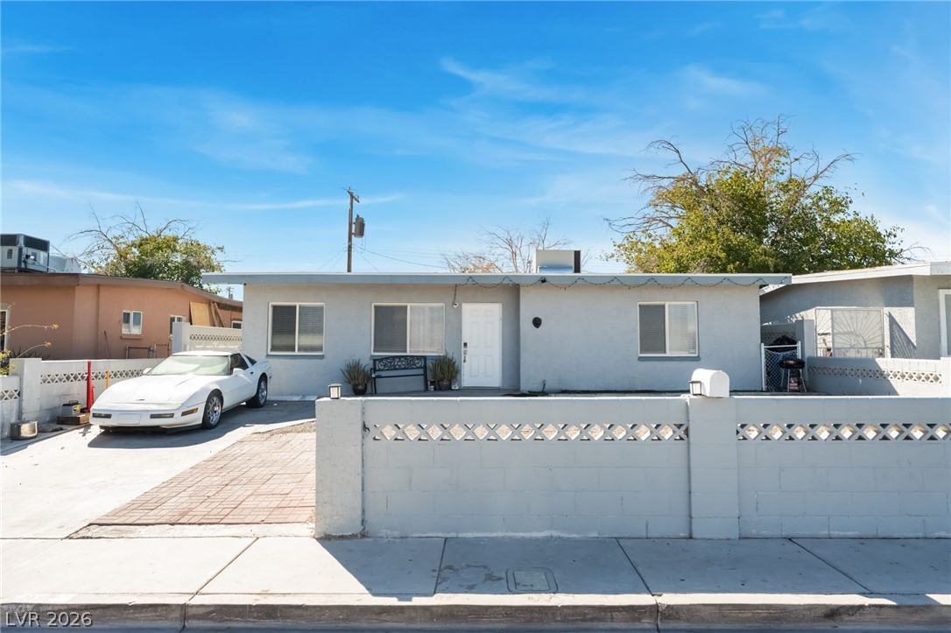
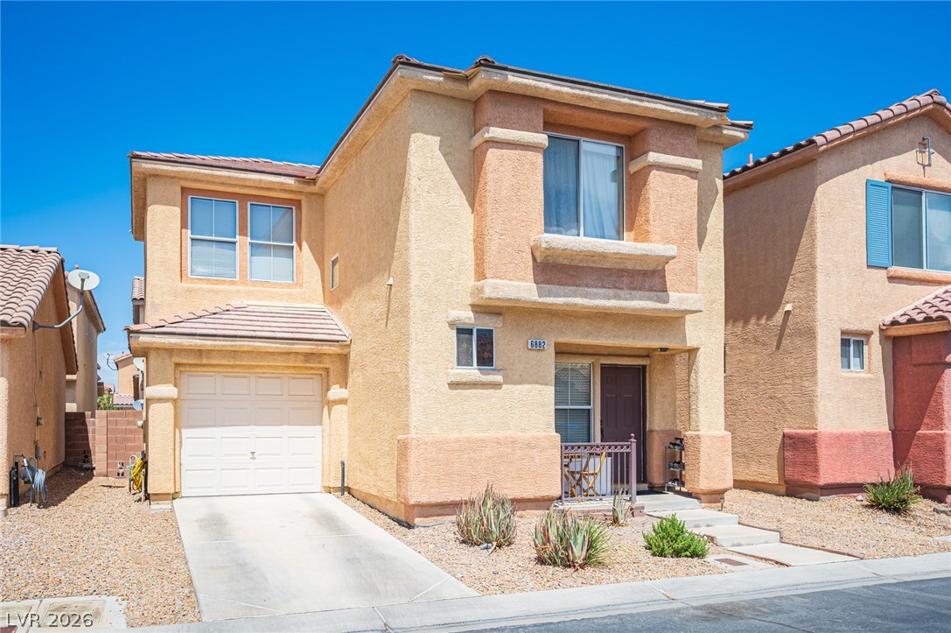
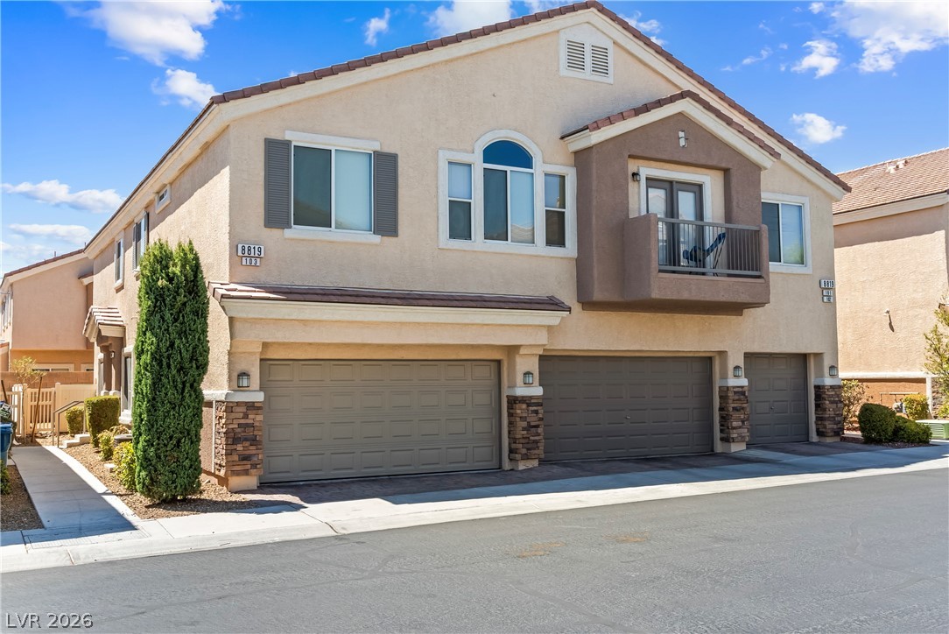
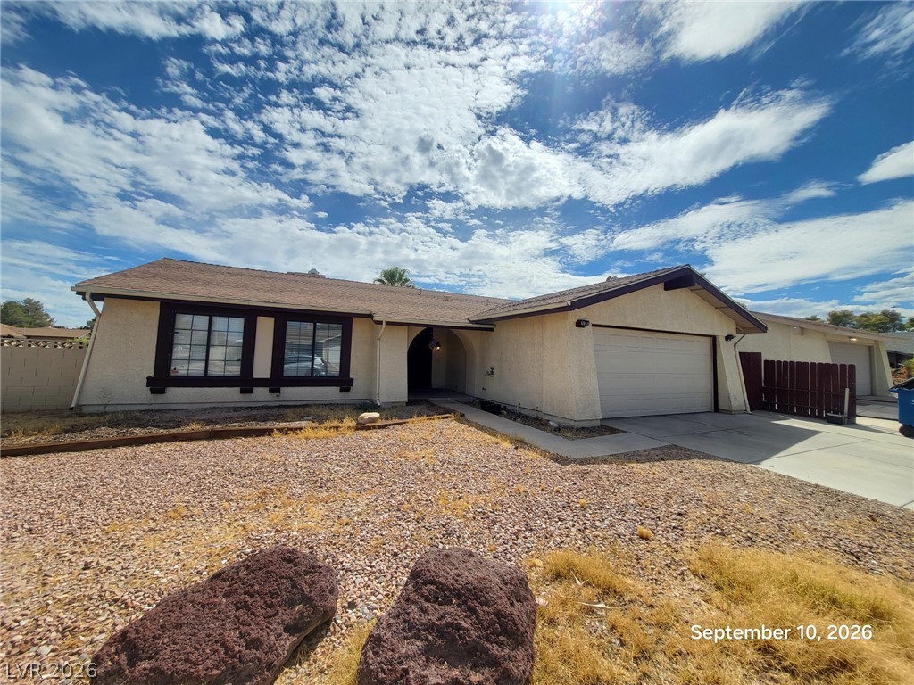
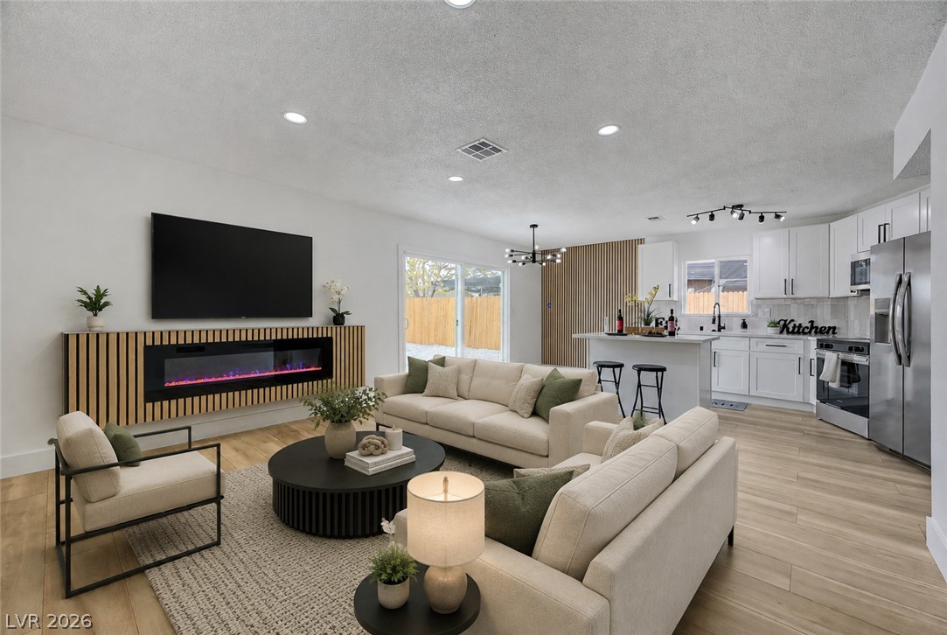
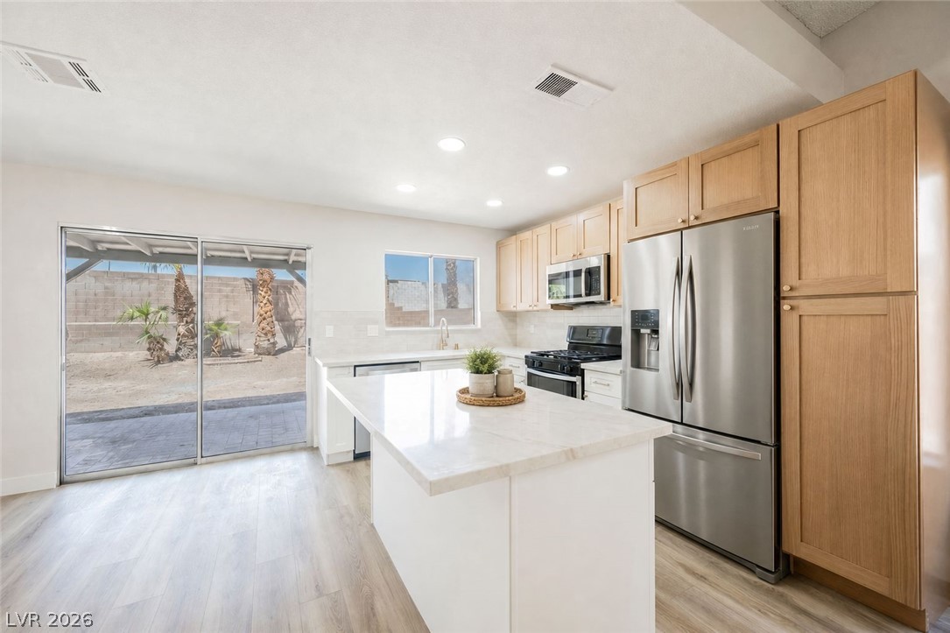
Discover unparalleled outdoor living in this vibrant red home with distinctive green trim and white awnings, nestled in a private, fenced yard. The exterior features a welcoming front porch, a long paved driveway, and a spacious covered carport. Enjoy the desert landscaping and low-maintenance gravel front yard. Step inside to an inviting open-concept interior showcasing rich hardwood flooring throughout, including the living room, kitchen, and bedrooms.
The luminous living room boasts high vaulted ceilings, a prominent ceiling fan, built-in shelving, and a cozy fireplace. The well-appointed kitchen is a culinary dream, equipped with granite countertops, honey-toned cabinetry, a dishwasher, refrigerator, washer, and dryer. This space flows seamlessly into the dining area, illuminated by a skylight and abundant natural light, and includes a convenient breakfast bar. Comfort continues in the bedrooms, each featuring hardwood floors and ceiling fans, with some offering vaulted ceilings and sun-filled windows. The bathrooms provide a bright start to your day with tile flooring; one features dual vanities and stone counters, while another offers a pristine accessible shower. The property's outdoor spaces are designed for entertaining and leisure, featuring an inviting covered patio, a quaint gazebo, an outdoor kitchen with a protective canopy, and a dedicated grilling area. A charming red barn-style shed provides additional storage, enhancing the appeal of this exceptional home. This residence perfectly blends comfort, style, and functionality, creating an ideal setting for both daily living and memorable gatherings.
At $245 a square foot, this home is 10% above the ZIP 89122 median of $221. It is larger than 52% of the 250 homes for sale there.
Compared with the 250 homes for sale in ZIP 89122 today, from the MLS listings on this site.
As the listing names them. Schools are assigned by address and can change from year to year. Confirm with CCSD
Sellers take offers with a pre-approval more seriously. Chris Casiello at Five Star Mortgage can usually pre-approve you within a day.

Optional. You are free to use any lender.
Free, no obligation. Vegas confirms by text.
Sellers take offers with a pre-approval more seriously. Chris Casiello at Five Star Mortgage can usually pre-approve you within a day.
Optional. You are free to use any lender.
In Nevada Estate, Las Vegas. The prices on the map are 6 similar homes for sale nearby.
At the list price of $349,995 with 20 percent down, here is an estimate of the monthly payment, including taxes, insurance, and HOA dues. Change any number to fit your budget.
Illustrative only. Your lender, the county assessor, and your insurer set the real numbers. Not a loan offer from Vegas Paradise Homes.
Infinity Brokerage
United Realty Group
Vertex Realty & Property Manag
Realty ONE Group, Inc
Nevada Real Estate Corp
Advent Realty Elite