$745,00042 days on market
3 bedrooms2 bathrooms1,814 square feet
7565 Spanish Bay Drive, Las Vegas 89113
The Agency Las Vegas
Villas At Spanish Trail #1IDX MLS 2810692
Reduced from $774,000
Listed by Jennifer Goldman, IS Luxury, 702-315-0223
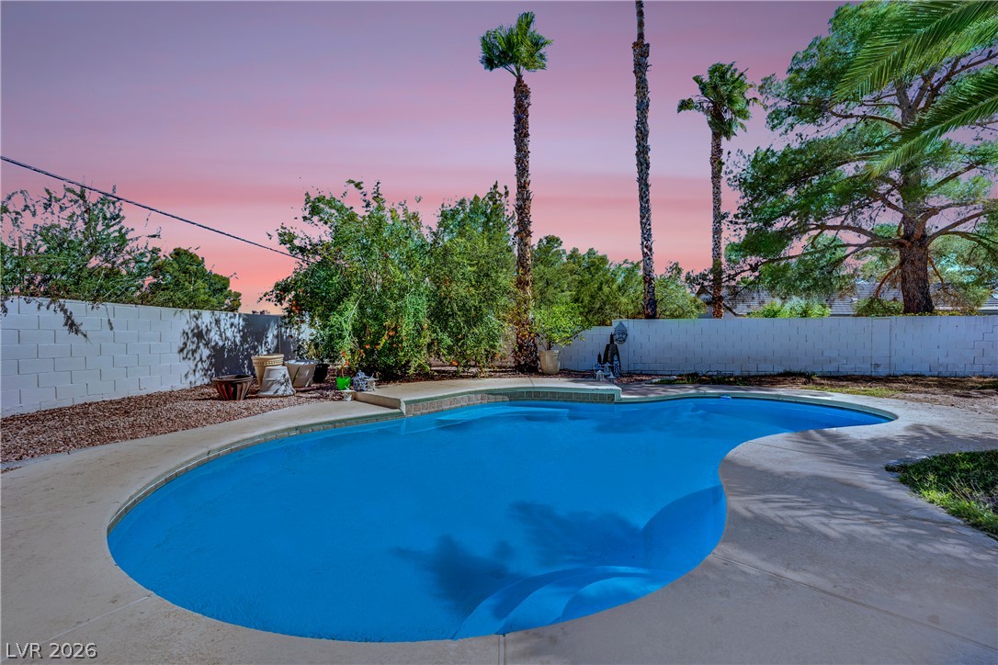
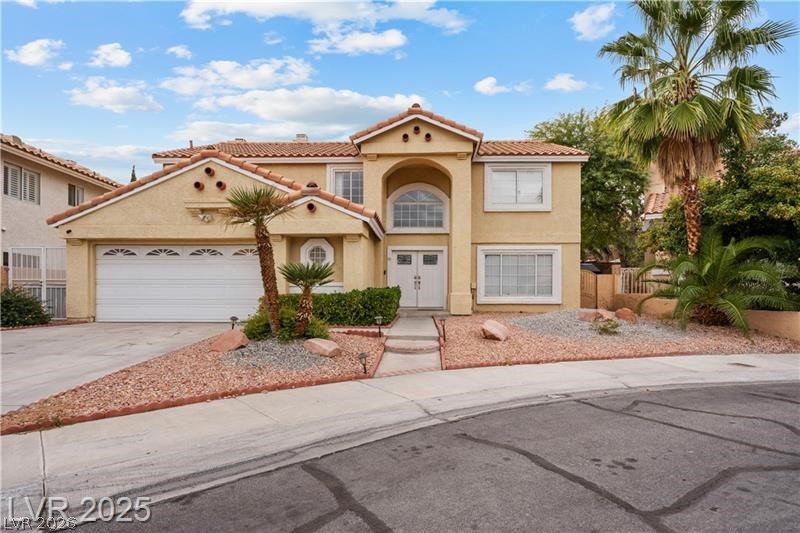
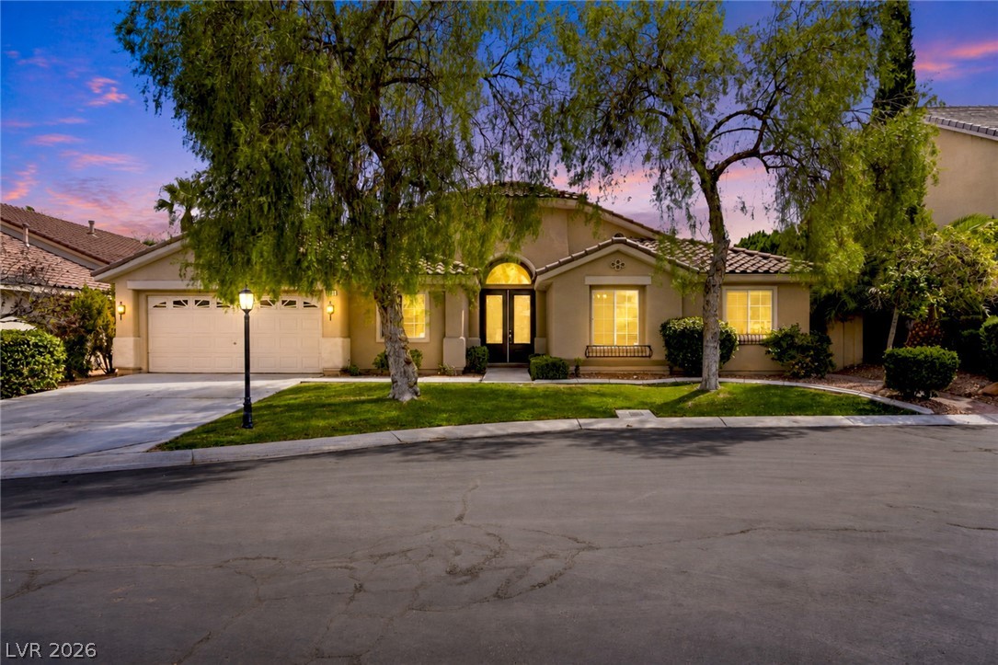
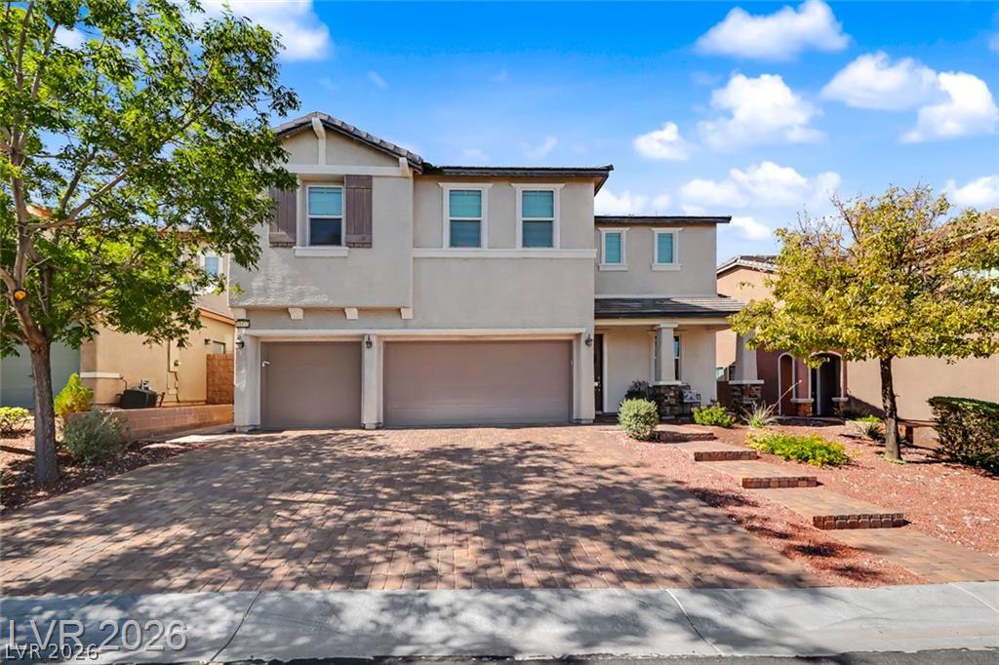
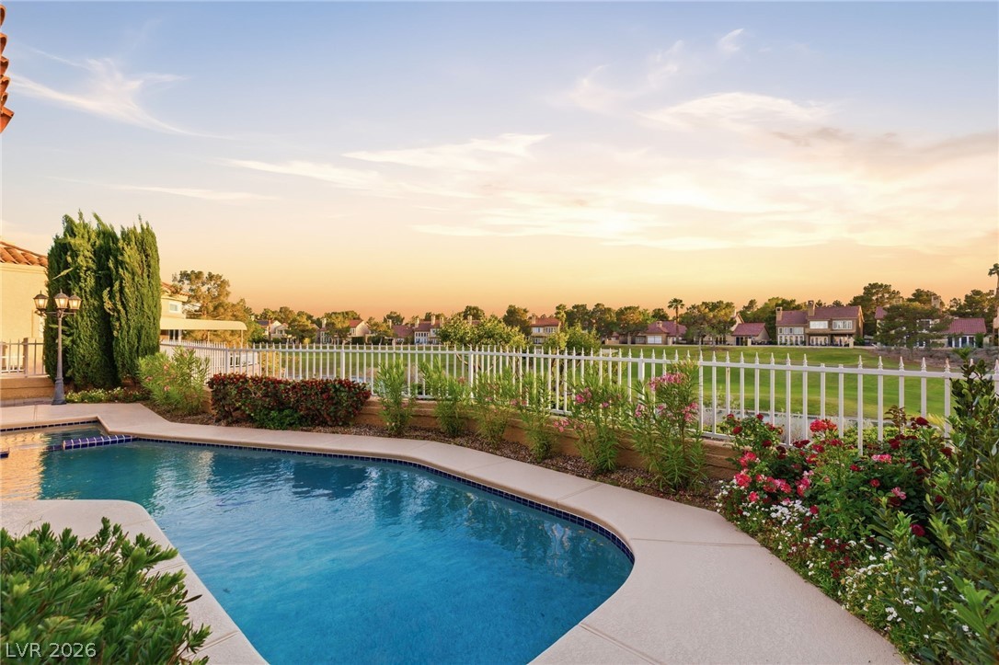
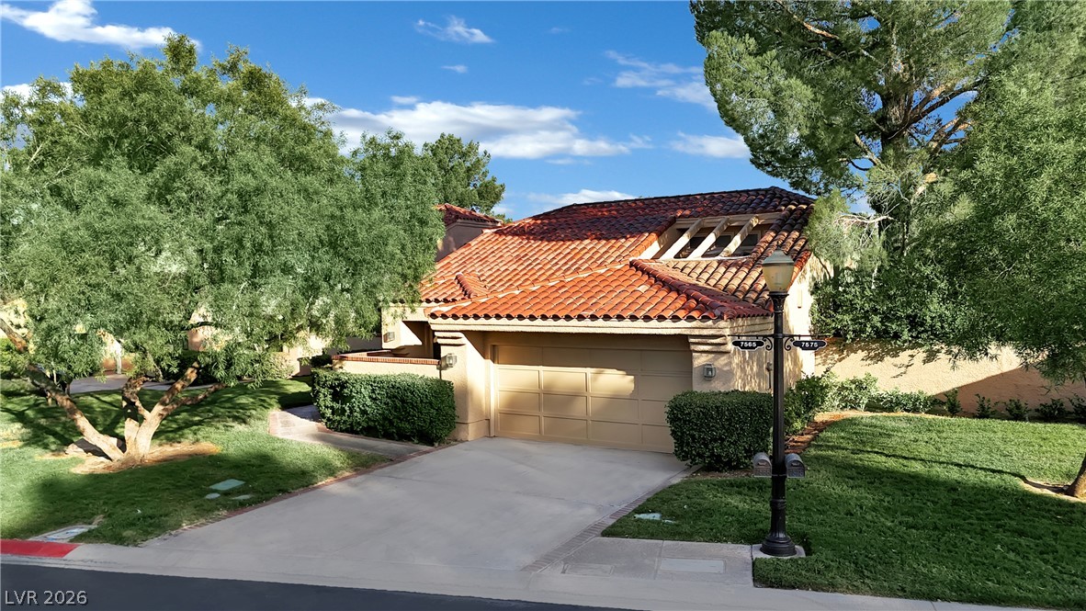
Discover this stunning 4-bedroom, 3-tandem car garage home with over $100k in upgrades in the prestigious gated community of Copper Ridge, adjacent to Summerlin South. A private paver courtyard with a rose garden welcomes you home. Inside, custom built- ins in the living and dining room, plus the den/office. New flooring and plantation shutters throughout. The high-end kitchen features stainless steel appliances, large granite island for casual dining & function, breakfast nook, & walk-in pantry.
Glowing fireplaces anchor the living room & primary suite for comfort and charm. The spacious primary offers a retreat, 2 walk-in closets, a spa-like bath, soaking tub, dual vanities, and a large walk-in shower. Step outside to a fully landscaped, low maintenance pool-sized backyard with a tranquil hummingbird garden, perfect for relaxing or entertaining. Conveniently located to hiking trails and exploration, UnCommons, and Durango Casino & Resort for premier dining, shopping, schools, and entertainment.
At $220 a square foot, this home is 14% below the ZIP 89148 median of $256. It is larger than 92% of the 275 homes for sale there.
Compared with the 275 homes for sale in ZIP 89148 today, from the MLS listings on this site.
Listed 88 days ago at $774,000. The price has come down once, $29,000 in all (4%).
As the listing names them. Schools are assigned by address and can change from year to year. Confirm with CCSD
Sellers take offers with a pre-approval more seriously. Chris Casiello at Five Star Mortgage can usually pre-approve you within a day.

Optional. You are free to use any lender.
Free, no obligation. Vegas confirms by text.
Sellers take offers with a pre-approval more seriously. Chris Casiello at Five Star Mortgage can usually pre-approve you within a day.
Optional. You are free to use any lender.
In Copper Ridge, Las Vegas. The prices on the map are 6 similar homes for sale nearby.
At the list price of $745,000 with 20 percent down, here is an estimate of the monthly payment, including taxes, insurance, and HOA dues. Change any number to fit your budget.
Illustrative only. Your lender, the county assessor, and your insurer set the real numbers. Not a loan offer from Vegas Paradise Homes.
The Agency Las Vegas
Huntington & Ellis, A Real Est
United Realty Group
Innovative Real Estate Strateg
Trending Realty Group, LLC
Huntington & Ellis, A Real Est