$839,99939 days on market
4 bedrooms4 bathrooms2,523 square feet
2592 Iron Crest Lane, Las Vegas 89138
Precision Realty
Summerlin Village 26-Reverence Phase 2AIDX MLS 2800884
Reduced from $890,000
Listed by Paul S. Arroyo, LPT Realty, LLC, 702-830-9366
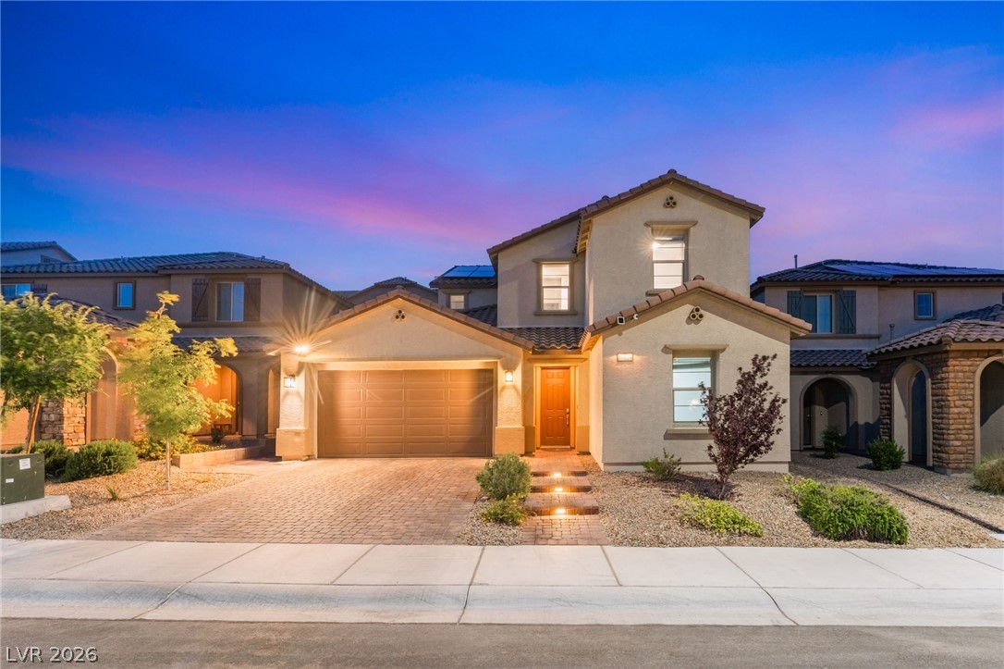
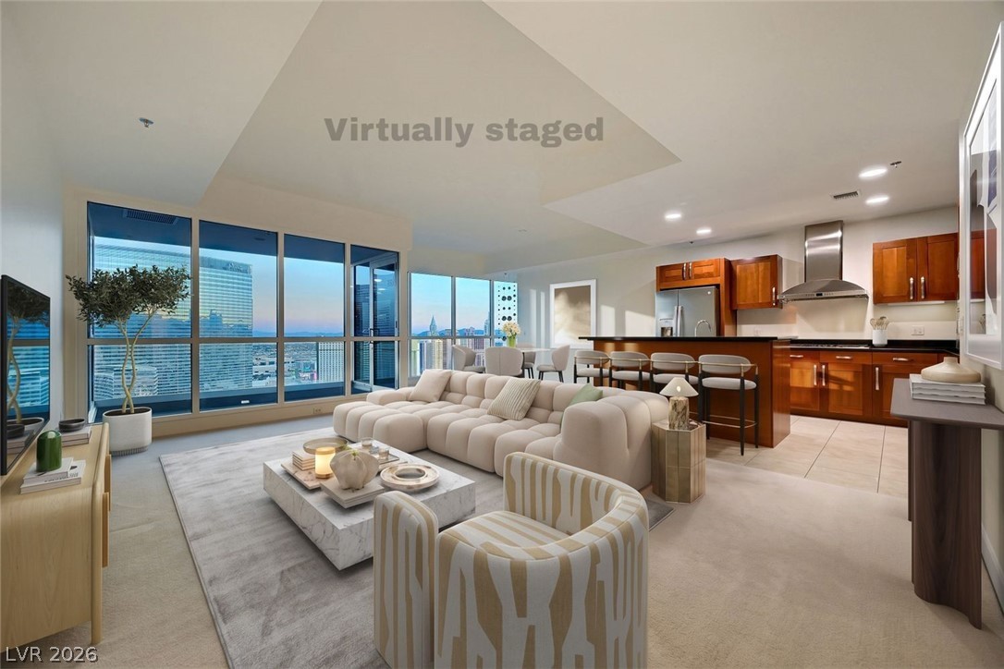
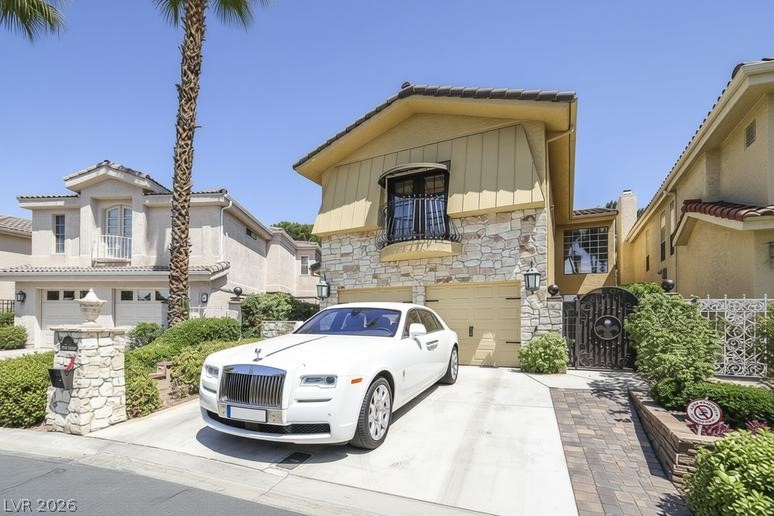
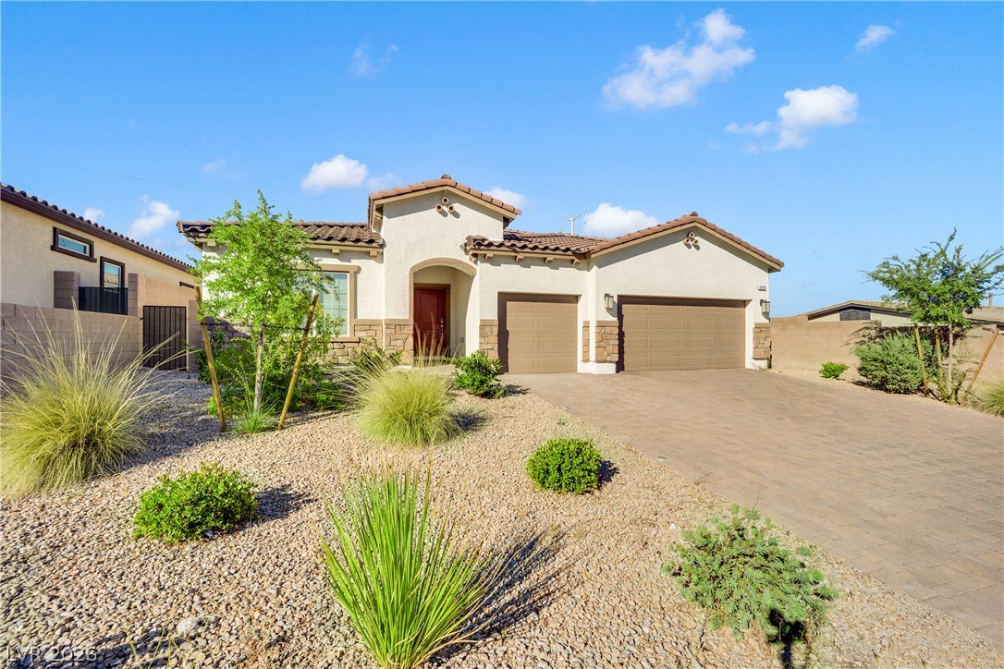
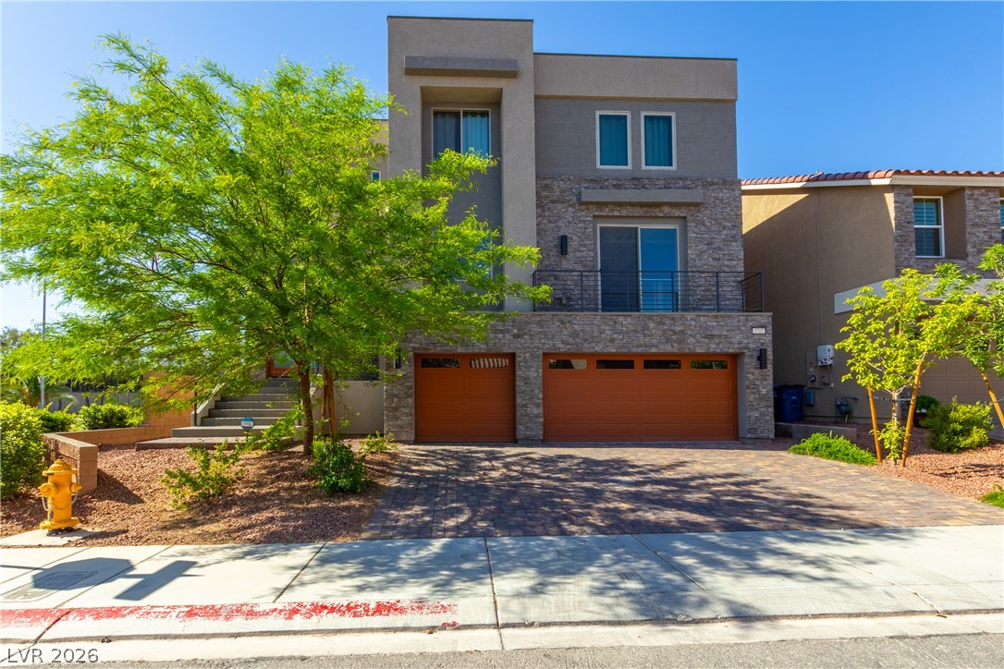
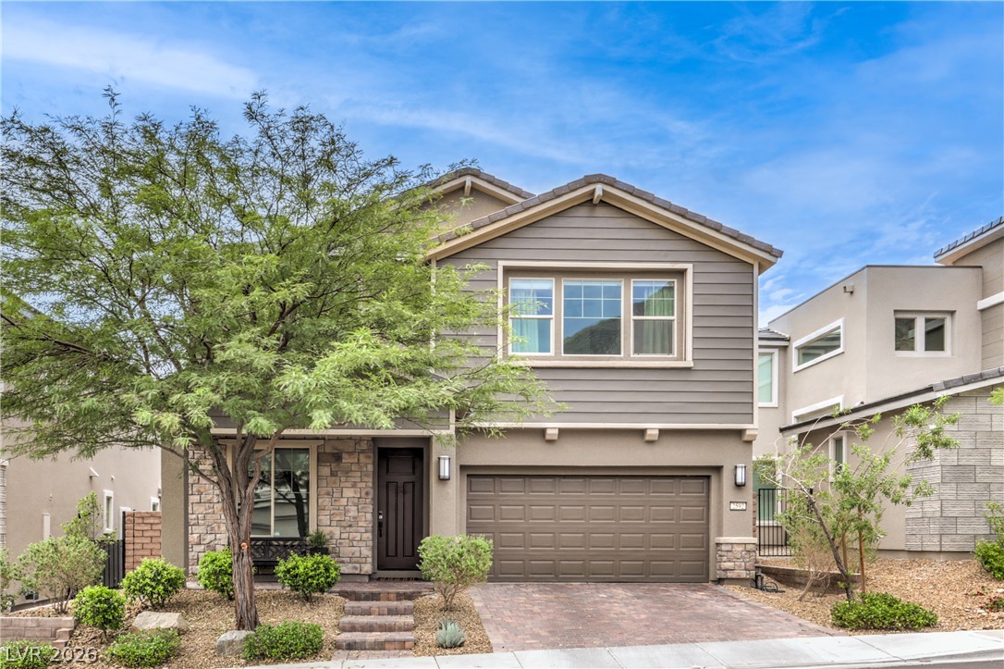
Beautiful Upgraded Single-Story Home in Bristle Vale, Summerlin Barely lived in and better than new! This beautifully upgraded 3-bedroom, 2.5-bath home sits on a premium 6,969 sq. ft. corner lot in the desirable gated Bristle Vale community of Summerlin, just minutes from Doral Academy, parks, shopping, dining, and walking trails. Designed for easy living, the home features upgraded tile flooring, plantation shutters throughout, custom closet systems, an epoxy-coated garage floor, and a full suite of stainless steel appliances. Step outside to a professionally landscaped backyard with turf, pavers throughout, and a charming gazebo, creating a beautiful, low-maintenance outdoor retreat.
The spacious front yard and corner lot provide exceptional curb appeal. Meticulously maintained and barely lived in, this move-in-ready home offers the perfect combination of style, comfort, and location in one of Summerlin’s most sought-after communities.
At $454 a square foot, this home is 28% above the ZIP 89138 median of $356. It is larger than 21% of the 351 homes for sale there.
Compared with the 351 homes for sale in ZIP 89138 today, from the MLS listings on this site.
Listed 85 days ago at $890,000. The price has come down once, $50,001 in all (6%).
As the listing names them. Schools are assigned by address and can change from year to year. Confirm with CCSD
Sellers take offers with a pre-approval more seriously. Chris Casiello at Five Star Mortgage can usually pre-approve you within a day.

Optional. You are free to use any lender.
Free, no obligation. Vegas confirms by text.
Sellers take offers with a pre-approval more seriously. Chris Casiello at Five Star Mortgage can usually pre-approve you within a day.
Optional. You are free to use any lender.
In Stonebridge, Las Vegas. The prices on the map are 6 similar homes for sale nearby.
At the list price of $839,999 with 20 percent down, here is an estimate of the monthly payment, including taxes, insurance, and HOA dues. Change any number to fit your budget.
Illustrative only. Your lender, the county assessor, and your insurer set the real numbers. Not a loan offer from Vegas Paradise Homes.
Precision Realty
Realty of America LLC
eXp Realty
American Realty Properties LLC
Weichert Realtors-Millennium
Las Vegas Sotheby's Int'l