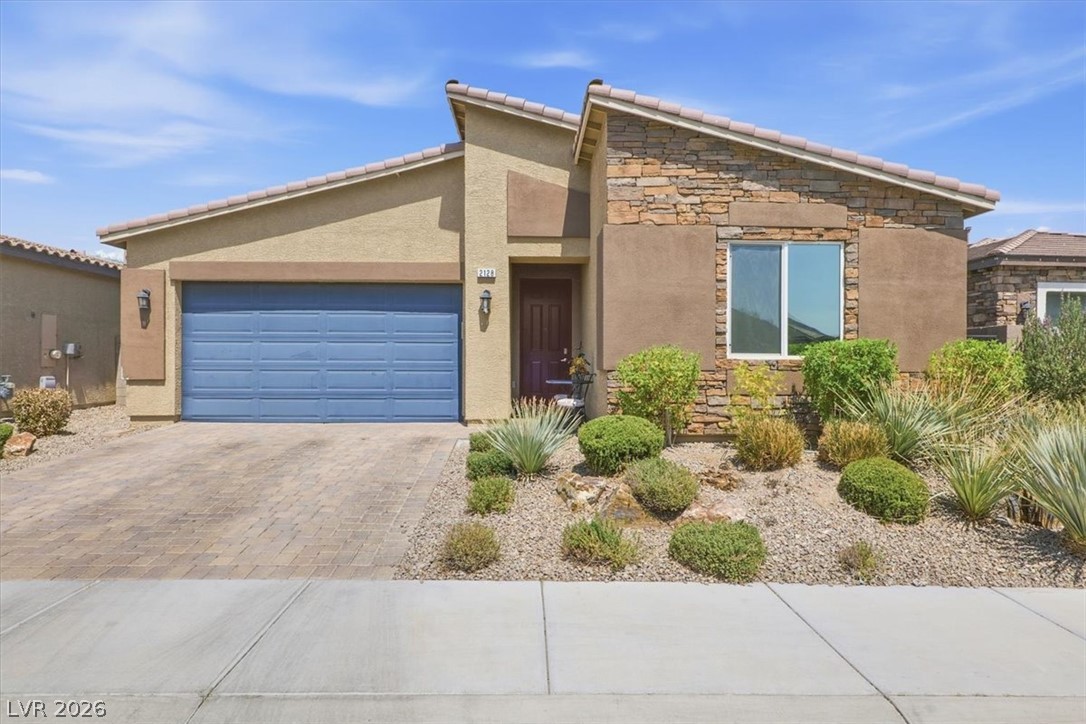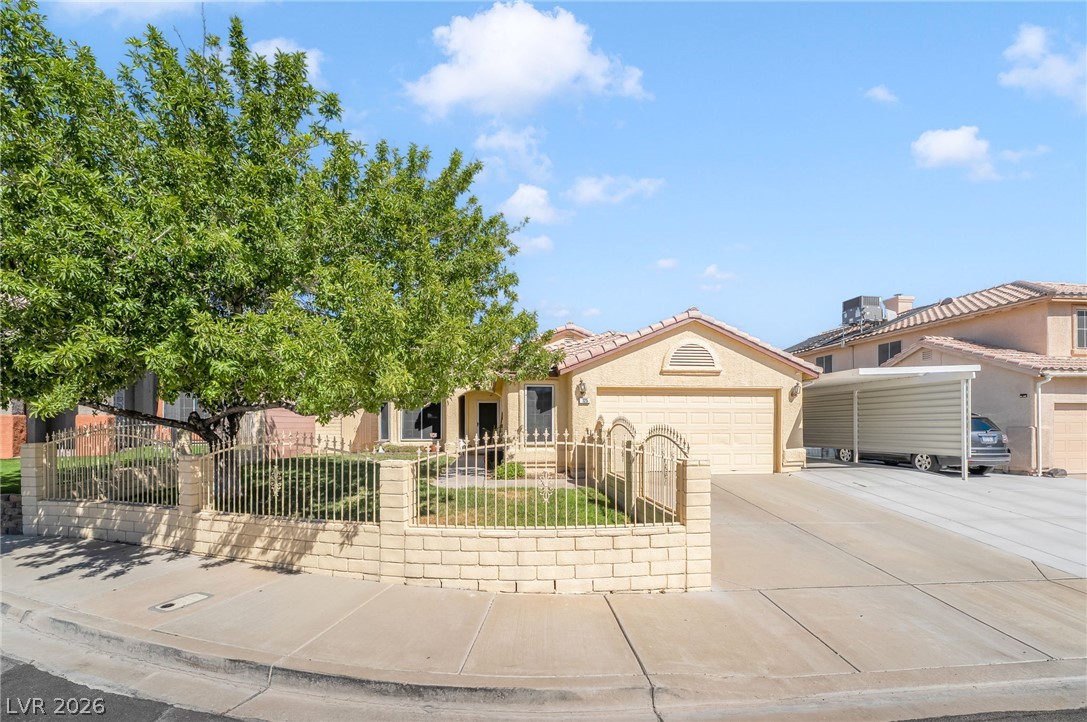
$525,0001 day on market
3 bedrooms2 bathrooms1,587 square feet
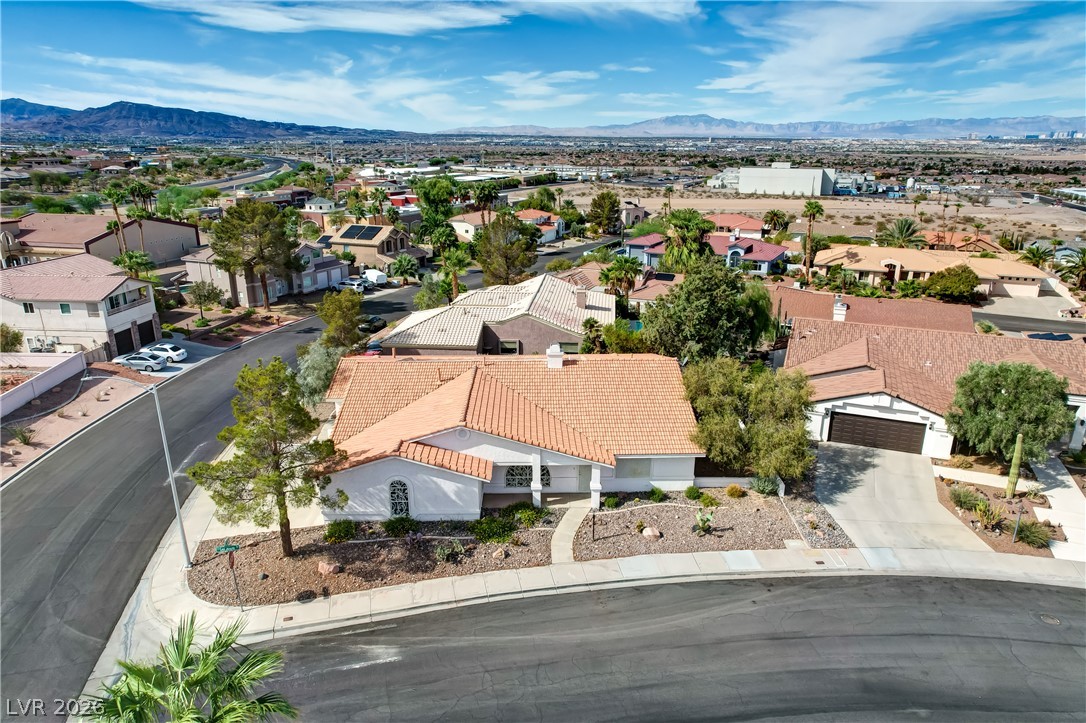
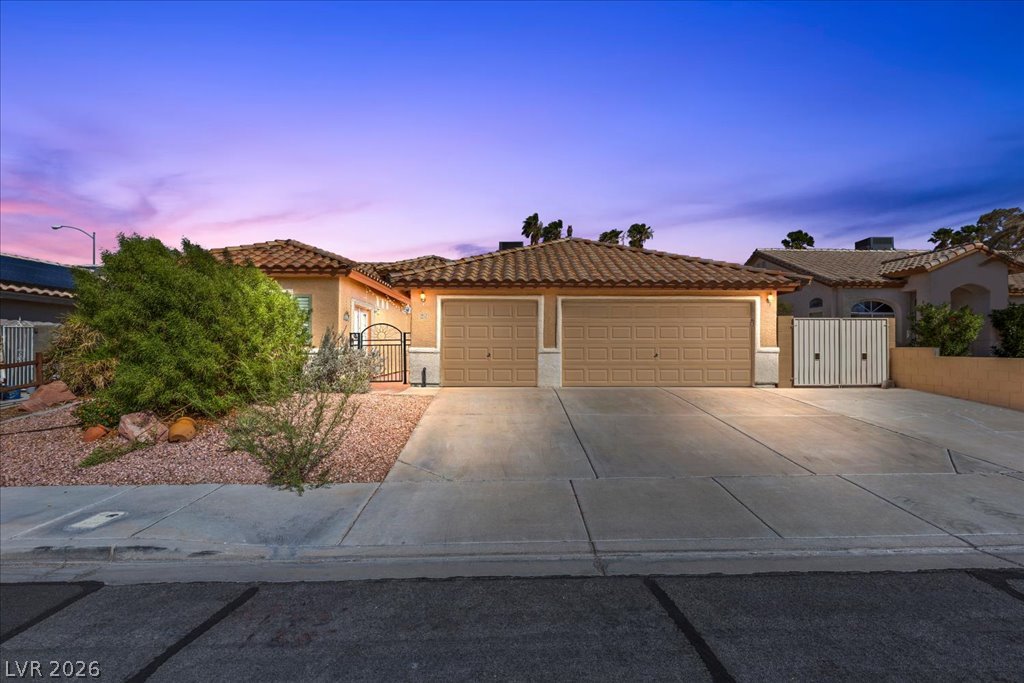
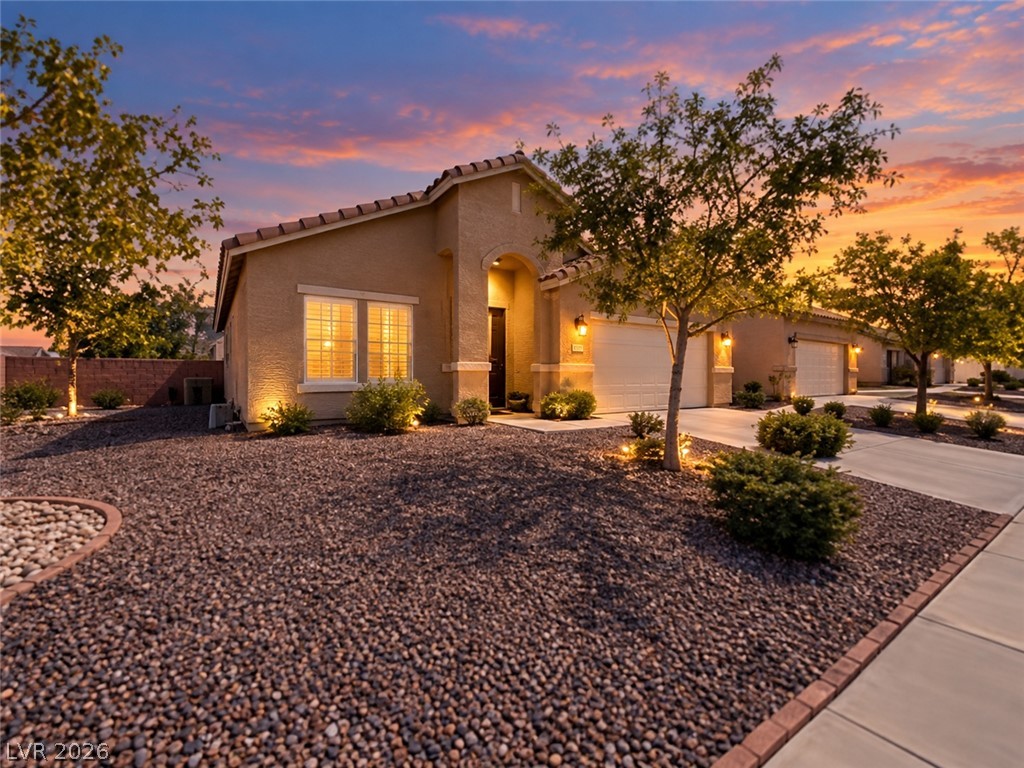
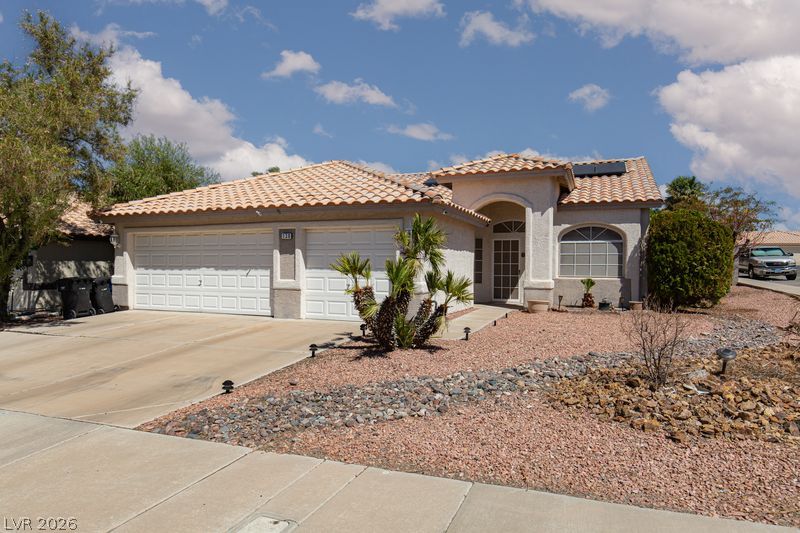
125 Heather Drive, Henderson 89002
Simply Vegas
Greenway Gardens #7 Lewis HomesIDX MLS 2823406
Listed by Brian P. Bauchman, Vegas Valley Group, 702-219-3128
Fully reimagined and renovated, this stunning 2,145 Sq. Ft. townhome is located in a gated Green Valley community. This single-story four-bedroom, 2.5 bath home showcases an open-concept floor plan with soaring vaulted ceilings in the living room, decorative wood beams, a beautifully tiled fireplace, and luxury wood-look flooring throughout. The showpiece kitchen was redesigned for entertaining and features an oversized quartz island, custom cabinetry, stainless steel appliances, a decorative tile backsplash, range, built-in microwave, and a walk-in pantry. The spacious primary suite boasts a custom walk-in closet and a spa-inspired bathroom with dual vessel sinks and a beautifully tiled walk-in shower.
The secondary bathrooms have also been tastefully remodeled with modern finishes. Additional features include generously sized secondary bedrooms, a dedicated laundry room, built-in garage storage cabinets, and an attached two car garage. Enjoy low-maintenance living in a gated community with two sparkling pools, where the HOA covers water, sewer, trash, roof maintenance, exterior painting, landscaping, gated entry, and more. Ideally located just minutes from The District at Green Valley Ranch, premier shopping, popular restaurants, coffee shops, parks, golf courses, and convenient access to the I-215 Beltway. Welcome Home to the perfect blend of luxury and convenience.
At $245 a square foot, this home is 8% below the ZIP 89074 median of $267. It is larger than 61% of the 242 homes for sale there.
Compared with the 242 homes for sale in ZIP 89074 today, from the MLS listings on this site.
As the listing names them. Schools are assigned by address and can change from year to year. Confirm with CCSD
Sellers take offers with a pre-approval more seriously. Chris Casiello at Five Star Mortgage can usually pre-approve you within a day.

Optional. You are free to use any lender.
Free, no obligation. Vegas confirms by text.
Sellers take offers with a pre-approval more seriously. Chris Casiello at Five Star Mortgage can usually pre-approve you within a day.
Optional. You are free to use any lender.
In La Mancha Estate Edition Phase 3, Henderson. The prices on the map are 6 similar homes for sale nearby.
At the list price of $525,000 with 20 percent down, here is an estimate of the monthly payment, including taxes, insurance, and HOA dues. Change any number to fit your budget.
Illustrative only. Your lender, the county assessor, and your insurer set the real numbers. Not a loan offer from Vegas Paradise Homes.
Simply Vegas
Simply Vegas
Ethics Realty
Red Rock Realty
ERA Brokers Consolidated
BHHS Nevada Properties