$614,9007 days on market
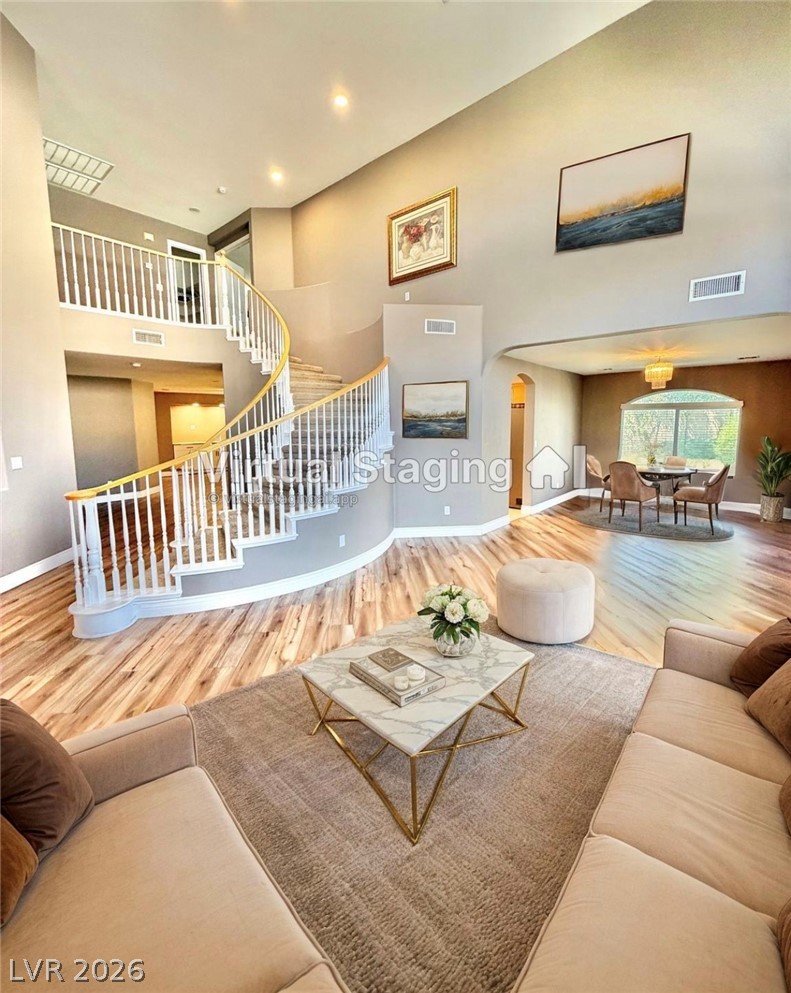
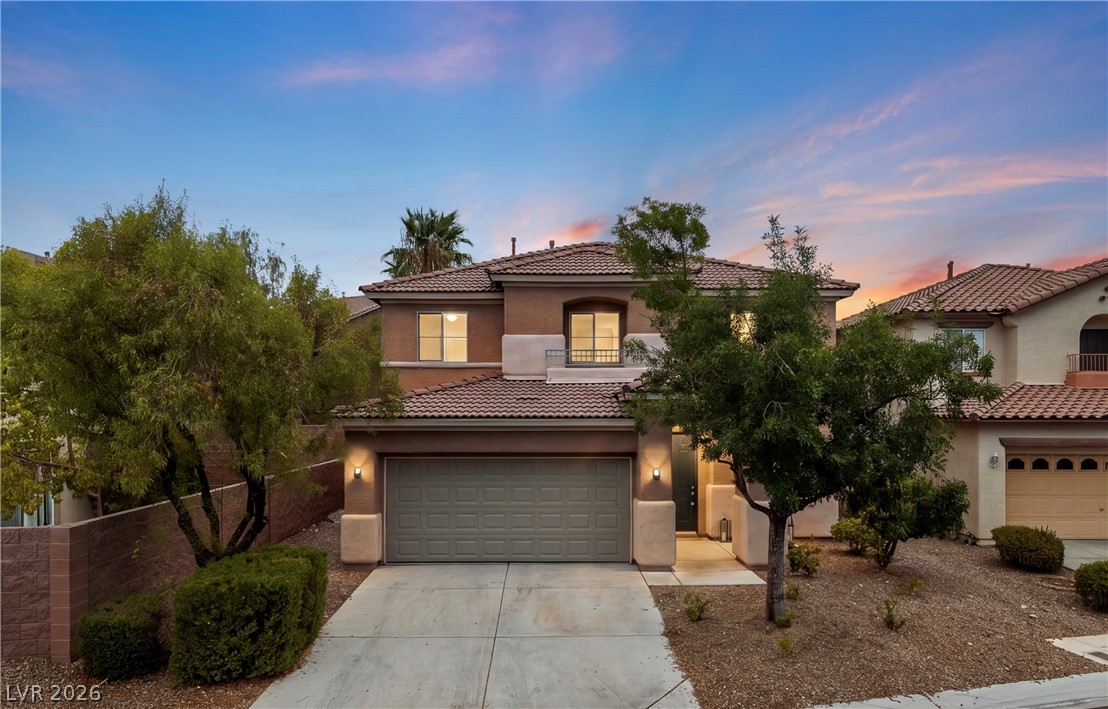
4 bedrooms3 bathrooms2,051 square feet
537 Lacabana Beach Drive, Las Vegas 89138
Vertex Realty & Property Manag
The VistasIDX MLS 2823579
Reduced from $629,888
Listed by Jorge A. Ramos, Galindo Group Real Estate, 702-501-9963
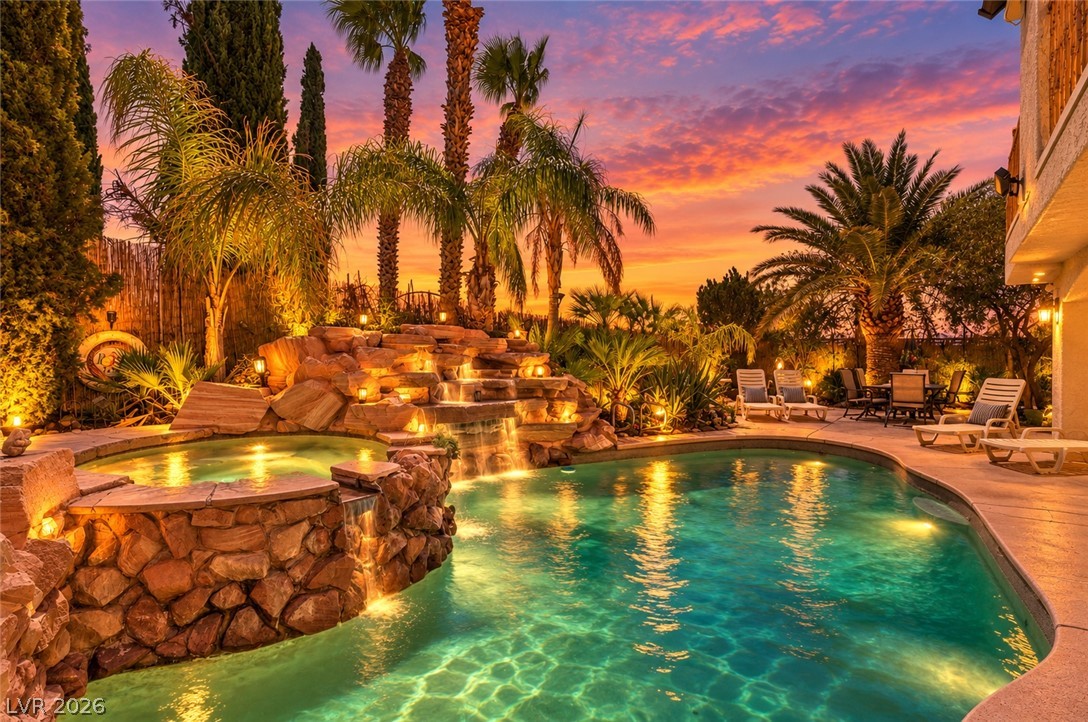
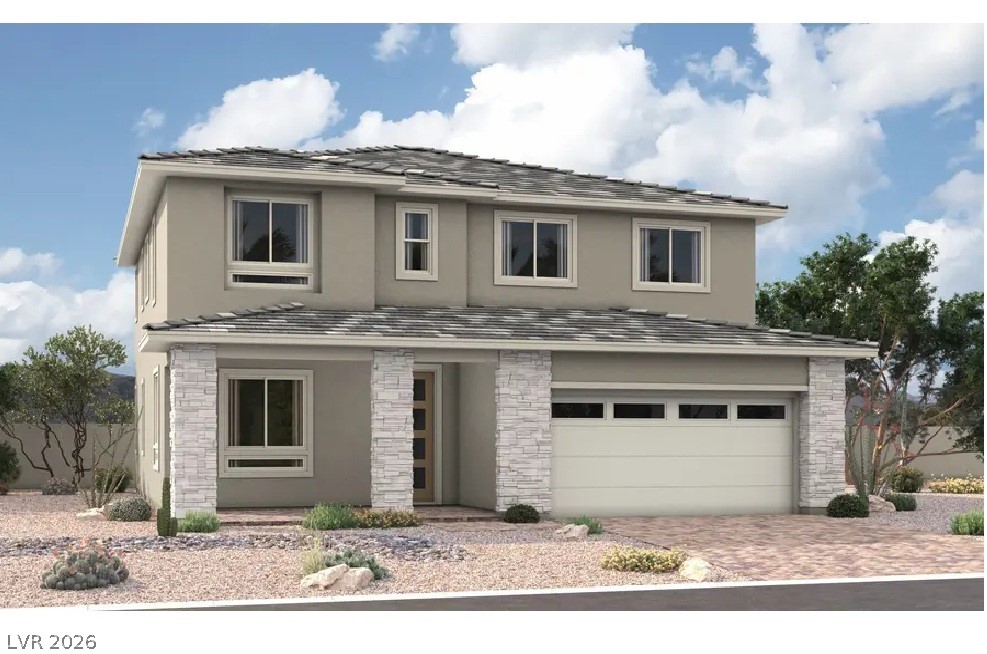
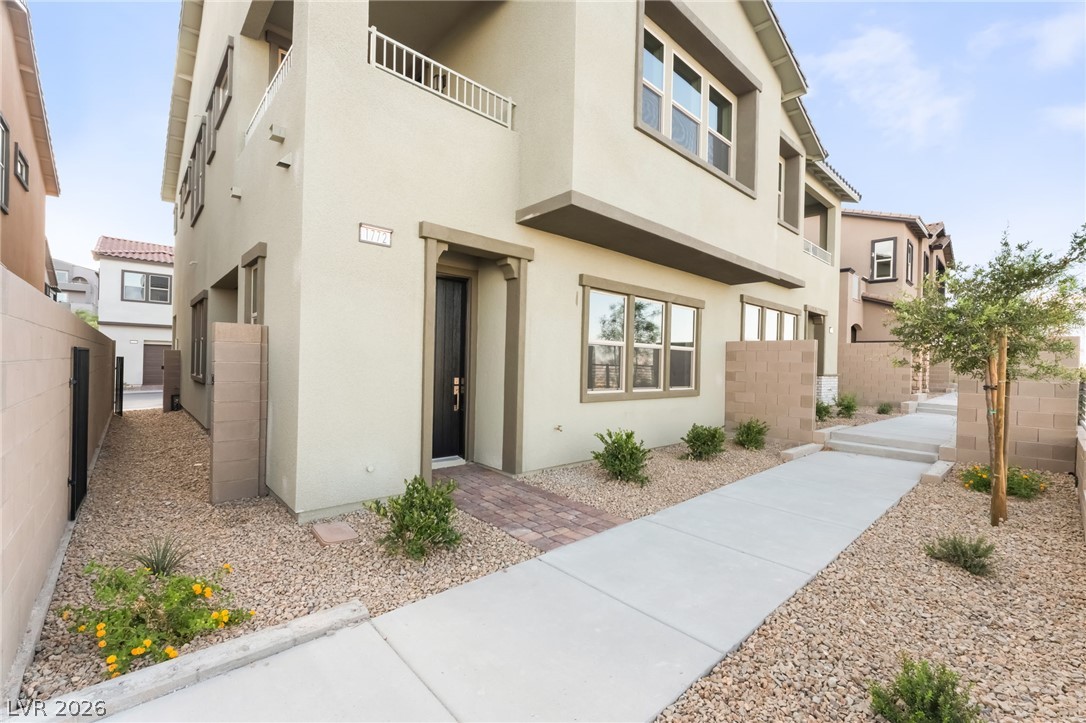
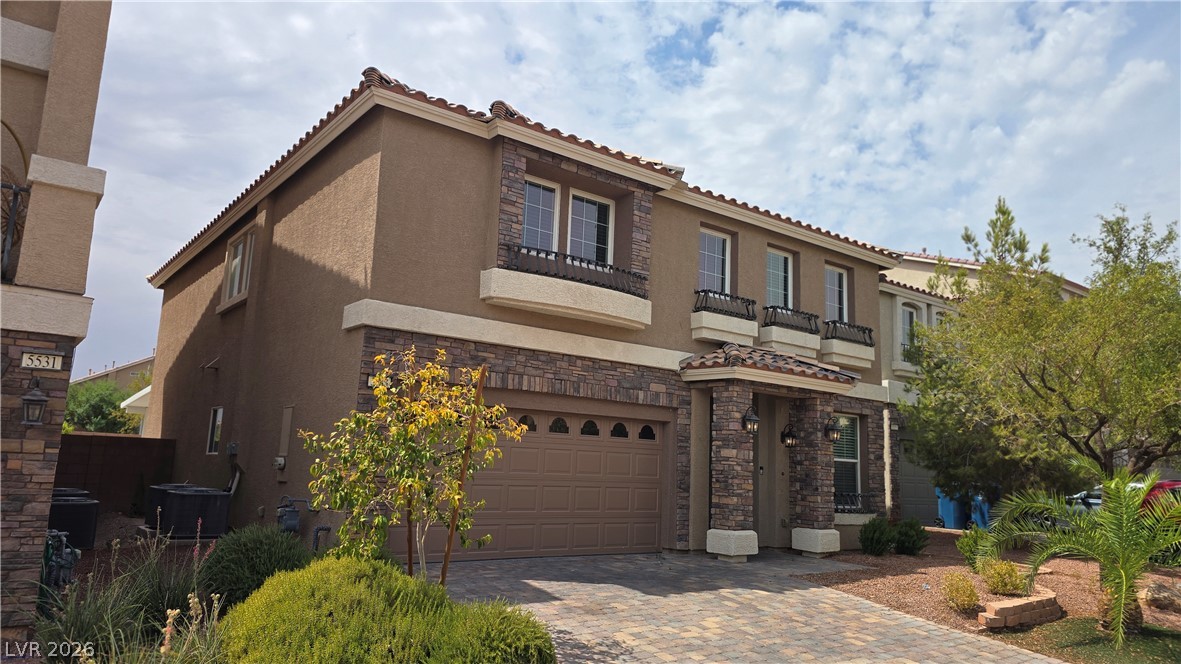
TRUE GEM! Luxury meets lifestyle in this exceptional smart home on a premium corner lot with breathtaking views and one of the area's most sought after floor plans featuring dual primary suites. The luxurious main primary retreat offers a spa inspired bath and an oversized walk in closet. The chef's kitchen flows seamlessly into an entertainer's dream backyard complete with a covered patio, outdoor kitchen with sink, gas line for a 2 burner range and smoker, custom tile bar, TV feature wall with electrical, putting green, and hot tub.
Professionally landscaped with mature trees, fragrant roses and jasmine, lime and peach trees, river rock accents, a brick herb garden, pet friendly artificial turf, and low maintenance concrete throughout. Every detail has been thoughtfully designed to create the ultimate indoor outdoor living experience. This is more than a home... it's your own private luxury retreat. A MUST SEE!
At $194 a square foot, this home is 15% below the ZIP 89179 median of $228. It is larger than 96% of the 54 homes for sale there.
Compared with the 54 homes for sale in ZIP 89179 today, from the MLS listings on this site.
Listed 56 days ago at $629,888. The price has come down once, $15,000 in all (2%).
As the listing names them. Schools are assigned by address and can change from year to year. Confirm with CCSD
Sellers take offers with a pre-approval more seriously. Chris Casiello at Five Star Mortgage can usually pre-approve you within a day.

Optional. You are free to use any lender.
Free, no obligation. Vegas confirms by text.
Sellers take offers with a pre-approval more seriously. Chris Casiello at Five Star Mortgage can usually pre-approve you within a day.
Optional. You are free to use any lender.
In Monterey Ranch Phase 4, Las Vegas. The prices on the map are 6 similar homes for sale nearby.
At the list price of $614,888 with 20 percent down, here is an estimate of the monthly payment, including taxes, insurance, and HOA dues. Change any number to fit your budget.
Illustrative only. Your lender, the county assessor, and your insurer set the real numbers. Not a loan offer from Vegas Paradise Homes.
Vertex Realty & Property Manag
Scofield Group LLC
Real Estate Consultants of Nv
Real Estate Consultants of Nv
Advantage Realty
Red Rock Real Estate