$279,0001 day on market
2 bedrooms2 bathrooms1,218 square feet
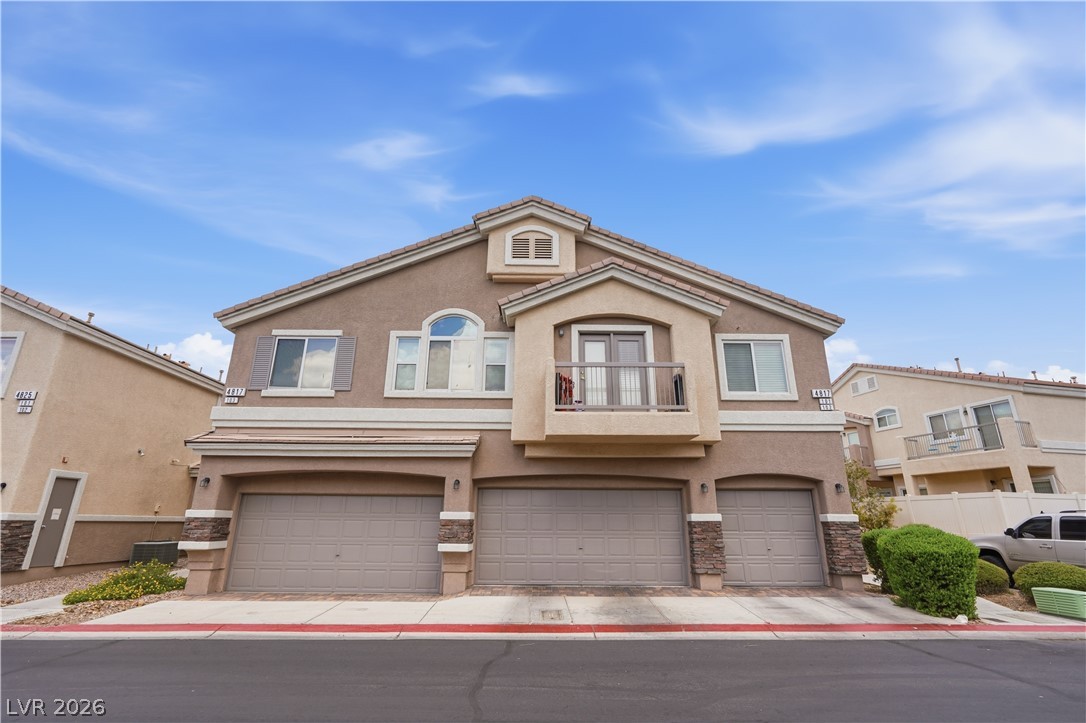
4817 Straight Flush Drive #101, Las Vegas 89122
United Realty Group
Nevada Ranch Phase 2IDX MLS 2822417
Reduced from $300,000
Listed by Mary K. Beckman, Keller Williams Realty Las Veg, 702-212-2222
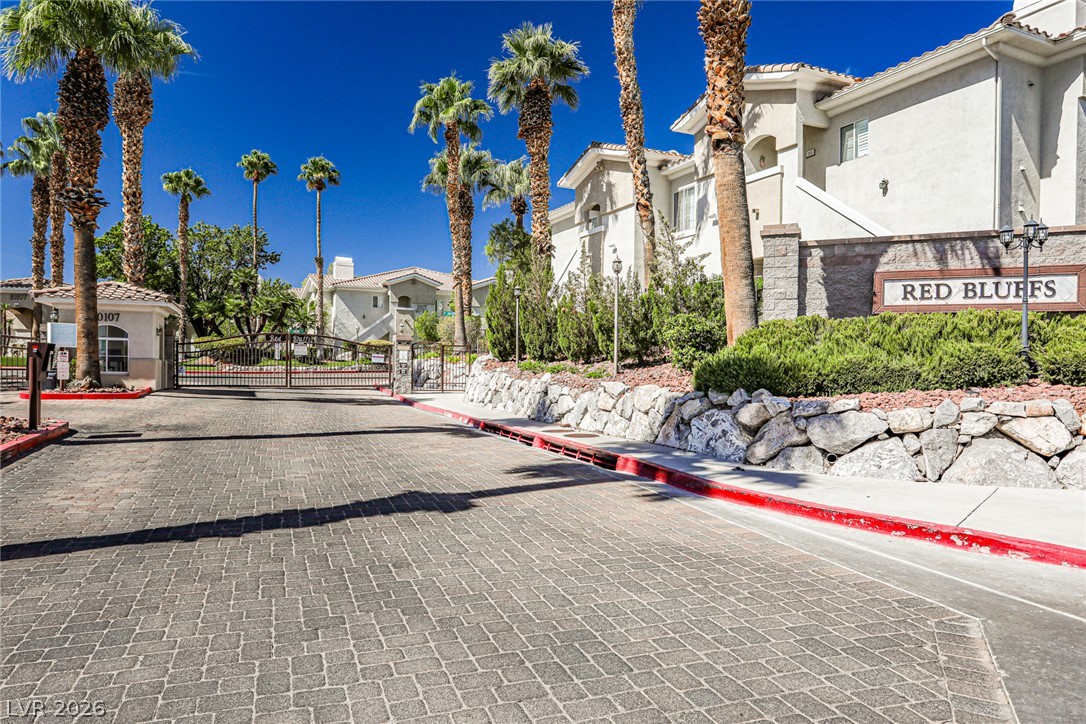
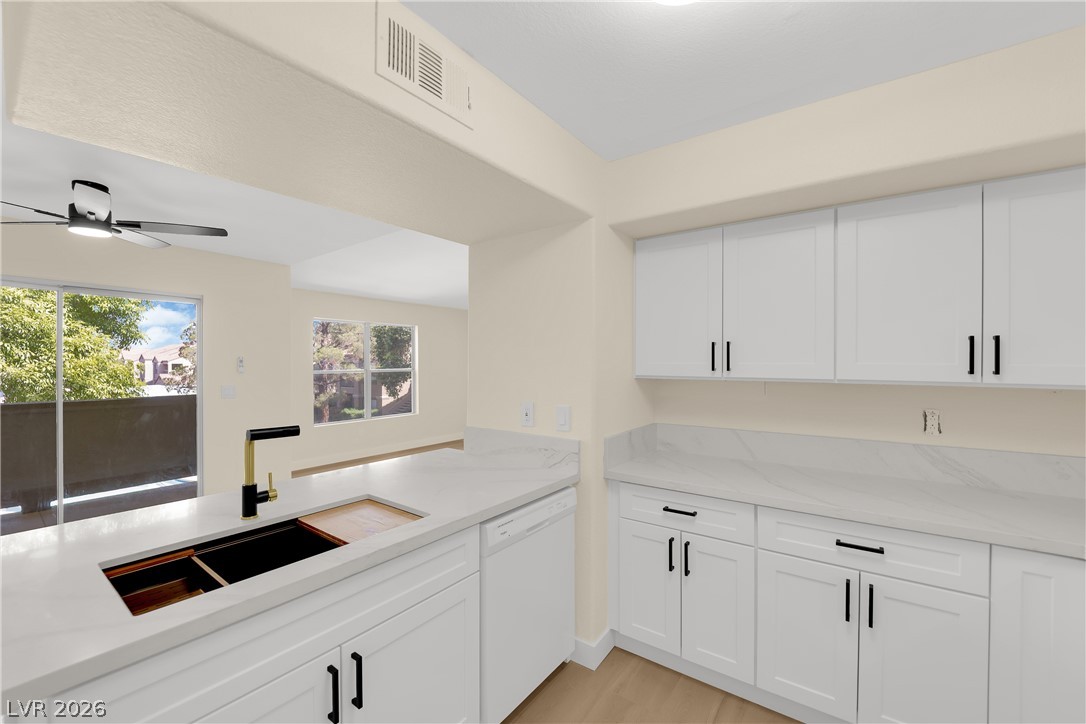
Discover unparalleled living in a highly desirable guard-gated community, where this second-floor condominium blends comfort with resort-style amenities. This residence offers an expansive open-concept layout, seamlessly connecting the living, dining, and kitchen areas, perfect for both intimate gatherings and lively entertaining. The well-appointed kitchen boasts sleek black granite countertops, modern stainless steel appliances, and abundant cabinet storage, catering to all culinary endeavors.
Retreat to the primary suite, a tranquil sanctuary featuring dual closets, including a spacious walk-in, and an en-suite spa-like bathroom complete with dual sinks, a separate soaking tub, and a rejuvenating shower. Enjoy the ease of in-unit laundry facilities, adding to the home's practical appeal. A private balcony provides a serene outdoor space to unwind and enjoy the surroundings. Beyond the home, the community enriches daily life with access to a sparkling pool, a relaxing spa, a state-of-the-art fitness center, and beautifully designed indoor and outdoor gathering areas, fostering a vibrant and engaging lifestyle.
At $218 a square foot, this home is 18% below the ZIP 89123 median of $265. It is larger than 29% of the 237 homes for sale there.
Compared with the 237 homes for sale in ZIP 89123 today, from the MLS listings on this site.
Listed 51 days ago at $300,000. The price has come down once, $21,000 in all (7%).
As the listing names them. Schools are assigned by address and can change from year to year. Confirm with CCSD
Sellers take offers with a pre-approval more seriously. Chris Casiello at Five Star Mortgage can usually pre-approve you within a day.

Optional. You are free to use any lender.
Free, no obligation. Vegas confirms by text.
Sellers take offers with a pre-approval more seriously. Chris Casiello at Five Star Mortgage can usually pre-approve you within a day.
Optional. You are free to use any lender.
In Manhattan Condo, Las Vegas. The prices on the map are 6 similar homes for sale nearby.
At the list price of $279,000 with 20 percent down, here is an estimate of the monthly payment, including taxes, insurance, and HOA dues. Change any number to fit your budget.
Illustrative only. Your lender, the county assessor, and your insurer set the real numbers. Not a loan offer from Vegas Paradise Homes.
United Realty Group
New Star Realty
Impress Realty LLC
Signature Real Estate Group
Golden Assets & Property Mgt
BHHS Nevada Properties