$386,80096 days on market
4 bedrooms3 bathrooms1,416 square feet
2307 Daley Street, North Las Vegas 89030
More Realty Incorporated
Arrowhead Acres TrIDX MLS 2794150
Reduced from $399,000
Listed by Arthur Chung, Las Vegas Realty LLC, 702-386-6122
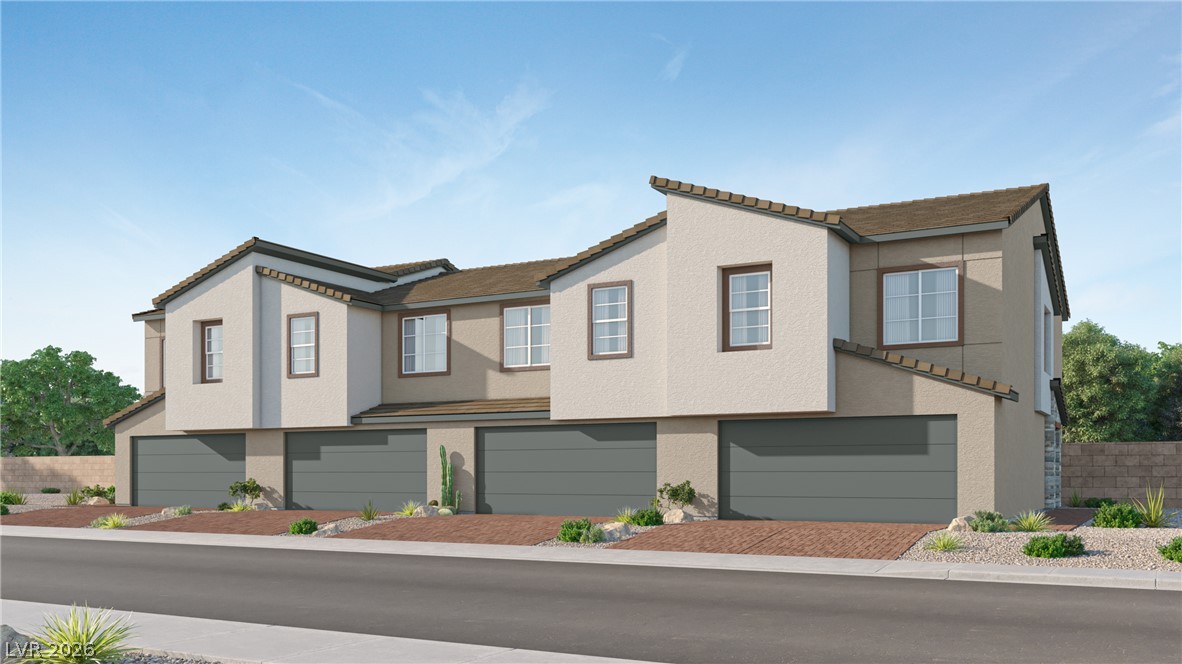
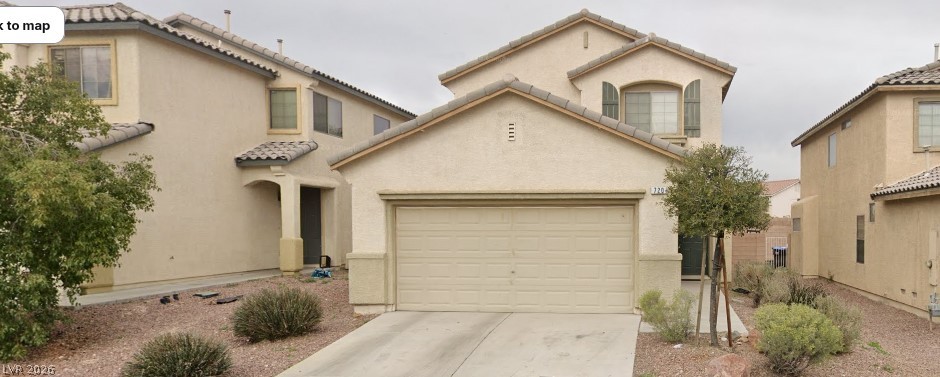
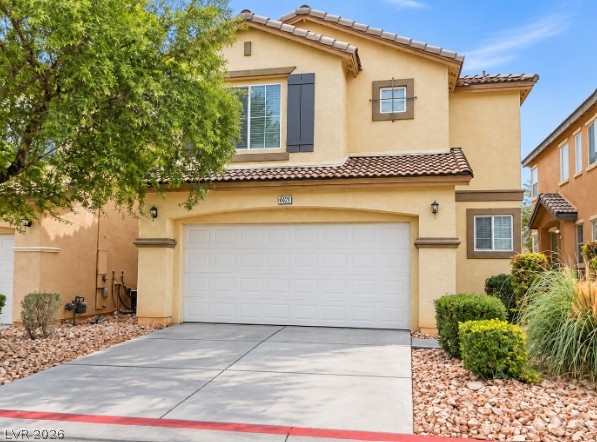
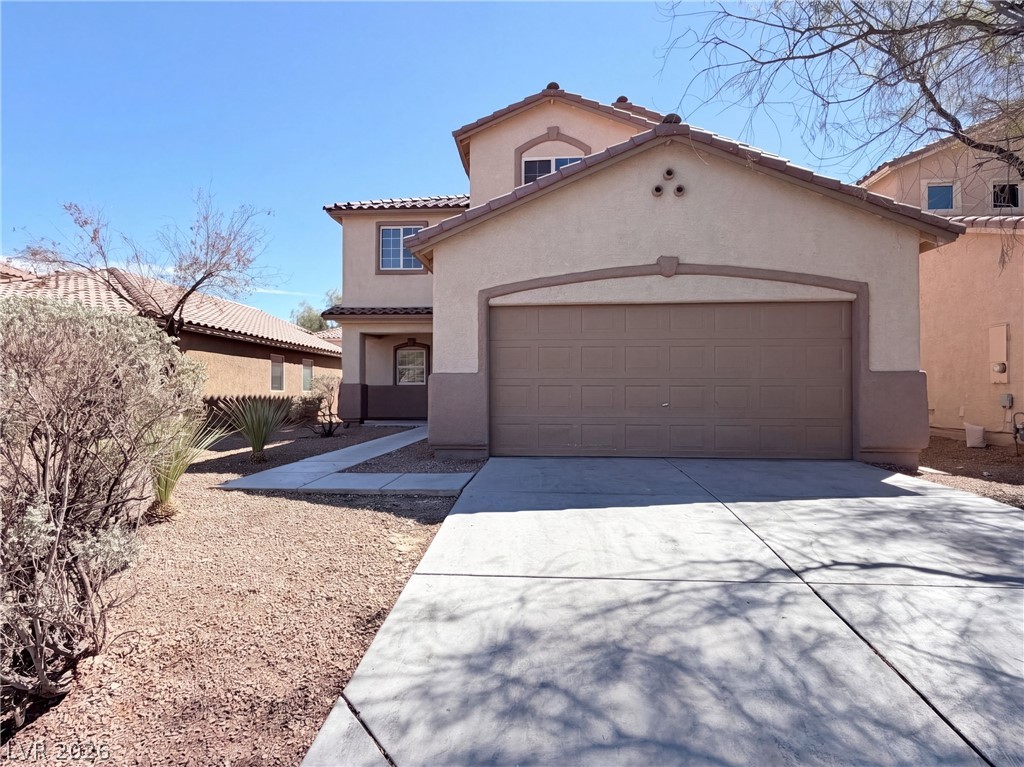
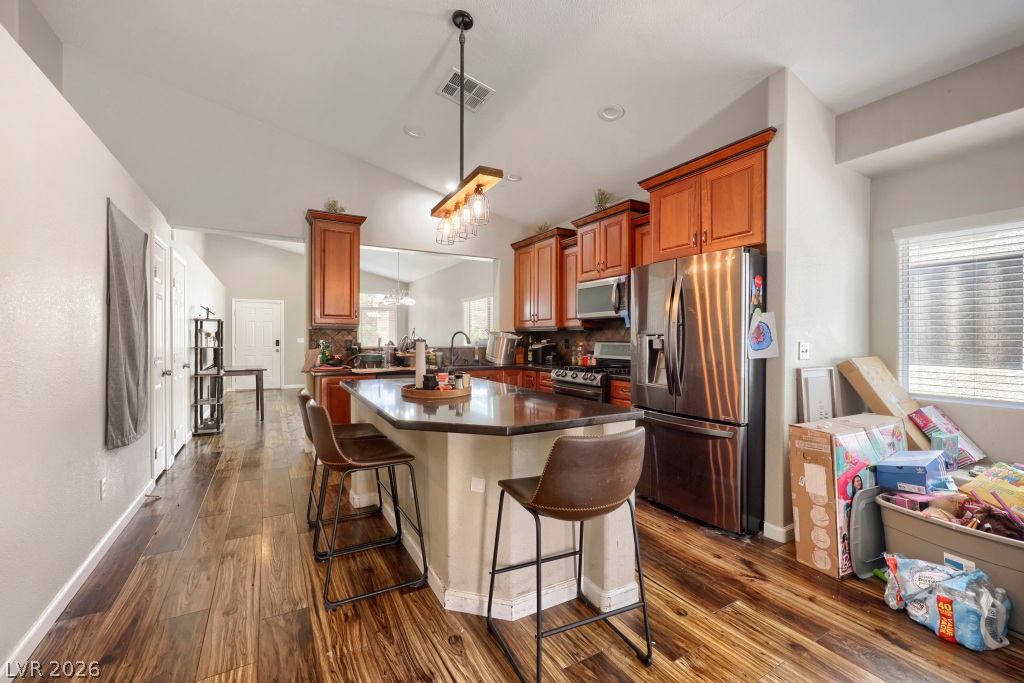
Welcome to this beautifully maintained single-story home offering 3 bedrooms, 2 bathrooms, and a 2-car garage. Designed with comfort and functionality in mind, the open-concept floor plan seamlessly connects the spacious family room, dining area, and kitchen, creating the perfect space for everyday living and entertaining. The kitchen features an eat-in dining area, convenient bar seating, ample cabinetry, and generous counter space.
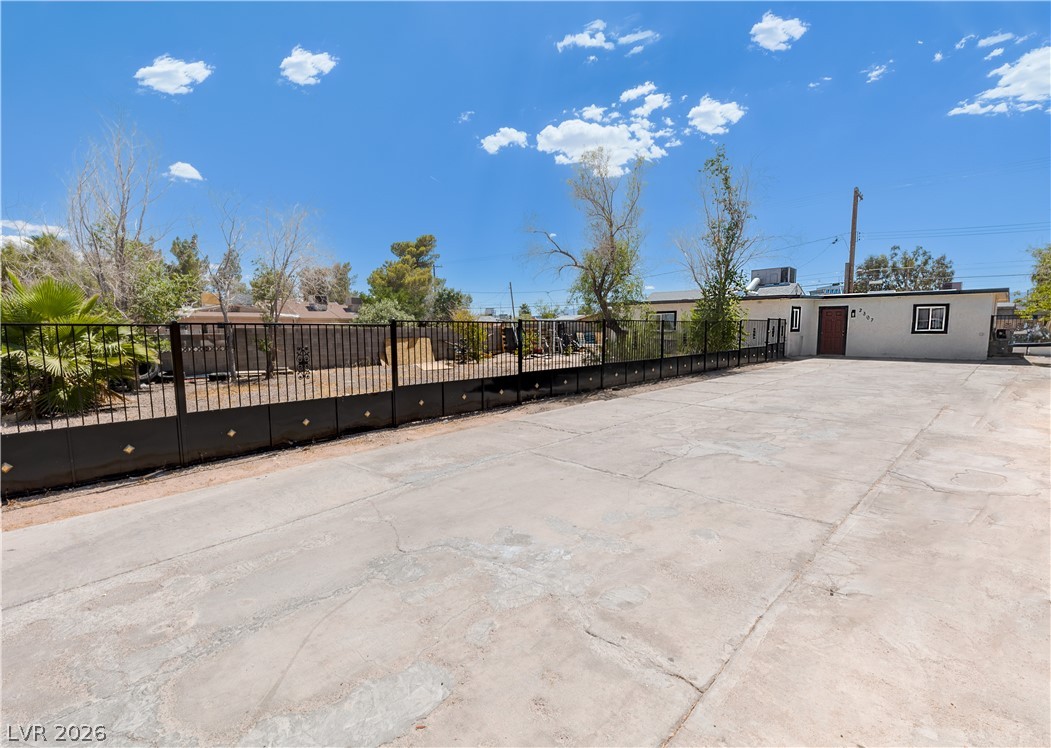
The private primary suite offers a relaxing retreat with an en-suite bathroom and a spacious walk-in closet. Two additional bedrooms provide flexibility for family, guests, or a home office. Step outside to a large backyard complete with a patio, ideal for outdoor dining, entertaining, or simply enjoying the open space. Combining a desirable layout with inviting indoor and outdoor living, this home is ready to welcome its next owner.
At $249 a square foot, this home is 4% above the ZIP 89032 median of $239. It is larger than 35% of the 150 homes for sale there.
Compared with the 150 homes for sale in ZIP 89032 today, from the MLS listings on this site.
Listed 55 days ago at $399,000. The price has come down once, $11,900 in all (3%).
As the listing names them. Schools are assigned by address and can change from year to year. Confirm with CCSD
Sellers take offers with a pre-approval more seriously. Chris Casiello at Five Star Mortgage can usually pre-approve you within a day.

Optional. You are free to use any lender.
Free, no obligation. Vegas confirms by text.
Sellers take offers with a pre-approval more seriously. Chris Casiello at Five Star Mortgage can usually pre-approve you within a day.
Optional. You are free to use any lender.
In Silverwood Ranch, North Las Vegas. The prices on the map are 6 similar homes for sale nearby.
At the list price of $387,100 with 20 percent down, here is an estimate of the monthly payment, including taxes, insurance, and HOA dues. Change any number to fit your budget.
Illustrative only. Your lender, the county assessor, and your insurer set the real numbers. Not a loan offer from Vegas Paradise Homes.
More Realty Incorporated
Lennar Sales Corp
Advent Realty Elite
RE/MAX Legacy
Opendoor Brokerage LLC
BHHS Nevada Properties