$364,9991 day on market
3 bedrooms3 bathrooms1,816 square feet
6338 Pronghorn Ridge Avenue, Las Vegas 89122
BHHS Nevada Properties
Desert Inn Master Plan Parcel CIDX MLS 2813610
Reduced from $375,000
Listed by Christopher L. Brown, Las Vegas Sotheby's Int'l, 702-360-1414
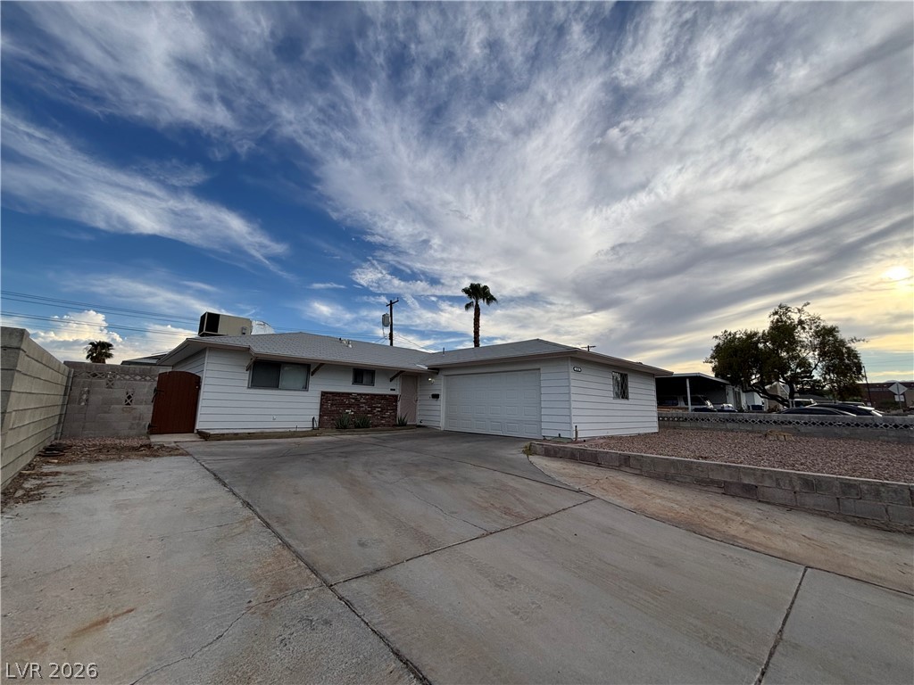
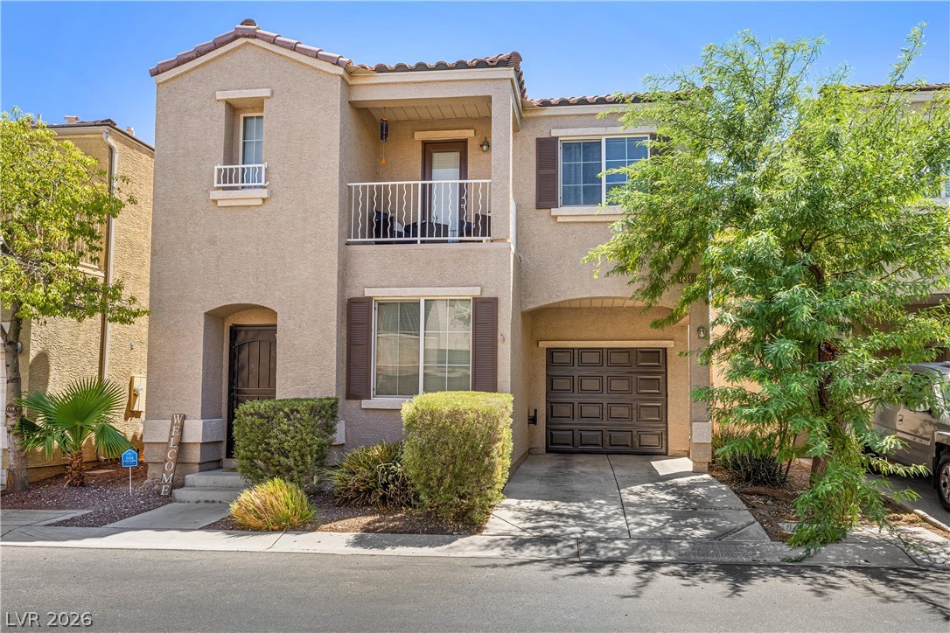
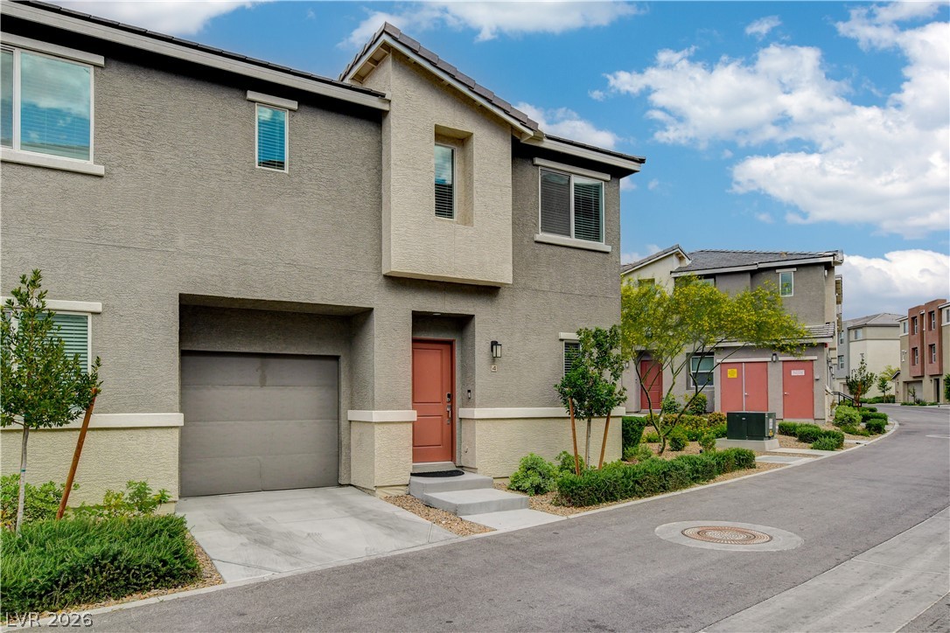
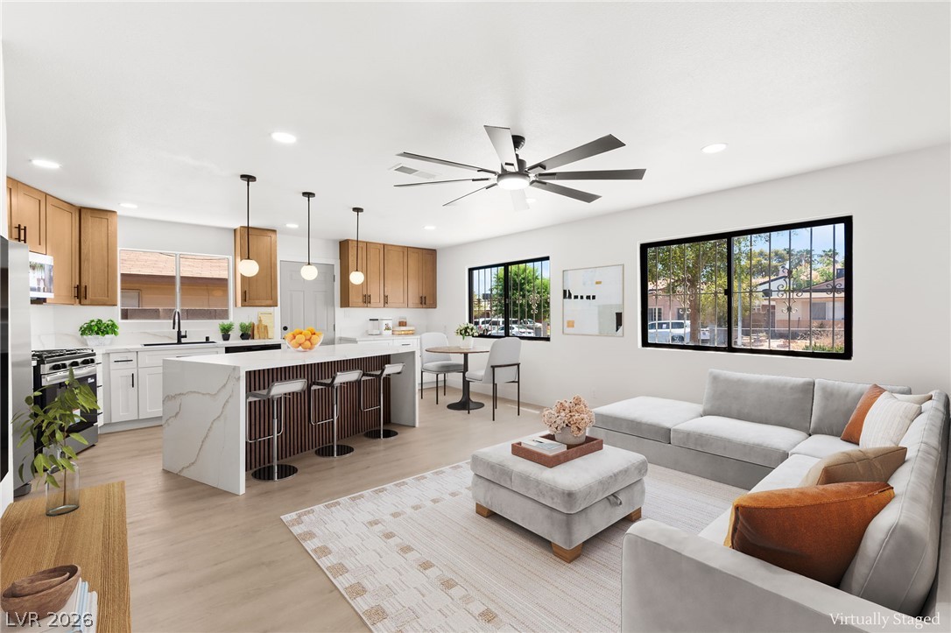
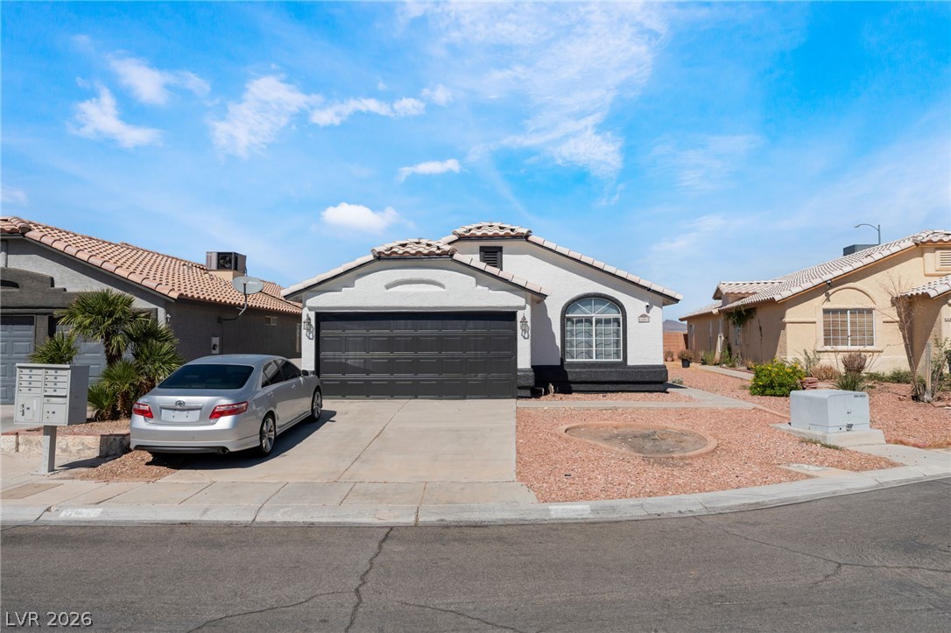
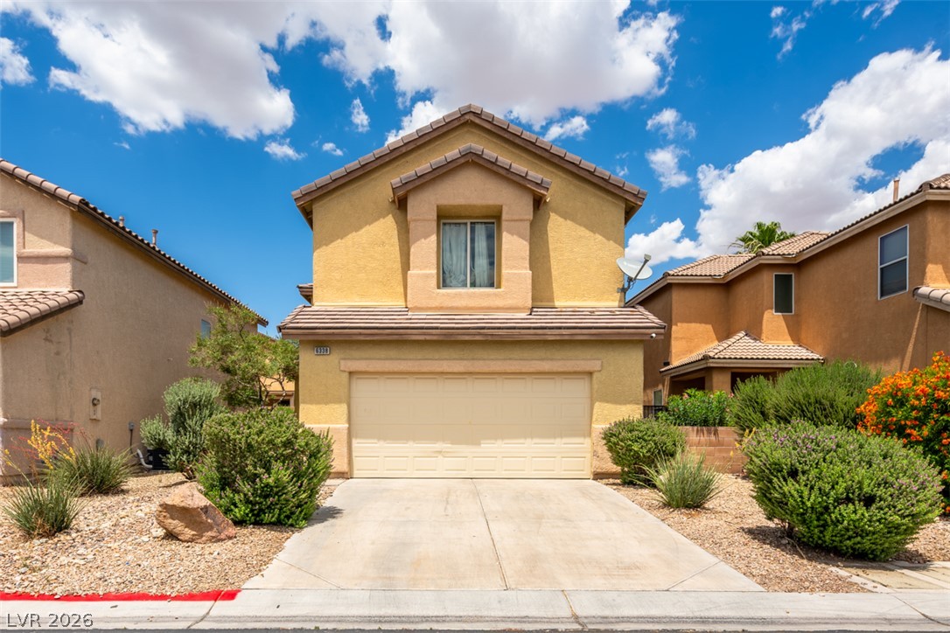
MOVE-IN-READY and priced to sell, this 3-bedroom home checks the boxes for a first-time buyer or an investor looking to add to their portfolio. The floor plan is open and bright, with living areas that flow naturally into one another and finishes that feel current throughout. The primary suite is located upstairs, along with updated bathrooms finished in granite. A versatile loft space on the upper level gives you options to set it up as a workspace, a den, or a kids' play area.
Laundry is conveniently located upstairs as well. Outside, the yard is designed for simplicity. Rock landscaping keeps maintenance low. A paver driveway gives the front of the home a polished upgraded look. Close to everyday essentials including grocery stores, restaurants, schools, and parks plus fast access to major freeways for an easy commute. Nature lovers will appreciate being just minutes from Clark County Wetlands Park and Bird Sanctuary, with its trails, wildlife, and open natural space. This one's ready to go no repairs, no renovations, just a clean, well-cared-for home that's ready for a new owner or your next investment.
At $237 a square foot, this home is 7% above the ZIP 89122 median of $221. It is larger than 60% of the 250 homes for sale there.
Compared with the 250 homes for sale in ZIP 89122 today, from the MLS listings on this site.
Listed 69 days ago at $375,000. The price has come down once, $10,001 in all (3%).
As the listing names them. Schools are assigned by address and can change from year to year. Confirm with CCSD
Sellers take offers with a pre-approval more seriously. Chris Casiello at Five Star Mortgage can usually pre-approve you within a day.

Optional. You are free to use any lender.
Free, no obligation. Vegas confirms by text.
Sellers take offers with a pre-approval more seriously. Chris Casiello at Five Star Mortgage can usually pre-approve you within a day.
Optional. You are free to use any lender.
In Broadbent & Kimberly, Las Vegas. The prices on the map are 6 similar homes for sale nearby.
At the list price of $364,999 with 20 percent down, here is an estimate of the monthly payment, including taxes, insurance, and HOA dues. Change any number to fit your budget.
Illustrative only. Your lender, the county assessor, and your insurer set the real numbers. Not a loan offer from Vegas Paradise Homes.
BHHS Nevada Properties
United Realty Group
Galindo Group Real Estate
Allison James Estates & Homes
HomeSmart Encore
Realty of America LLC